Welcome to this beautifully maintained 3-bedroom, 2-bath ranch with a finished basement, located in Denver’s highly sought-after Hale/Mayfair neighborhood—an exceptional example of true pride of ownership. Situated on a large corner lot, this home offers a detached two-car garage and a spacious, fenced backyard complete with a Timber Teck deck featuring both ramp and stair access. A covered front patio provides the perfect spot to relax and unwind. Inside, you’ll immediately notice the fresh interior paint and new carpet, complemented by an inviting open-concept layout. The family room flows seamlessly into an oversized, updated kitchen featuring granite countertops, abundant cabinetry, and excellent functionality—ideal for both everyday living and entertaining. Just off the kitchen, a versatile flex space can easily serve as a second living area, home office, or formal dining room. The main level features two bedrooms, a tastefully updated ¾ bathroom, and convenient main-floor laundry. The finished basement expands your living space with an additional bedroom, another ¾ bathroom, a flexible recreation area, and ample storage. Notable updates and features include: roof (2018), furnace and A/C (2017), main-level carpet (2025), windows and sliding glass door (2017), backyard redwood fence (2017), additional side-yard redwood fence (2025), Timber Teck deck, rails, and ramp (2018), retaining wall on north side (2025), insulated crawl space (2025), heated floors in main-floor bathroom (2008), updated main-floor shower (2017), interior paint (2026), kitchen granite and backsplash (2017), and gas fireplace (2017). This property is ideally located just minutes from Cherry Creek Shopping Center, Downtown Denver, Rose Medical Center, and Anschutz Medical Campus. Enjoy easy access to an abundance of restaurants and entertainment, hotspots like 9th & Colorado, City Park, the Denver Zoo, Trader Joe’s, and more! Matterport: https://my.matterport.com/show/?m=BNZtimXb3JV&mls=1.
For sale
Price cut: $25K (7/23)
$725,000
1395 Forest Street, Denver, CO 80220
3beds
2,111sqft
Single Family Residence
Built in 1950
9,500 Square Feet Lot
$-- Zestimate®
$343/sqft
$-- HOA
What's special
- 104 days
- 308
- 27
Zillow last checked:
Listing updated:
Listed by:
Josh Hohl 303-594-4472 joshthohl@gmail.com,
RE/MAX Professionals
Source: REcolorado as distributed by MLS GRID,MLS#: 8974555
Facts & features
Interior
Bedrooms & bathrooms
- Bedrooms: 3
- Bathrooms: 2
- 3/4 bathrooms: 2
- Main level bathrooms: 1
- Main level bedrooms: 2
Bedroom
- Features: Primary Suite
- Level: Main
Bedroom
- Level: Main
Bedroom
- Level: Basement
Bathroom
- Level: Main
Bathroom
- Level: Basement
Bonus room
- Level: Basement
Dining room
- Level: Main
Family room
- Level: Main
Kitchen
- Level: Main
Laundry
- Level: Main
Utility room
- Level: Basement
Heating
- Forced Air
Cooling
- Central Air
Appliances
- Included: Cooktop, Dishwasher, Disposal, Dryer, Gas Water Heater, Microwave, Oven, Refrigerator, Washer
Features
- Eat-in Kitchen, Granite Counters, Kitchen Island
- Flooring: Carpet, Tile
- Windows: Double Pane Windows
- Basement: Finished
- Number of fireplaces: 1
Interior area
- Total structure area: 2,111
- Total interior livable area: 2,111 sqft
- Finished area above ground: 1,294
- Finished area below ground: 801
Video & virtual tour
Property
Parking
- Total spaces: 2
- Parking features: Garage
- Garage spaces: 2
Features
- Levels: One
- Stories: 1
- Patio & porch: Covered, Deck, Front Porch, Patio
- Exterior features: Private Yard
- Fencing: Full
Lot
- Size: 9,500 Square Feet
- Features: Corner Lot, Level, Sprinklers In Front, Sprinklers In Rear
Details
- Parcel number: 606112022
- Zoning: E-SU-DX
- Special conditions: Standard
Construction
Type & style
- Home type: SingleFamily
- Property subtype: Single Family Residence
Materials
- Brick
- Roof: Composition
Condition
- Year built: 1950
Utilities & green energy
- Sewer: Public Sewer
Community & HOA
Community
- Subdivision: Hale
HOA
- Has HOA: No
Location
- Region: Denver
Financial & listing details
- Price per square foot: $343/sqft
- Tax assessed value: $686,200
- Annual tax amount: $3,007
- Date on market: 4/10/2026
- Listing terms: Cash,Conventional,FHA,VA Loan
- Exclusions: Seller Personal Property And Floor To Ceiling Storage Bins In Mechanical Room.
- Ownership: Individual
Estimated market value
Not available
Estimated sales range
Not available
Not available
Price history
| Date | Event | Price |
|---|---|---|
| 7/23/2026 | Price change | $725,000-3.3%$343/sqft |
Source:  REcolorado as distributed by MLS GRID #8974555 Report a problem REcolorado as distributed by MLS GRID #8974555 Report a problem | ||
| 6/25/2026 | Listed for sale | $750,000$355/sqft |
Source: REcolorado as distributed by MLS GRID #8974555 Report a problem | ||
| 6/10/2026 | Listing removed | $750,000$355/sqft |
Source: REcolorado as distributed by MLS GRID #8974555 Report a problem | ||
| 5/26/2026 | Pending sale | $750,000$355/sqft |
Source: REcolorado as distributed by MLS GRID #8974555 Report a problem | ||
| 5/7/2026 | Price change | $750,000-3.2%$355/sqft |
Source: REcolorado as distributed by MLS GRID #8974555 Report a problem | ||
| 4/10/2026 | Listed for sale | $775,000$367/sqft |
Source: REcolorado as distributed by MLS GRID #8974555 Report a problem | ||
Public tax history
| Year | Property taxes | Tax assessment |
|---|---|---|
| 2025 | $3,537 +2.2% | $48,380 +8.3% |
| 2024 | $3,461 +22% | $44,660 -6.6% |
| 2023 | $2,837 +3.6% | $47,810 +34% |
| 2022 | $2,739 -3.9% | $35,680 -2.8% |
| 2021 | $2,851 +2.9% | $36,710 -4.5% |
| 2020 | $2,771 +20.4% | $38,425 -0.7% |
| 2019 | $2,302 | $38,693 +30% |
| 2018 | $2,302 +0.3% | $29,760 |
| 2017 | $2,296 +6.6% | $29,760 +7.9% |
| 2016 | $2,154 +15.7% | $27,570 |
| 2015 | $1,862 0% | $27,570 +23% |
| 2014 | $1,863 +15.8% | $22,420 |
| 2013 | $1,608 +17.9% | $22,420 +17.2% |
| 2012 | $1,364 -25.3% | $19,130 +0% |
| 2011 | $1,826 +2.2% | $19,128 -30.2% |
| 2010 | $1,786 +19.2% | $27,420 |
| 2009 | $1,499 -0.2% | $27,420 +22.2% |
| 2008 | $1,501 +19.3% | $22,440 |
| 2007 | $1,259 +1.1% | $22,440 +19.4% |
| 2006 | $1,245 -2.9% | $18,800 |
| 2005 | $1,282 +13.2% | $18,800 -17.2% |
| 2003 | $1,132 +1.9% | $22,710 +20.1% |
| 2002 | $1,111 | $18,910 +21.8% |
| 2001 | -- | $15,520 |
Find assessor info on the county website
Monthly payment
Est. payment
Payment breakdown
Explore the cost of this home by adjusting the details. Changes won't be saved.Climate risks
Neighborhood: Hale
Nearby schools
Schools provided by the listing agent
- Elementary: Palmer
- Middle: Hill
- High: George Washington
- District: Denver 1
Source: REcolorado as distributed by MLS GRID. This data may not be complete. We recommend contacting the local school district to confirm school assignments for this home.


Similar homes
- $715,0005 bd4 ba2.8k sqft6462 E Bethany Place, Denver, CO 80222For Sale

 MLS ID #3302086, Alexander Saldana, Denver Property Team. REcolorado as distributed by MLS GRID
 - $715,0005 bd2 ba2.3k sqft341 S Krameria Street, Denver, CO 80224For Sale
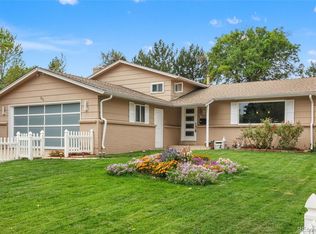 MLS ID #7375695, Kathryn Bartic, Keller Williams Integrity Real Estate LLC. REcolorado as distributed by MLS GRID
 - $775,0004 bd3 ba1.9k sqft801 S Krameria Street, Denver, CO 80224For Sale
 MLS ID #8133121, Ben Urban, Urban Companies. REcolorado as distributed by MLS GRID
 - $785,0003 bd2 ba1.8k sqft3226 S Ash Street, Denver, CO 80222For Sale
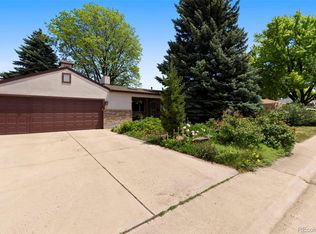 MLS ID #3257806, Kendall Kator, Alaris Properties LLC. REcolorado as distributed by MLS GRID
 - $750,0003 bd2 ba1.7k sqft2765 S Humboldt Street, Denver, CO 80210For SaleMLS ID #3690665, Kenna Seawell, Keller Williams Integrity Real Estate LLC. REcolorado as distributed by MLS GRID
- $700,0005 bd3 ba2.7k sqft6904 E Villanova Place, Denver, CO 80224For SaleMLS ID #2040417, Courtney Walker, Osgood Team Real Estate. REcolorado as distributed by MLS GRID
- $640,0003 bd3 ba2.7k sqft8264 E Kenyon Drive, Denver, CO 80237For SaleMLS ID #7614815, Anna Fugier, Huntington Properties LLC. REcolorado as distributed by MLS GRID
- $799,9003 bd2 ba1.7k sqft445 Garland Street, Lakewood, CO 80226For SaleMLS ID #3990111, Greg Gilbert, Coldwell Banker Realty 56. REcolorado as distributed by MLS GRID
- $599,9003 bd2 ba2.3k sqft2743 S Otis Street, Denver, CO 80227For SaleMLS ID #2131190, Jeff Hansen, RE/MAX Professionals. REcolorado as distributed by MLS GRID
- $720,5004 bd3 ba2.9k sqft6988 S Madison Way, Centennial, CO 80122For SaleMLS ID #3758540, William Dehmlow, The Steller Group, Inc. REcolorado as distributed by MLS GRID
- $749,0003 bd2 ba2.4k sqft6500 Brentwood Street, Arvada, CO 80004For SaleMLS ID #1813121, Marieke Kittelson, MB Bellissimo Homes. REcolorado as distributed by MLS GRID
- $720,0003 bd3 ba2.4k sqft5096 W 69th Loop, Westminster, CO 80030For SaleMLS ID #1958372, Robert Schalk, Schalk & Co. REcolorado as distributed by MLS GRID
- $695,0004 bd3 ba3k sqft1570 S Macon Street, Aurora, CO 80012For SaleMLS ID #1628469, Michael Hardey, Integrity Real Estate Group. REcolorado as distributed by MLS GRID
- $665,0004 bd2 ba2.4k sqft2280 Newland Street, Edgewater, CO 80214For SaleMLS ID #7948262, Samantha Gilbert, Corken + Company Real Estate Group, LLC. REcolorado as distributed by MLS GRID
- $564,9994 bd3 ba1.7k sqft1536 S Meade Street, Denver, CO 80219For SaleMLS ID #4636306, Lynn Romero, RE/MAX Northwest Inc. REcolorado as distributed by MLS GRID
- $585,0005 bd2 ba2.5k sqft7934 E Hampden Circle, Denver, CO 80237For SaleMLS ID #5228095, Rick Rammage, MB X-Sell Properties. REcolorado as distributed by MLS GRID
- $594,9954 bd3 ba2.8k sqft1435 S Macon Street, Aurora, CO 80012For SaleMLS ID #8350036, Niko Stathopoulos, RE/MAX Alliance. REcolorado as distributed by MLS GRID
- $650,0003 bd2 ba1.3k sqft11781 W 46th Avenue, Wheat Ridge, CO 80033For SaleMLS ID #1533801, Sherri L. Heronema, Heronema Homes, LLC. REcolorado as distributed by MLS GRID
- $675,0005 bd3 ba2.3k sqft6521 S Logan Street, Centennial, CO 80121For SaleMLS ID #6837085, Rick Cavallaro, Rhino Realty Pros. REcolorado as distributed by MLS GRID
- $639,0004 bd2 ba2k sqft1100 Yank Street, Golden, CO 80401For SaleMLS ID #2275068, Chelsea Caldwell, Weichert Realtors Professionals. REcolorado as distributed by MLS GRID
