Welcome to 1095 S Fulton St, Denver, CO 80247!
Discover the space, flexibility, and comfort you've been looking for in this 4-bedroom, 4-bathroom home situated on a larger lot in Denver. With plenty of room both inside and out, this property offers an excellent opportunity for buyers looking for additional living space, bedrooms, entertaining areas, and outdoor enjoyment.
The spacious layout provides versatility for a variety of needs, whether you're looking for comfortable bedrooms, a home office, guest accommodations, or room to grow. The larger lot is a standout feature, providing valuable outdoor space for entertaining, gardening, recreation, pets, or simply enjoying your own private surroundings.
Conveniently located in Denver with access to shopping, dining, parks, transportation, and major roadways, this home combines space and location. Four bedrooms and four bathrooms provide the flexibility today's buyers are looking for, while the generous lot adds another level of appeal.
Don't miss the opportunity to make 1095 S Fulton St your new Denver home. Schedule your showing today!
P.S New Roof is beening Done, NS-SU-I Zoning Rules
For sale
$770,000
1095 S Fulton Street, Denver, CO 80247
4beds
2,996sqft
Single Family Residence
Built in 2001
0.36 Acres Lot
$757,700 Zestimate®
$257/sqft
$-- HOA
What's special
- 42 days
- 339
- 6
Zillow last checked:
Listing updated:
Listed by:
Clint McCree 720-998-9559,
HomeSmart
Source: REcolorado as distributed by MLS GRID,MLS#: 4736129
Facts & features
Interior
Bedrooms & bathrooms
- Bedrooms: 4
- Bathrooms: 4
- Full bathrooms: 2
- 3/4 bathrooms: 1
- 1/2 bathrooms: 1
- Main level bathrooms: 1
Bedroom
- Description: Master Bedroom
- Features: Primary Suite
- Level: Upper
Bedroom
- Description: Guest Bedroom
- Level: Upper
Bedroom
- Description: Bedroom
- Features: Primary Suite
- Level: Upper
Bedroom
- Description: Bedroom
- Level: Upper
Bathroom
- Level: Main
Bathroom
- Description: Master Bathroom
- Level: Upper
Bathroom
- Description: 2nd Bedroom
- Level: Upper
Bathroom
- Level: Basement
Heating
- Electric, Forced Air, Hot Water
Cooling
- Central Air
Appliances
- Included: Dishwasher, Disposal
- Laundry: In Unit
Features
- Smoke Free
- Flooring: Carpet, Wood
- Windows: Double Pane Windows
- Basement: Finished
Interior area
- Total structure area: 2,996
- Total interior livable area: 2,996 sqft
- Finished area above ground: 2,201
Property
Parking
- Total spaces: 2
- Parking features: Concrete
- Attached garage spaces: 2
Features
- Levels: One
- Stories: 1
- Patio & porch: Deck, Patio
- Exterior features: Balcony, Private Yard
- Fencing: Full
Lot
- Size: 0.36 Acres
- Features: Level
Details
- Parcel number: 615401084
- Zoning: S-SU-I
- Special conditions: Standard,Third Party Approval
Construction
Type & style
- Home type: SingleFamily
- Architectural style: Contemporary
- Property subtype: Single Family Residence
Materials
- Stucco
- Foundation: Slab
- Roof: Composition
Condition
- Year built: 2001
Utilities & green energy
- Sewer: Public Sewer
Community & HOA
Community
- Security: Carbon Monoxide Detector(s)
- Subdivision: Range View Filing 2
HOA
- Has HOA: No
Location
- Region: Denver
Financial & listing details
- Price per square foot: $257/sqft
- Tax assessed value: $593,200
- Annual tax amount: $3,199
- Date on market: 9/15/2026
- Listing terms: Cash,Conventional,Farm Service Agency,FHA,Jumbo
- Exclusions: Seller Personal Items, Washer & Dryer And Refrigerator.
- Ownership: Individual
- Road surface type: Paved
Estimated market value
$757,700
$720,000 - $796,000
$3,721/mo
Price history
| Date | Event | Price |
|---|---|---|
| 8/27/2026 | Listed for sale | $770,000+136.9%$257/sqft |
Source:  REcolorado as distributed by MLS GRID #4736129 Report a problem REcolorado as distributed by MLS GRID #4736129 Report a problem | ||
| 5/24/2012 | Listing removed | $325,000$108/sqft |
Source: CHAMPIO REALTY #1093079 Report a problem | ||
| 5/17/2012 | Listed for sale | $325,000-12.8%$108/sqft |
Source: CHAMPIO REALTY #1093079 Report a problem | ||
| 11/16/2006 | Sold | $372,500+410.3%$124/sqft |
Source: Public Record Report a problem | ||
| 7/18/2001 | Sold | $73,000$24/sqft |
Source: Public Record Report a problem | ||
Public tax history
| Year | Property taxes | Tax assessment |
|---|---|---|
| 2025 | $2,829 +2.2% | $41,820 +17.1% |
| 2024 | $2,768 +17.6% | $35,720 -7.9% |
| 2023 | $2,353 +3.6% | $38,770 +31% |
| 2022 | $2,271 -1.1% | $29,590 -2.8% |
| 2021 | $2,296 +2.9% | $30,440 -1.6% |
| 2020 | $2,232 -0.7% | $30,945 -0.7% |
| 2019 | $2,248 | $31,161 +7.2% |
| 2018 | $2,248 +0.3% | $29,060 |
| 2017 | $2,242 +4.8% | $29,060 +6.1% |
| 2016 | $2,139 +6% | $27,380 |
| 2015 | $2,018 0% | $27,380 +12.7% |
| 2014 | $2,019 -2.2% | $24,300 |
| 2013 | $2,065 +17.9% | $24,300 -1.1% |
| 2012 | $1,751 +2.3% | $24,560 +0.8% |
| 2011 | $1,711 +2.2% | $24,360 -5.2% |
| 2010 | $1,674 -5.5% | $25,700 |
| 2009 | $1,772 -0.2% | $25,700 -3.2% |
| 2008 | $1,775 +12.5% | $26,540 |
| 2007 | $1,579 +1.1% | $26,540 +12.6% |
| 2006 | $1,561 +133.3% | $23,580 |
| 2005 | $669 | $23,580 |
Find assessor info on the county website
Monthly payment
Est. payment
Payment breakdown
Explore the cost of this home by adjusting the details. Changes won't be saved.Climate risks
Neighborhood: Dayton Triangle
Nearby schools
Schools provided by the listing agent
- Elementary: Denver Green
- Middle: Denver Green
- High: George Washington
- District: Denver 1
Source: REcolorado as distributed by MLS GRID. This data may not be complete. We recommend contacting the local school district to confirm school assignments for this home.
Similar homes
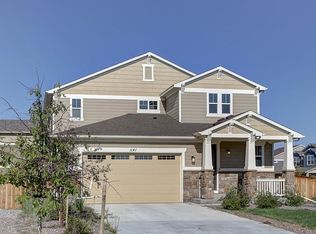
- $594,9954 bd3 ba2.8k sqft1435 S Macon Street, Aurora, CO 80012For Sale

 MLS ID #8350036, Niko Stathopoulos, RE/MAX Alliance. REcolorado as distributed by MLS GRID
 - $480,0004 bd4 ba2.7k sqft1413 S Kittredge Street, Aurora, CO 80017For Sale
 MLS ID #9125660, Binyam Hailu, Brokers Guild Homes. REcolorado as distributed by MLS GRID
 - $745,0004 bd2 ba2.6k sqft1590 Roslyn Street, Denver, CO 80220For Sale
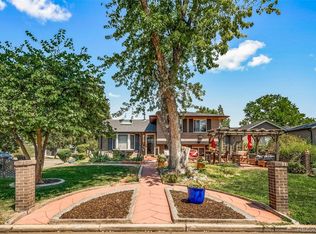 MLS ID #2770695, Ike Eichelberger, Builders Realty Group LLC. REcolorado as distributed by MLS GRID
 - $499,0004 bd2 ba1.7k sqft2118 S Mobile Way, Aurora, CO 80013For Sale
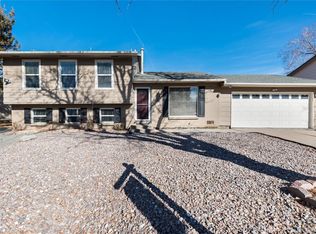 MLS ID #9015510, Sandra Bakford, Broker Bakford LLC. REcolorado as distributed by MLS GRID
 - $820,0004 bd4 ba3.3k sqft12524 Troy Street, Henderson, CO 80640For SaleMLS ID #3334994, David Hakimi, Berkshire Hathaway HomeServices Colorado Real Estate, LLC – Erie. REcolorado as distributed by MLS GRID
- $769,0005 bd3 ba2.6k sqft3426 Pikes Peak Road, Parker, CO 80138For SaleMLS ID #6282451, Eric Hackett, HomeSmart. REcolorado as distributed by MLS GRID
- $748,0003 bd3 ba3.8k sqft8510 E 145th Place, Brighton, CO 80602For SaleMLS ID #7796487, Twila Filipiak, HomeSmart. REcolorado as distributed by MLS GRID
- $475,0004 bd3 ba2.5k sqft14835 E Caspian Place, Aurora, CO 80014For SaleMLS ID #2129637, Leo Rowen, RE/MAX of Cherry Creek. REcolorado as distributed by MLS GRID
- $925,0003 bd3 ba2.7k sqft1014 Nepal Street, Aurora, CO 80018For SaleMLS ID #3498056, Craig Hoover, MB Bellissimo Homes. REcolorado as distributed by MLS GRID
- $675,0004 bd3 ba3.7k sqft9103 W Capri Avenue, Littleton, CO 80123For SaleMLS ID #9760459, Justin Phillips, RE/MAX Professionals. REcolorado as distributed by MLS GRID
- $519,9003 bd3 ba2.5k sqft16406 E Kentucky Avenue, Aurora, CO 80017For SaleMLS ID #5718625, Nancy Griffin, Metro Design Realty. REcolorado as distributed by MLS GRID
- $480,0005 bd2 ba1.6k sqft419 S Lima Circle, Aurora, CO 80012For SaleMLS ID #4302796, Ida Pena, Brokers Guild Homes. REcolorado as distributed by MLS GRID
- $800,0007 bd4 ba3.3k sqft7942 S Corona Court, Centennial, CO 80122For SaleMLS ID #9293683, Raymond Hubert, Fathom Realty Colorado LLC. REcolorado as distributed by MLS GRID
- $385,0005 bd2 ba2.2k sqft12234 E Berkeley, Denver, CO 80239For SaleMLS ID #3380283, Elizabeth Lopez, PAK Home Realty. REcolorado as distributed by MLS GRID
- $663,0004 bd3 ba3.2k sqft11341 S Lost Creek Circle, Parker, CO 80138For SaleMLS ID #9123657, James Mayl, One Avenue Realty. REcolorado as distributed by MLS GRID
- $725,0004 bd3 ba4k sqft10083 Oak Leaf Way, Littleton, CO 80129For SaleMLS ID #8239160, Anthony English, HQ Homes. REcolorado as distributed by MLS GRID
- $695,0004 bd3 ba2.9k sqft2303 S Eldridge Court, Lakewood, CO 80228For SaleMLS ID #3365235, Todd Runyan, Keller Williams Action Realty LLC. REcolorado as distributed by MLS GRID
- $509,0004 bd3 ba2.3k sqft19564 E Ithaca Place, Aurora, CO 80013For SaleMLS ID #8251594, Steven Izzi, Redfin Corporation. REcolorado as distributed by MLS GRID
- $444,5774 bd2 ba2.3k sqft14153 E 25th Place, Aurora, CO 80011For SaleMLS ID #8029978, Luke Raye, NAV Real Estate. REcolorado as distributed by MLS GRID
- $699,9005 bd4 ba3.6k sqft6795 Hillridge Place, Parker, CO 80134For SaleMLS ID #8561354, Jennifer Koslowsky, Coldwell Banker Realty BK. REcolorado as distributed by MLS GRID
