Skip main navigation
Off market
Street View
  • $679,500

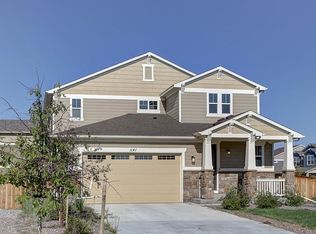
    1141 S Fulton St, Aurora, CO 80247

    3beds
    3baths
    3,177sqft
    Detached Single Family
    Built in 2018
    6,512 Square Feet Lot
    $679,500 Zestimate®
    $214/sqft
    $3,522 Estimated rent

    Home value

    $679,500

    $646,000 - $713,000

    $3,522/mo

    Zestimate® history
    Loading
    Loading...

    Owner options

    List your home for rent

    $3,522/mo

    Rent Zestimate®

    Find your next renter with Zillow Rental Manager. Plus, with online applications, you can quickly screen prospective tenants – for free.

    Learn more

    $3,522/mo

    Rent Zestimate®

    Refinance and save

    $3,993/mo

    Est. payment

    Refinancing to a lower rate could help reduce your monthly payments and save thousands over the life of the loan.

    See today's rates

    $3,993/mo

    Est. payment

    Explore your selling options

    Work with a Zillow partner agent

    Leverage their expertise and Zillow's premium Showcase listings to get your home seen by more buyers.

    Get started

    List with your own agent

    Get your home in front of millions of buyers by listing it on Zillow.

    Learn how to do it

    Sell it yourself

    Take full control of how buyers see your home on Zillow by listing For Sale by Owner (FSBO).

    List your home

    What's special

    Beautifully situated on a corner lot, this almost-new home built in 2018 is located near everything. Groceries, restaurants, banks, retail, shopping, schools, parks, and more just around the corner. The current owner bought this house as her second home and lived in it for only 6 months before finding out she was moving back to California permanently. It's basically new and she would only stay there on the weekends. An entirely open layout on the main floor really opens this place up with a cozy study or exercise room, an oversized kitchen island, dark wood cabinets, stainless steel appliances, and granite countertops. Upstairs you'll find an oversized master bedroom, a spacious bathroom, large walk-in closet, and tall windows facing west for spectacular morning mountain views. This house comes with a huge unfinished basement perfect to get creative and plan away. Make sure you don't miss the oversized garage that will easily fit 2 large SUVs and still room for a motorcycle or bikes.

    This property is off market, which means it's not currently listed for sale or rent on Zillow. This may be different from what's available on other websites or public sources.

    Facts & features

    Interior

    Bedrooms & bathrooms
    • Bedrooms: 3
    • Bathrooms: 3
    Heating
    • Forced air, Electric, Gas
    Cooling
    • Central
    Appliances
    • Included: Dishwasher, Refrigerator
    • Laundry: W/D Hookups in Unit
    Features
    • Kitchen Island, Walk-In Closet(s), Master Bath, Bidet, Open Floorplan, Jack & Jill Bath, Master Suite, Vaulted, Updated, Smoke Free, Pet Free
    • Flooring: Tile, Carpet, Concrete, Hardwood
    • Basement: Partially finished
    Interior area
    • Total interior livable area: 3,177 sqft

    Property

    Parking
    • Parking features: Garage - Attached
    Features
    • Exterior features: Wood
    • Fencing: Fence
    • Has view: Yes
    • View description: City, Mountain
    Lot
    • Size: 6,512 sqft
    • Features: Corner Lot, Cul-de-Sac
    Details
    • Parcel number: 197322140023
    • Zoning: R-1

    Construction

    Type & style
    • Home type: SingleFamily
    • Architectural style: Traditional
    • Property subtype: Detached Single Family
    Materials
    • Wood
    • Roof: Composition
    Condition
    • Year built: 2018

    Utilities & green energy

    • Sewer: Public Sewer
    • Water: Public

    Community & neighborhood

    Location
    • Region: Aurora

    HOA & financial

    HOA
    • Has HOA: Yes
    • HOA fee: $50 monthly
    • Amenities included: Common Area Grounds Maintenance
    • Services included: Common Area Grounds Maintenance

    Other

    Other facts
    • Flooring: Wood, Carpet, Tile, Concrete
    • Sewer: Public Sewer
    • WaterSource: Public
    • Heating: Forced Air, Electric, Gas
    • Appliances: Dishwasher, Electric Cooktop, Convection Oven, Self Cleaning Oven, Range Hood, Smoke Alarm, Refrigerator (Kitchen)
    • Zoning: R-1
    • ConstructionMaterials: Wood Siding
    • LotFeatures: Corner Lot, Cul-de-Sac
    • ArchitecturalStyle: Traditional
    • InteriorFeatures: Kitchen Island, Walk-In Closet(s), Master Bath, Bidet, Open Floorplan, Jack & Jill Bath, Master Suite, Vaulted, Updated, Smoke Free, Pet Free
    • OpenParkingSpaces: 0
    • ExteriorFeatures: Yard, Lighting, Dog Run, Gutters, Fence
    • View: Mountain(s), City
    • Roof: Composition Shingles
    • PropertySubType: Detached Single Family
    • Fencing: Fence
    • StructureType: 2 Story
    • AssociationFeeIncludes: Common Area Grounds Maintenance
    • LaundryFeatures: W/D Hookups in Unit
    • AboveGradeFinishedAreaSource: 2115
    • Cooling: Air Conditioning-Central
    • AssociationAmenities: Common Area Grounds Maintenance
    • MlsStatus: Under Contract

    Price history

    DateEventPrice
    3/19/2021Sold$630,000+19.8%$198/sqft
    Source: Public Record Report a problem
    12/3/2019Sold$526,000+6.9%$166/sqft
    Source: Public Record Report a problem
    2/27/2018Sold$492,000$155/sqft
    Source: Public Record Report a problem

    Public tax history

    YearProperty taxesTax assessment
    2025$8,523 +5.4%$46,501 -2.2%
    2024$8,083 +46.1%$47,523 -8.1%
    2023$5,532 -0.7%$51,705 +39.1%
    2022$5,569 $37,169 -2.8%
    2021-- $38,239 +6.4%
    2020$5,267 +32.9%$35,929
    2019$3,963 --
    2018$3,963 +195.8%$27,504 +193.6%
    2017$1,340 $9,367

    Find assessor info on the county website

    Neighborhood: Dayton Triangle

    Nearby schools

    GreatSchools rating
    Schools provided by the listing agent
    • Elementary: Highline Community
    • Middle: Prairie
    • High: Overland
    • District: Cherry Creek 5

    Source: The MLS. This data may not be complete. We recommend contacting the local school district to confirm school assignments for this home.

    Get a cash offer in 3 minutes
    Find out how much your home could sell for in as little as 3 minutes with a no-obligation cash offer.
    Estimated market value
    $679,500
    Get a cash offer in 3 minutes
    Find out how much your home could sell for in as little as 3 minutes with a no-obligation cash offer.
    Estimated market value
    $679,500