Welcome to this Large 4 Bedrooms 2 Bathrooms 3 Car Garage home centrally located in one of Denver's Most prestigious Areas . All of the Window Covering Blinds Are Electric . The Back Yard Gate Is Electric With a new motor! The Garage is a 3-car oversized garage. Two Beautiful Fountains in the backyard. The Back Patio has Two Ceilingl Fans. This Home has A Beautiful Updated Bath Room on the First Floor! A Beautiful Fire Place awaits you on those Cold Colorado Winters Evening.The skylites are Beatiful With A Retractable Blind W/A Remote. Home Has a Large Kitchen With Plenty Of Counter Tops. We Are Back On the Market , The Contract Fell , We Are Ready to work with someone sincere!
For sale
Price cut: $50K (9/13)
$745,000
1590 Roslyn Street, Denver, CO 80220
4beds
2,600sqft
Single Family Residence
Built in 1972
6,220 Square Feet Lot
$738,700 Zestimate®
$287/sqft
$-- HOA
What's special
- 81 days
- 469
- 28
Zillow last checked:
Listing updated:
Listed by:
Ike Eichelberger 303-452-4841 buildersrealty@comcast.net,
Builders Realty Group LLC
Source: REcolorado as distributed by MLS GRID,MLS#: 2770695
Facts & features
Interior
Bedrooms & bathrooms
- Bedrooms: 4
- Bathrooms: 2
- Full bathrooms: 2
- Main level bathrooms: 1
- Main level bedrooms: 2
Bedroom
- Description: Bedroom
- Level: Main
- Area: 150 Square Feet
- Dimensions: 10 x 15
Bedroom
- Description: Bedroom
- Level: Basement
- Area: 192 Square Feet
- Dimensions: 12 x 16
Bedroom
- Description: Main
- Level: Main
- Area: 120 Square Feet
- Dimensions: 12 x 10
Bedroom
- Description: Basement
- Level: Basement
- Area: 130 Square Feet
- Dimensions: 13 x 10
Bathroom
- Description: Min Floor
- Features: En Suite Bathroom
- Level: Basement
- Area: 90 Square Feet
- Dimensions: 9 x 10
Bathroom
- Description: Main Floor
- Level: Main
- Area: 195 Square Feet
- Dimensions: 13 x 15
Dining room
- Description: Dining Room
- Level: Main
- Area: 551 Square Feet
- Dimensions: 19 x 29
Kitchen
- Description: Main Floor
- Level: Main
- Area: 108 Square Feet
- Dimensions: 9 x 12
Living room
- Description: Main Floor
- Level: Main
- Area: 192 Square Feet
- Dimensions: 12 x 16
Heating
- Forced Air
Cooling
- Central Air
Appliances
- Included: Convection Oven, Dishwasher, Disposal, Double Oven, Dryer, Oven, Range, Range Hood, Refrigerator, Self Cleaning Oven, Washer
- Laundry: Laundry Closet
Features
- Ceiling Fan(s), Eat-in Kitchen, High Ceilings, High Speed Internet, Walk-In Closet(s)
- Flooring: Carpet, Laminate, Wood
- Windows: Double Pane Windows, Skylight(s), Window Coverings
- Basement: Finished,Full
- Has fireplace: Yes
- Fireplace features: Bedroom
Interior area
- Total structure area: 2,600
- Total interior livable area: 2,600 sqft
- Finished area above ground: 1,300
- Finished area below ground: 1,300
Property
Parking
- Total spaces: 3
- Parking features: Concrete, Dry Walled, Exterior Access Door, Insulated Garage, Lighted, Oversized, Storage
- Attached garage spaces: 3
Features
- Levels: One
- Stories: 1
- Entry location: Ground
- Patio & porch: Front Porch, Patio
- Exterior features: Dog Run, Lighting, Private Yard
- Fencing: None
- Has view: Yes
- View description: City, Mountain(s)
Lot
- Size: 6,220 Square Feet
- Features: Corner Lot, Level, Sprinklers In Front, Sprinklers In Rear
- Residential vegetation: Natural State
Details
- Parcel number: 133326001
- Zoning: E-SU-DX
- Special conditions: Standard
Construction
Type & style
- Home type: SingleFamily
- Architectural style: Contemporary
- Property subtype: Single Family Residence
Materials
- Brick
- Foundation: Raised
- Roof: Composition
Condition
- Updated/Remodeled
- Year built: 1972
Details
- Builder model: Good One
Utilities & green energy
- Electric: 220 Volts, 220 Volts in Garage
- Sewer: Public Sewer
- Water: Public
- Utilities for property: Electricity Connected, Internet Access (Wired), Natural Gas Connected, Phone Connected
Community & HOA
Community
- Subdivision: South Park Hill
HOA
- Has HOA: No
Location
- Region: Denver
Financial & listing details
- Price per square foot: $287/sqft
- Tax assessed value: $499,400
- Annual tax amount: $2,154
- Date on market: 7/23/2026
- Listing terms: Cash,Conventional,FHA,Jumbo,VA Loan
- Exclusions: None
- Ownership: Individual
- Electric utility on property: Yes
- Road surface type: Paved
Estimated market value
$738,700
$702,000 - $776,000
$3,207/mo
Price history
| Date | Event | Price |
|---|---|---|
| 9/13/2026 | Price change | $745,000-6.3%$287/sqft |
Source:  REcolorado as distributed by MLS GRID #2770695 Report a problem REcolorado as distributed by MLS GRID #2770695 Report a problem | ||
| 8/11/2026 | Price change | $795,000-4.8%$306/sqft |
Source: REcolorado as distributed by MLS GRID #2770695 Report a problem | ||
| 8/7/2026 | Price change | $835,000-5.6%$321/sqft |
Source: REcolorado as distributed by MLS GRID #2770695 Report a problem | ||
| 8/2/2026 | Pending sale | $885,000$340/sqft |
Source: REcolorado as distributed by MLS GRID #2770695 Report a problem | ||
| 7/23/2026 | Listed for sale | $885,000$340/sqft |
Source: REcolorado as distributed by MLS GRID #2770695 Report a problem | ||
Public tax history
| Year | Property taxes | Tax assessment |
|---|---|---|
| 2025 | $2,306 +2.2% | $35,210 +21% |
| 2024 | $2,256 -13.7% | $29,110 -9.3% |
| 2023 | $2,613 +3.6% | $32,100 -2.3% |
| 2022 | $2,523 +7% | $32,860 -2.8% |
| 2021 | $2,359 +2.9% | $33,810 +6.4% |
| 2020 | $2,293 +27.2% | $31,782 -0.7% |
| 2019 | $1,803 | $32,004 +37.4% |
| 2018 | $1,803 +0.3% | $23,300 |
| 2017 | $1,797 +27.9% | $23,300 +29.6% |
| 2016 | $1,405 +18.6% | $17,980 |
| 2015 | $1,184 0% | $17,980 +26.1% |
| 2014 | $1,185 -6.3% | $14,260 |
| 2013 | $1,264 +17.9% | $14,260 -5.2% |
| 2012 | $1,072 -6.5% | $15,040 |
| 2011 | $1,147 +2.2% | $15,040 -12.7% |
| 2010 | $1,122 -5.6% | $17,220 |
| 2009 | $1,188 -0.2% | $17,220 -3.2% |
| 2008 | $1,190 +20.4% | $17,790 |
| 2007 | $988 +1.1% | $17,790 +20.5% |
| 2006 | $977 -10.6% | $14,760 |
| 2005 | $1,094 +1.7% | $14,760 -15.5% |
| 2003 | $1,076 +1.9% | $17,460 -2.8% |
| 2002 | $1,056 | $17,970 +33.9% |
| 2001 | -- | $13,420 |
Find assessor info on the county website
Monthly payment
Est. payment
Payment breakdown
Explore the cost of this home by adjusting the details. Changes won't be saved.Climate risks
Neighborhood: East Colfax
Nearby schools
Schools provided by the listing agent
- Elementary: Ashley
- Middle: Hill
- High: George Washington
- District: Denver 1
Source: REcolorado as distributed by MLS GRID. This data may not be complete. We recommend contacting the local school district to confirm school assignments for this home.

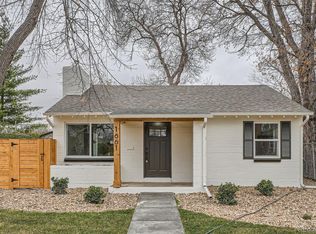
Similar homes
- $715,0005 bd2 ba2.3k sqft341 S Krameria Street, Denver, CO 80224For Sale
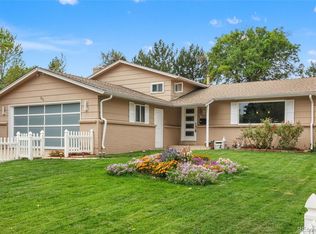
 MLS ID #7375695, Kathryn Bartic, Keller Williams Integrity Real Estate LLC. REcolorado as distributed by MLS GRID
 - $740,0004 bd3 ba3.2k sqft6690 E Colorado Drive, Denver, CO 80224For Sale
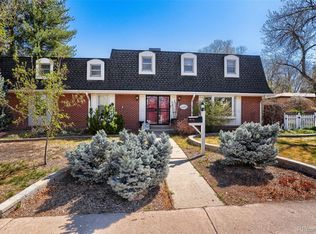 MLS ID #2353192, William Owen, Equity Colorado Real Estate. REcolorado as distributed by MLS GRID
 - $740,0004 bd4 ba2.9k sqft1095 S Fulton Street, Denver, CO 80247For Sale
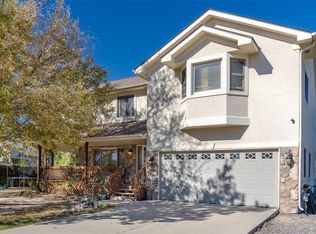 MLS ID #4736129, Clint McCree, HomeSmart. REcolorado as distributed by MLS GRID
 - $715,0004 bd3 ba2.4k sqft2988 S Wabash Street, Denver, CO 80231For Sale
 MLS ID #2363957, Paul Aceto, New Vision Realty. REcolorado as distributed by MLS GRID
 - $775,0004 bd4 ba3k sqft8705 E Radcliff Avenue, Denver, CO 80237For SaleMLS ID #3779211, Angel Feng, Orchard Brokerage LLC. REcolorado as distributed by MLS GRID
- $699,9994 bd4 ba2.9k sqft3612 S Spruce Street, Denver, CO 80237For SaleMLS ID #2302338, Wisdom Real Estate, Wisdom Real Estate. REcolorado as distributed by MLS GRID
- $650,0004 bd4 ba3.2k sqft3117 S Monaco Circle, Denver, CO 80222For SaleMLS ID #8740116, David Browning, Corcoran Perry & Co.. REcolorado as distributed by MLS GRID
- $695,0004 bd3 ba3k sqft1570 S Macon Street, Aurora, CO 80012For SaleMLS ID #1628469, Michael Hardey, Integrity Real Estate Group. REcolorado as distributed by MLS GRID
- $640,0003 bd3 ba2.7k sqft8264 E Kenyon Drive, Denver, CO 80237For SaleMLS ID #7614815, Anna Fugier, Huntington Properties LLC. REcolorado as distributed by MLS GRID
- $750,0003 bd2 ba1.7k sqft2765 S Humboldt Street, Denver, CO 80210For SaleMLS ID #3690665, Kenna Seawell, Keller Williams Integrity Real Estate LLC. REcolorado as distributed by MLS GRID
- $594,9954 bd3 ba2.8k sqft1435 S Macon Street, Aurora, CO 80012For SaleMLS ID #8350036, Niko Stathopoulos, RE/MAX Alliance. REcolorado as distributed by MLS GRID
- $720,5004 bd3 ba2.9k sqft6988 S Madison Way, Centennial, CO 80122For SaleMLS ID #3758540, William Dehmlow, The Steller Group, Inc. REcolorado as distributed by MLS GRID
- $710,0004 bd3 ba2.2k sqft7644 S Franklin Way, Centennial, CO 80122For SaleMLS ID #2930651, Meg Bente, Windermere DTC. REcolorado as distributed by MLS GRID
- $639,9004 bd3 ba1.9k sqft12408 Obrien Way, Brighton, CO 80603For SaleMLS ID #2247003, Scott McCollum, MB Agape Real Estate. REcolorado as distributed by MLS GRID
- $749,0004 bd4 ba2.9k sqft7376 S Miller Court, Littleton, CO 80127For SaleMLS ID #8731169, Billie Jo Benoit, LoKation. REcolorado as distributed by MLS GRID
- $1,099,0004 bd2 ba2.7k sqft5140 E Missouri Avenue, Denver, CO 80246For SaleMLS ID #4046996, Carolyn Kenney, HomeSmart. REcolorado as distributed by MLS GRID
- $820,0004 bd4 ba3.3k sqft12524 Troy Street, Henderson, CO 80640For SaleMLS ID #3334994, David Hakimi, Berkshire Hathaway HomeServices Colorado Real Estate, LLC – Erie. REcolorado as distributed by MLS GRID
- $729,9003 bd2 ba2.4k sqft6500 Brentwood Street, Arvada, CO 80004For SaleMLS ID #1813121, Marieke Kittelson, MB Bellissimo Homes. REcolorado as distributed by MLS GRID
- $750,0004 bd3 ba3.5k sqft7602 W Elmhurst Drive, Littleton, CO 80128For SaleMLS ID #3948125, Eileen Kitko, Equity Colorado Real Estate. REcolorado as distributed by MLS GRID
- $480,0004 bd4 ba2.7k sqft1413 S Kittredge Street, Aurora, CO 80017For SaleMLS ID #9125660, Binyam Hailu, Brokers Guild Homes. REcolorado as distributed by MLS GRID
