Skip main navigation
Sold for $500,000
  • $500,000

    1660 Roslyn Street, Denver, CO 80220

    2beds
    817sqft
    Single Family Residence
    Built in 1948
    6,250 Square Feet Lot
    $469,900 Zestimate®
    $612/sqft
    $2,319 Estimated rent

    Home value

    $469,900

    $446,000 - $493,000

    $2,319/mo

    Zestimate® history
    Loading
    Loading...

    Owner options

    List your home for rent

    $2,319/mo

    Rent Zestimate®

    Find your next renter with Zillow Rental Manager. Plus, with online applications, you can quickly screen prospective tenants – for free.

    Learn more

    $2,319/mo

    Rent Zestimate®

    Refinance and save

    $2,873/mo

    Est. payment

    Refinancing to a lower rate could help reduce your monthly payments and save thousands over the life of the loan.

    See today's rates

    $2,873/mo

    Est. payment

    Explore your selling options

    Work with a Zillow partner agent

    Leverage their expertise and Zillow's premium Showcase listings to get your home seen by more buyers.

    Get started

    List with your own agent

    Get your home in front of millions of buyers by listing it on Zillow.

    Learn how to do it

    Sell it yourself

    Take full control of how buyers see your home on Zillow by listing For Sale by Owner (FSBO).

    List your home

    What's special

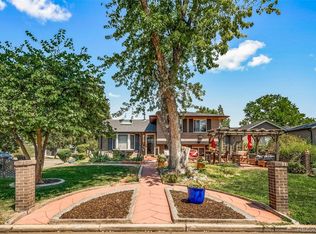
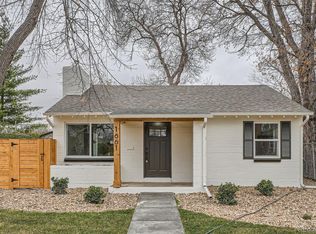
    Nestled between the vibrant amenities of the Lowry and Central Park neighborhoods, this exquisite 2-bedroom, 1-bathroom home in Colfax East offers a perfect blend of modern updates and serene outdoor living. You'll be captivated by the professional landscaping that transforms both the front and back yards into a private, zen-like park. The lush greenery, meticulous design, and tranquil ambiance create an inviting outdoor haven perfect for relaxation and entertainment. Step inside to discover a fully updated interior that exudes modern elegance and comfort. The spacious living area is complemented by an abundance of natural light, creating a warm and welcoming atmosphere. The heart of the home boasts top-of-the-line white cabinets, quartz solid surface countertops, and stainless steel appliances. The gas range is perfect for culinary enthusiasts, while the open shelving and farmhouse sink add a touch of rustic charm. The luxurious bathroom features a euro glass shower enclosure and floor-to-ceiling tile work, offering a spa-like experience in the comfort of your own home. Primary Suite: The primary suite is generously sized and adorned with luxurious wallpaper, creating a chic and cozy retreat.Guest Suite/Home Office: The versatile guest suite can function as a home office or an additional bedroom with its convenient Murphy bed, adapting to your needs effortlessly. The enormous backyard is a true gem, featuring multiple hangout areas perfect for entertaining guests or enjoying a quiet afternoon. Among the many trees are two special ones grown from acorns retrieved at ground zero, adding a unique and sentimental touch to the property. The single detached garage offers secure storage, while two additional off-street parking spaces are protected by a loving gate, ensuring convenience and peace of mind. This exceptional property in Colfax East is a rare find, combining modern living with tranquil outdoor spaces.

    Zillow last checked:

    Listing updated:

    Listed by:

    The Neir Team 303-820-2489 info@neirteam.com,

    Kentwood Real Estate City Properties,

    Alex Neir 720-935-4399,

    Kentwood Real Estate City Properties

    Bought with:

    Paulette DePumpo, 40037050

    Madison & Company Properties

    Source: REcolorado as distributed by MLS GRID,MLS#: 8486028MLS Logo

    Facts & features

    Interior

    Bedrooms & bathrooms
    • Bedrooms: 2
    • Bathrooms: 1
    • Full bathrooms: 1
    • Main level bathrooms: 1
    • Main level bedrooms: 2
    Bedroom
    • Level: Main
    Bedroom
    • Description: Murphy Bed Included
    • Level: Main
    Bathroom
    • Description: Fully Remodeled
    • Level: Main
    Dining room
    • Level: Main
    Kitchen
    • Description: Heavily Updated
    • Level: Main
    Living room
    • Level: Main
    Heating
    • Forced Air
    Cooling
    • Central Air
    Appliances
    • Included: Dryer, Microwave, Oven, Refrigerator
    Features
    • Solid Surface Counters, Stone Counters
    • Flooring: Wood
    • Has basement: No
    Interior area
    • Total structure area: 817
    • Total interior livable area: 817 sqft
    • Finished area above ground: 817

    Property

    Parking
    • Total spaces: 3
    • Parking features: Garage
    • Garage spaces: 1
    • Details: Off Street Spaces: 2
    Features
    • Levels: One
    • Stories: 1
    • Patio & porch: Covered, Front Porch, Patio
    • Exterior features: Private Yard
    • Fencing: Full
    Lot
    • Size: 6,250 sqft
    • Features: Level, Sprinklers In Front, Sprinklers In Rear
    Details
    • Parcel number: 133319013
    • Zoning: E-SU-DX
    • Special conditions: Standard

    Construction

    Type & style
    • Home type: SingleFamily
    • Property subtype: Single Family Residence
    Materials
    • Brick
    • Roof: Composition
    Condition
    • Updated/Remodeled
    • Year built: 1948

    Utilities & green energy

    • Sewer: Public Sewer
    • Utilities for property: Cable Available, Electricity Connected, Natural Gas Connected, Phone Connected

    Community & neighborhood

    Security
    • Security features: Video Doorbell
    Location
    • Region: Denver
    • Subdivision: East Colfax

    Other

    Other facts
    • Listing terms: Cash,Conventional,FHA,VA Loan
    • Ownership: Individual
    • Road surface type: Paved

    Price history

    DateEventPrice
    8/20/2024Sold$500,000-2%$612/sqft
    Source: REcolorado as distributed by MLS GRID #8486028 Report a problem
    7/29/2024Pending sale$510,000$624/sqft
    Source: REcolorado as distributed by MLS GRID #8486028 Report a problem
    6/28/2024Listed for sale$510,000+193.9%$624/sqft
    Source: REcolorado as distributed by MLS GRID #8486028 Report a problem
    9/27/2010Sold$173,500-6.2%$212/sqft
    Source: Public Record Report a problem
    7/3/2010Listed for sale$185,000+36.5%$226/sqft
    Source: RE/MAX of Cherry Creek #902358 Report a problem
    5/13/2010Sold$135,500-9.7%$166/sqft
    Source: Public Record Report a problem
    4/24/2010Listed for sale$150,000$184/sqft
    Source: RE/MAX Masters, Inc. #877472 Report a problem

    Public tax history

    YearProperty taxesTax assessment
    2024$2,067 +1.5%$26,680 -10%
    2023$2,037 +3.5%$29,640 +15.7%
    2022$1,967 -0.6%$25,610 -2.8%
    2021$1,979 +2.9%$26,360 -1.2%
    2020$1,923 +20.4%$26,677 -0.7%
    2019$1,597 $26,863 +30.2%
    2018$1,597 +0.3%$20,640
    2017$1,592 +9.1%$20,640 +10.6%
    2016$1,459 +24.3%$18,670
    2015$1,174 0%$18,670 +32.1%
    2014$1,174 +27%$14,130
    2013$925 +17.9%$14,130 +28.5%
    2012$784 +4%$11,000 +0%
    2011$754 +2.2%$10,998 -2.9%
    2010$738 +75.7%$11,330
    2009$420 -0.2%$11,330 -9.9%
    2008$421 -45.7%$12,580
    2007$775 +1.1%$12,580 +8.6%
    2006$767 -5.4%$11,580
    2005$810 +10.3%$11,580 -10.4%
    2003$734 +1.9%$12,930 +5.4%
    2002$721 $12,270 +29.2%
    2001-- $9,500

    Find assessor info on the county website

    Neighborhood: East Colfax

    Nearby schools

    GreatSchools rating
    Schools provided by the listing agent
    • Elementary: Ashley
    • Middle: Hill
    • High: George Washington
    • District: Denver 1

    Source: REcolorado as distributed by MLS GRID. This data may not be complete. We recommend contacting the local school district to confirm school assignments for this home.

    Get a cash offer in 3 minutes
    Find out how much your home could sell for in as little as 3 minutes with a no-obligation cash offer.
    Estimated market value
    $469,900
    Get a cash offer in 3 minutes
    Find out how much your home could sell for in as little as 3 minutes with a no-obligation cash offer.
    Estimated market value
    $469,900