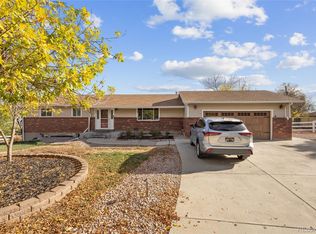
Discover the perfect blend of country living, modern updates, & exceptional functionality on this beautiful one-acre property. With no HOA, you'll enjoy the freedom to truly make this property your own. Bring your horses, livestock, chickens, or other animals & embrace the rural lifestyle. There is a shared well agreement with exceptional and generous water rights, providing an affordable & reliable water source that helps keep utility costs low, and can be used for light agriculture. One of the most impressive features is the oversized detached garage/workshop, complete with both heating and cooling, and a car lift. The lot also has a perfect spot remaining to add a second building if needed for a shop or an ADU. This unique drive-through property provides access from two separate paved roads, making it incredibly convenient for trailers, RVs, equipment, or everyday access. Mature trees surround the home, creating a peaceful setting with plenty of shade, privacy, and natural beauty. The spacious yard also includes a dedicated garden area for growing your own produce and a mobile storage tent/carport, providing even more flexible storage for vehicles, recreational equipment, or outdoor tools. Inside, the home is full of charm and character, with tasteful updates throughout. Granite countertops enhance the kitchen and bathrooms, combining timeless style with everyday durability. The thoughtful updates complement the home's unique personality, creating warm and inviting living spaces that are ready to enjoy from day one.
If you've been searching for a property that offers space, flexibility, privacy, and valuable amenities, this one checks all the boxes. From the affordable shared well with excellent water rights and animal-friendly acreage to the climate-controlled workshop, dual road access, mature landscaping, and updated interior, this property delivers a rare opportunity to enjoy country living with modern comfort and convenience.
For sale
Price cut: $19.7K (9/28)
$820,000
12524 Troy Street, Henderson, CO 80640
4beds
3,341sqft
Single Family Residence
Built in 1988
1 Acres Lot
$814,800 Zestimate®
$245/sqft
$-- HOA
What's special
- 77 days
- 1,517
- 109
Zillow last checked:
Listing updated:
Listed by:
David Hakimi 303-949-8659 DavidHawke71@gmail.com,
Berkshire Hathaway HomeServices Colorado Real Estate, LLC – Erie,
Amanda Shaver 720-532-3093,
Berkshire Hathaway HomeServices Colorado Real Estate, LLC – Erie
Source: REcolorado as distributed by MLS GRID,MLS#: 3334994
Facts & features
Interior
Bedrooms & bathrooms
- Bedrooms: 4
- Bathrooms: 4
- Full bathrooms: 2
- 3/4 bathrooms: 1
- 1/2 bathrooms: 1
- Main level bathrooms: 1
Bedroom
- Description: Vaulted Ceilings, Ceiling Fan
- Features: Primary Suite
- Level: Upper
Bedroom
- Description: Carpeted, Walk-In Closet
- Level: Upper
Bedroom
- Description: Carpeted, Walk-In Closet
- Level: Upper
Bedroom
- Description: Carpeted, Conforming
- Level: Basement
Bathroom
- Description: Powder Bath
- Level: Main
Bathroom
- Description: Tile Floors, Double Sinks, Large Shower, Walk-In Closet
- Features: En Suite Bathroom, Primary Suite
- Level: Upper
Bathroom
- Description: Tile Floors, Granite Counters
- Level: Upper
Bathroom
- Description: Vinyl Floors, Granite Counters
- Level: Basement
Bonus room
- Description: Unfinished, But Flex Space, Pool Table Included
- Level: Basement
Dining room
- Description: Open To The Living Room
- Level: Main
Family room
- Description: Fireplace, Cozy Space Just Off The Kitchen
- Level: Main
Kitchen
- Description: Wood Floors, Granite Counters, Freshly Painted Cabinets, Breakfast Nook
- Level: Main
Laundry
- Description: Washer/Dryer, Utility Sink, Cabinets
- Level: Upper
Living room
- Description: Soaring Ceilings, Bright
- Level: Main
Loft
- Description: Carpeted
- Level: Upper
Media room
- Description: Additional Den/Family Room For Flexible Options
- Level: Main
Mud room
- Description: Small Mudroom With Utility Sink
- Level: Main
Heating
- Forced Air
Cooling
- Central Air
Appliances
- Included: Dishwasher, Double Oven, Dryer, Microwave, Oven, Refrigerator, Washer
Features
- Ceiling Fan(s), Eat-in Kitchen, Granite Counters, High Ceilings, High Speed Internet, Primary Suite, Vaulted Ceiling(s), Walk-In Closet(s)
- Flooring: Carpet, Laminate, Tile, Vinyl, Wood
- Windows: Triple Pane Windows
- Basement: Bath/Stubbed,Cellar,Partial,Sump Pump
- Number of fireplaces: 1
- Fireplace features: Family Room
Interior area
- Total structure area: 3,341
- Total interior livable area: 3,341 sqft
- Finished area above ground: 2,228
- Finished area below ground: 372
Video & virtual tour
Property
Parking
- Total spaces: 6
- Parking features: Concrete, Dry Walled, Exterior Access Door, Heated Garage, Insulated Garage, Lift, Lighted, Storage
- Attached garage spaces: 6
Features
- Levels: Two
- Stories: 2
- Entry location: Ground
- Patio & porch: Deck, Patio
- Exterior features: Garden, Private Yard
- Has spa: Yes
- Spa features: Spa/Hot Tub, Heated
- Fencing: Full
Lot
- Size: 1 Acres
- Features: Landscaped, Level, Many Trees, Master Planned, Sprinklers In Front, Sprinklers In Rear
- Residential vegetation: Grassed, Mixed
Details
- Parcel number: R0013896
- Zoning: A-1
- Special conditions: Standard
- Horses can be raised: Yes
Construction
Type & style
- Home type: SingleFamily
- Property subtype: Single Family Residence
Materials
- Frame, Stucco, Wood Siding
- Foundation: Slab
- Roof: Composition
Condition
- Updated/Remodeled
- Year built: 1988
Utilities & green energy
- Electric: 220 Volts, 220 Volts in Garage
- Water: Shared Well
- Utilities for property: Electricity Connected, Natural Gas Connected
Community & HOA
Community
- Subdivision: Tucson Estates
HOA
- Has HOA: No
Location
- Region: Henderson
Financial & listing details
- Price per square foot: $245/sqft
- Tax assessed value: $781,000
- Annual tax amount: $5,644
- Date on market: 8/10/2026
- Listing terms: 1031 Exchange,Cash,Conventional,FHA,VA Loan
- Exclusions: Seller's Personal Property
- Ownership: Individual
- Has irrigation water rights: Yes
- Electric utility on property: Yes
- Road surface type: Paved
Estimated market value
$814,800
$774,000 - $856,000
$3,702/mo
Price history
| Date | Event | Price |
|---|---|---|
| 9/28/2026 | Price change | $820,000-2.3%$245/sqft |
Source:  REcolorado as distributed by MLS GRID #3334994 Report a problem REcolorado as distributed by MLS GRID #3334994 Report a problem | ||
| 9/24/2026 | Price change | $839,7000%$251/sqft |
Source: REcolorado as distributed by MLS GRID #3334994 Report a problem | ||
| 9/16/2026 | Price change | $839,8000%$251/sqft |
Source: REcolorado as distributed by MLS GRID #3334994 Report a problem | ||
| 9/14/2026 | Price change | $839,9000%$251/sqft |
Source: REcolorado as distributed by MLS GRID #3334994 Report a problem | ||
| 8/25/2026 | Price change | $840,000-1.2%$251/sqft |
Source: REcolorado as distributed by MLS GRID #3334994 Report a problem | ||
| 8/10/2026 | Listed for sale | $850,000+45.3%$254/sqft |
Source: REcolorado as distributed by MLS GRID #3334994 Report a problem | ||
| 2/28/2018 | Sold | $585,000-1.7%$175/sqft |
Source: Agent Provided Report a problem | ||
| 1/24/2018 | Pending sale | $595,000$178/sqft |
Source: DAY AND COMPANY INC #5106568 Report a problem | ||
| 1/6/2018 | Listed for sale | $595,000$178/sqft |
Source: DAY AND COMPANY INC #5106568 Report a problem | ||
Public tax history
| Year | Property taxes | Tax assessment |
|---|---|---|
| 2025 | $5,493 +0.8% | $48,810 -11.7% |
| 2024 | $5,449 +53.2% | $55,270 |
| 2023 | $3,557 +6.1% | $55,270 +64.4% |
| 2022 | $3,354 | $33,610 -2.8% |
| 2021 | -- | $34,570 -20.6% |
| 2020 | $4,006 | $43,550 -0.1% |
| 2019 | $4,006 +31.4% | $43,610 +38.1% |
| 2018 | $3,049 | $31,590 |
| 2017 | $3,049 | $31,590 +28.9% |
| 2016 | -- | $24,510 |
| 2015 | $2,354 | $24,510 +9.3% |
| 2014 | -- | $22,420 |
| 2013 | -- | $22,420 +5% |
| 2012 | -- | $21,350 |
| 2011 | -- | $21,350 -3.6% |
| 2010 | -- | $22,140 |
| 2009 | -- | $22,140 -1.8% |
| 2008 | -- | $22,550 |
| 2007 | -- | $22,550 +4.7% |
| 2006 | -- | $21,540 |
| 2005 | -- | $21,540 -1.4% |
| 2004 | -- | $21,850 |
| 2003 | $2,162 +24.9% | $21,850 -9.7% |
| 2002 | $1,731 +1.7% | $24,190 +34.3% |
| 2001 | $1,703 | $18,010 |
| 2000 | -- | $18,010 |
Find assessor info on the county website
Monthly payment
Est. payment
Payment breakdown
Explore the cost of this home by adjusting the details. Changes won't be saved.Climate risks
Neighborhood: 80640
Nearby schools
Schools provided by the listing agent
- Elementary: Henderson
- Middle: Prairie View
- High: Prairie View
- District: School District 27-J
Source: REcolorado as distributed by MLS GRID. This data may not be complete. We recommend contacting the local school district to confirm school assignments for this home.

Similar homes
- $700,0005 bd3 ba2.8k sqft9880 E 157th Avenue, Brighton, CO 80602For Sale
 MLS ID #4946501, Christopher Raichart, RE/MAX Synergy. REcolorado as distributed by MLS GRID
 - $769,0003 bd2 ba3.3k sqft15501 Hilltop Dr, Brighton, CO 80601For Sale

 MLS ID #1066369, Pamela Edens, Colorado Tenderfoot Properties II. IRES as distributed by MLS GRID
 - $540,0004 bd3 ba2.6k sqft11504 Oswego Street, Commerce City, CO 80640For Sale
 MLS ID #8862160, Jamie Perez, Opening Doors in Colorado. REcolorado as distributed by MLS GRID
 - $--3 bd3 ba2.2k sqft2796 E 107th Ct, Northglenn, CO 80233Auction
 Auction.com 2
 - $849,9005 bd4 ba4.4k sqft9455 Webster Way, Westminster, CO 80021For SaleMLS ID #9283878, Ambierre Rediger, Peak & Prairie LLC. REcolorado as distributed by MLS GRID
- $659,0005 bd4 ba4k sqft13440 Detroit Court, Thornton, CO 80241For SaleMLS ID #6957221, Bridgett Renee Bantner, Ornelas Property Management LLC. REcolorado as distributed by MLS GRID
- $850,0005 bd4 ba3.4k sqft1148 Larch Court, Broomfield, CO 80020For SaleMLS ID #9588377, Regina Topelson, 2415 Property Solutions Inc. REcolorado as distributed by MLS GRID
- $630,0004 bd4 ba3.5k sqft3084 Signal Creek Boulevard, Thornton, CO 80241For SaleMLS ID #9684373, Deanna Gamboa, Berkshire Hathaway HomeServices Colorado Real Estate, LLC - Brighton. REcolorado as distributed by MLS GRID
- $625,0004 bd3 ba3.6k sqft13865 Elm Street, Thornton, CO 80602For SaleMLS ID #8984461, Thu Le, DNVR Realty & Financing LLC. REcolorado as distributed by MLS GRID
- $925,0003 bd3 ba2.7k sqft1014 Nepal Street, Aurora, CO 80018For SaleMLS ID #3498056, Craig Hoover, MB Bellissimo Homes. REcolorado as distributed by MLS GRID
- $849,9006 bd4 ba4.5k sqft11933 Clay Court, Denver, CO 80234For SaleMLS ID #7234046, Dylan Lario, Coldwell Banker Realty 56. REcolorado as distributed by MLS GRID
- $610,0004 bd4 ba3.2k sqft13549 Jackson Street, Thornton, CO 80241For SaleMLS ID #4614968, Miriaha Ogletree, Navigate Realty. REcolorado as distributed by MLS GRID
- $484,9004 bd4 ba2.6k sqft2456 Cherry Circle, Brighton, CO 80601For SaleMLS ID #2694782, Marieke Kittelson, MB Bellissimo Homes. REcolorado as distributed by MLS GRID
- $575,0004 bd4 ba3.4k sqft13900 Hudson Way, Thornton, CO 80602For SaleMLS ID #5280205, Candice Oh, Berkshire Hathaway HomeServices Colorado Real Estate, LLC. REcolorado as distributed by MLS GRID
- $699,9903 bd3 ba2.9k sqft2330 Mathews Avenue, Fort Lupton, CO 80621For SaleMLS ID #4206420, Marc Bolduc, RE/MAX Momentum. REcolorado as distributed by MLS GRID
- $725,0004 bd3 ba3.1k sqft10250 Julian Street, Westminster, CO 80031For SaleMLS ID #9500895, Michael Brassem, Coldwell Banker Realty 56. REcolorado as distributed by MLS GRID
- $895,0004 bd4 ba4.1k sqft9562 Vance Court, Broomfield, CO 80021For SaleMLS ID #7391040, Patrick B Salankey, MB Salankey Real Estate Group. REcolorado as distributed by MLS GRID
- $600,0004 bd4 ba3.1k sqft11760 Eudora Court, Thornton, CO 80233For SaleMLS ID #2483107, Brandon Schroeder, HomeSmart Realty. REcolorado as distributed by MLS GRID
- $520,0004 bd3 ba2.7k sqft6260 E 121st Drive, Brighton, CO 80602For SaleMLS ID #3575624, Margo Obrzut, HomeSmart. REcolorado as distributed by MLS GRID
- $825,0005 bd3 ba2.7k sqft774 S Krameria Street #778, Denver, CO 80224For SaleMLS ID #2930947, Lisa Santos, Compass - Denver. REcolorado as distributed by MLS GRID
