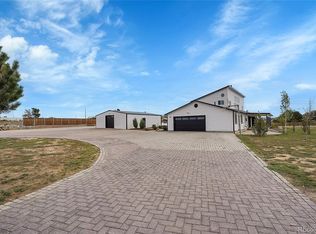
This is the kind of property that is becoming nearly impossible to find: more than 2.2 acres, room for horses, incredible parking and a massive outbuilding—all with convenient access to I-70 and E-470. Set on 97,139 square feet of level land, this 3-bedroom, 2-bath tri-level offers 2,776 finished square feet and the freedom to bring your horses, RVs, boats, trailers and big ideas. Add a barn, create additional outdoor living space or simply enjoy the privacy and breathing room. With no HOA, the possibilities are wide open.
The standout feature is the detached 36' x 42' outbuilding—approximately 1,500 square feet—with a concrete floor, 110V and 220V power. It is ideal for car enthusiasts, a workshop, equipment storage, hobbies or anyone who needs serious garage space. Two additional sheds provide even more storage.
Inside, the home has plenty of character and comfortable living space. The main level features hardwood floors, a wood-burning fireplace, an updated kitchen with Corian countertops and an easy flow between the living and dining areas. The former attached garage has been converted into an expansive great room, creating the perfect space for movie nights, a game room, home gym or large gatherings.
French doors open to an oversized back patio with a dry bar, ready for grilling, entertaining and enjoying Colorado evenings. Seller-owned solar helps provide much of the home’s electricity, while mountain and plains views add to the setting.
Properties with this much land, flexibility, storage and garage space rarely come along. Bring your animals, vehicles, hobbies and plans—there is room for all of it here.
For sale
$925,000
1014 Nepal Street, Aurora, CO 80018
3beds
2,776sqft
Single Family Residence
Built in 1973
2.23 Acres Lot
$-- Zestimate®
$333/sqft
$-- HOA
What's special
- 77 days
- 353
- 16
Zillow last checked:
Listing updated:
Listed by:
Craig Hoover 720-318-5881 Craig@List3995.com,
MB Bellissimo Homes,
Marieke Kittelson 720-291-0388,
MB Bellissimo Homes
Source: REcolorado as distributed by MLS GRID,MLS#: 3498056
Facts & features
Interior
Bedrooms & bathrooms
- Bedrooms: 3
- Bathrooms: 3
- Full bathrooms: 2
- 1/2 bathrooms: 1
- Main level bathrooms: 1
Bedroom
- Features: Primary Suite
- Level: Upper
Bedroom
- Description: Ceiling Fan
- Level: Upper
Bedroom
- Description: Ceiling Fan
- Level: Upper
Bathroom
- Level: Lower
Bathroom
- Description: Jack-N-Jill
- Features: En Suite Bathroom
- Level: Upper
Bathroom
- Level: Main
Dining room
- Level: Main
Family room
- Level: Lower
Great room
- Description: Access To The Back Patio
- Level: Main
Kitchen
- Description: Updated Kitchen With Corian Counter Tops
- Level: Main
Laundry
- Level: Lower
Living room
- Description: Beautiful Hard Wood Floors; Wood Burning Fireplace
- Level: Main
Utility room
- Level: Lower
Heating
- Hot Water, Solar
Cooling
- Central Air
Appliances
- Included: Dishwasher, Microwave, Range, Refrigerator
- Laundry: In Unit
Features
- Built-in Features, Ceiling Fan(s), Corian Counters, Jack & Jill Bathroom
- Flooring: Carpet, Tile, Wood
- Windows: Double Pane Windows
- Has basement: No
- Number of fireplaces: 1
- Fireplace features: Living Room, Wood Burning
Interior area
- Total structure area: 2,776
- Total interior livable area: 2,776 sqft
- Finished area above ground: 2,776
Video & virtual tour
Property
Parking
- Total spaces: 12
- Parking features: Concrete
- Garage spaces: 6
- Details: Off Street Spaces: 4, RV Spaces: 2
Features
- Levels: Tri-Level
- Patio & porch: Patio
- Exterior features: Private Yard, Rain Gutters
- Fencing: Partial
- Has view: Yes
- View description: Mountain(s), Plains
Lot
- Size: 2.23 Acres
- Features: Level, Secluded, Sprinklers In Front, Sprinklers In Rear
Details
- Parcel number: 031314976
- Special conditions: Standard
- Horses can be raised: Yes
Construction
Type & style
- Home type: SingleFamily
- Property subtype: Single Family Residence
Materials
- Brick, Frame
- Roof: Composition
Condition
- Year built: 1973
Utilities & green energy
- Electric: 110V, 220 Volts, 220 Volts in Garage
- Water: Well
Community & HOA
Community
- Security: Carbon Monoxide Detector(s), Smoke Detector(s)
- Subdivision: New World West 2 Flg
HOA
- Has HOA: No
Location
- Region: Aurora
Financial & listing details
- Price per square foot: $333/sqft
- Tax assessed value: $761,100
- Annual tax amount: $5,459
- Date on market: 7/30/2026
- Listing terms: Cash,Conventional,FHA,VA Loan
- Exclusions: Seller's Personal Property
- Ownership: Individual
Estimated market value
Not available
Estimated sales range
Not available
Not available
Price history
| Date | Event | Price |
|---|---|---|
| 7/30/2026 | Listed for sale | $925,000+381.8%$333/sqft |
Source:  REcolorado as distributed by MLS GRID #3498056 Report a problem REcolorado as distributed by MLS GRID #3498056 Report a problem | ||
| 8/30/2000 | Sold | $192,000$69/sqft |
Source: Public Record Report a problem | ||
Public tax history
| Year | Property taxes | Tax assessment |
|---|---|---|
| 2025 | $4,643 +4.7% | $47,569 +5.9% |
| 2024 | $4,436 -6.1% | $44,904 -8.5% |
| 2023 | $4,723 -4.3% | $49,060 +29.6% |
| 2022 | $4,937 | $37,850 -2.8% |
| 2021 | -- | $38,939 +31.4% |
| 2020 | $3,982 +3.3% | $29,644 |
| 2019 | $3,855 | $29,644 -9.9% |
| 2018 | $3,855 +13.5% | $32,918 |
| 2017 | $3,395 | $32,918 +18.5% |
| 2016 | -- | $27,780 |
| 2015 | -- | $27,780 +37.6% |
| 2014 | $2,858 +30.7% | $20,195 +34.5% |
| 2013 | $2,186 | $15,020 +4.4% |
| 2012 | -- | $14,390 |
| 2011 | $1,769 +1% | $14,390 -24.2% |
| 2010 | $1,750 -4.9% | $18,990 |
| 2009 | $1,840 | $18,990 -5.9% |
| 2008 | -- | $20,187 |
| 2007 | -- | $20,187 -9.8% |
| 2006 | -- | $22,376 |
| 2005 | -- | $22,376 +11.4% |
| 2002 | $1,472 +4.6% | $20,090 +10.2% |
| 2001 | $1,407 | $18,230 |
Find assessor info on the county website
Monthly payment
Est. payment
Payment breakdown
Explore the cost of this home by adjusting the details. Changes won't be saved.Climate risks
Neighborhood: Picadilly West
Nearby schools
Schools provided by the listing agent
- Elementary: Vista Peak
- Middle: Vista Peak
- High: Vista Peak
- District: Adams-Arapahoe 28J
Source: REcolorado as distributed by MLS GRID. This data may not be complete. We recommend contacting the local school district to confirm school assignments for this home.

Similar homes
- $899,9993 bd2 ba3.3k sqft12222 N 1st Street, Parker, CO 80134For Sale

 MLS ID #4716633, Deidra Christensen, HomeSmart. REcolorado as distributed by MLS GRID
 - $925,0004 bd4 ba3.2k sqft4987 E Lake Avenue, Centennial, CO 80121For Sale
 MLS ID #9512653, Conrad Steller, The Steller Group, Inc. REcolorado as distributed by MLS GRID
 - $769,0003 bd2 ba3.3k sqft15501 Hilltop Dr, Brighton, CO 80601For Sale

 MLS ID #1066369, Pamela Edens, Colorado Tenderfoot Properties II. IRES as distributed by MLS GRID
 - $549,9005 bd3 ba2.4k sqft1869 Fraser Court, Aurora, CO 80011For Sale
 MLS ID #7989639, Adriana Ireta, Keller Williams DTC. REcolorado as distributed by MLS GRID
 - $500,0003 bd4 ba2.2k sqft22398 E Oxford Drive, Aurora, CO 80018For SaleMLS ID #4545038, Chris Calicchia, MB Bellissimo Homes. REcolorado as distributed by MLS GRID
- $820,0004 bd4 ba3.3k sqft12524 Troy Street, Henderson, CO 80640For SaleMLS ID #3334994, David Hakimi, Berkshire Hathaway HomeServices Colorado Real Estate, LLC – Erie. REcolorado as distributed by MLS GRID
- $480,0004 bd4 ba2.7k sqft1413 S Kittredge Street, Aurora, CO 80017For SaleMLS ID #9125660, Binyam Hailu, Brokers Guild Homes. REcolorado as distributed by MLS GRID
- $560,0004 bd3 ba2.6k sqft19269 E Eldorado Drive, Aurora, CO 80013For SaleMLS ID #4728664, Heather Rich, Berkshire Hathaway HomeServices Colorado, LLC - Highlands Ranch Real Estate. REcolorado as distributed by MLS GRID
- $520,0004 bd3 ba2.6k sqft19629 E Bails Place, Aurora, CO 80017For SaleMLS ID #8444118, John Gilpin, Home Navigators Realty. REcolorado as distributed by MLS GRID
- $550,0004 bd4 ba3.2k sqft15137 E Nassau Avenue, Aurora, CO 80014For SaleMLS ID #2026261, Ryan Schulz, Berkshire Hathaway HomeServices Colorado Real Estate, LLC. REcolorado as distributed by MLS GRID
- $695,0004 bd3 ba3k sqft1570 S Macon Street, Aurora, CO 80012For SaleMLS ID #1628469, Michael Hardey, Integrity Real Estate Group. REcolorado as distributed by MLS GRID
- $535,0003 bd3 ba2.4k sqft4316 Liverpool Street, Denver, CO 80249For SaleMLS ID #6647832, Nancy Henderson, High Ridge Realty. REcolorado as distributed by MLS GRID
- $519,9003 bd3 ba2.5k sqft16406 E Kentucky Avenue, Aurora, CO 80017For SaleMLS ID #5718625, Nancy Griffin, Metro Design Realty. REcolorado as distributed by MLS GRID
- $485,0004 bd3 ba2.2k sqft18744 E Brown Place, Aurora, CO 80013For SaleMLS ID #6314522, Taylor Wilson, Compass - Denver. REcolorado as distributed by MLS GRID
- $594,9954 bd3 ba2.8k sqft1435 S Macon Street, Aurora, CO 80012For SaleMLS ID #8350036, Niko Stathopoulos, RE/MAX Alliance. REcolorado as distributed by MLS GRID
- $710,0004 bd4 ba2.9k sqft1095 S Fulton Street, Denver, CO 80247For SaleMLS ID #4736129, Clint McCree, HomeSmart. REcolorado as distributed by MLS GRID
- $840,0004 bd2 ba2.3k sqft6430 W 62nd Place, Arvada, CO 80003For SaleMLS ID #5188541, Andrea Christinson, Orchard Brokerage LLC. REcolorado as distributed by MLS GRID
- $779,0004 bd3 ba2.3k sqft42593 London Drive, Parker, CO 80138For SaleMLS ID #1636176, Kyla Tyler, RE/MAX Professionals. REcolorado as distributed by MLS GRID
- $765,0004 bd2 ba2.1k sqft15484 Uravan Street, Brighton, CO 80601For SaleMLS ID #5087251, Shirley Amerin, Keller Williams Preferred Realty. REcolorado as distributed by MLS GRID
- $639,9004 bd3 ba1.9k sqft12408 Obrien Way, Brighton, CO 80603For SaleMLS ID #2247003, Scott McCollum, MB Agape Real Estate. REcolorado as distributed by MLS GRID
