A beautiful maintained 2 story home with a main floor master bedroom, suite, & large master bath with oversized shower and double sinks. Walk out from your master bedroom to a very large, covered porch. This lovely home sits on 2.23 acres!!! This home boasts 4 bedrooms, 3 baths and a large loft. Large entry way that leads to the laundry room and entry way has a coat closet. Large kitchen with granite countertops and big Island for cooking!! Nice open floor plan where the kitchen flows to the family room with a wood fireplace and doors that go to the covered patio where you can grill and entertain your guests. The many windows and skylights throughout the home let in natural light. Indoor/Outdoor Living space! Head down the hall to the master bedroom which features a large walk in closet and has a ensuite, & large bathroom. There is a Half bathroom located on the main floor for your quests. When you head upstairs you will find a very large loft, 3 more bedrooms and one full bath. The garage is a oversized 2 car garage. In addition there is a Large outbuilding/shop that is 36X36 with 10 ft doors. Plenty of room to work and park all your toys. The house has new exterior and interior paint. 10 new windows and a newer roof. The home has newer pavers for the circlular drivway as you enter the property and the pavers are also found on the side of the home. The house is completely fenced and has a private well, septic, and propane tank with 1000 gallons and this is owned. Your own private oasis can be found in this home. A must see!!!
Sold for $899,900
$899,900
900 Nepal Street, Aurora, CO 80018
4beds
3,260sqft
Single Family Residence
Built in 1996
2.23 Acres Lot
$929,900 Zestimate®
$276/sqft
$3,566 Estimated rent
Home value
$929,900
$883,000 - $976,000
$3,566/mo
Zestimate® history
Owner options
List your home for rent
$3,566/mo
Rent Zestimate®
Find your next renter with Zillow Rental Manager. Plus, with online applications, you can quickly screen prospective tenants – for free.
$3,566/mo
Rent Zestimate®
Refinance and save
$5,169/mo
Est. payment
Refinancing to a lower rate could help reduce your monthly payments and save thousands over the life of the loan.
$5,169/mo
Est. payment
Explore your selling options
Work with a Zillow partner agent
Leverage their expertise and Zillow's premium Showcase listings to get your home seen by more buyers.
Get startedList with your own agent
Get your home in front of millions of buyers by listing it on Zillow.
Learn how to do itSell it yourself
Take full control of how buyers see your home on Zillow by listing For Sale by Owner (FSBO).
List your homeWhat's special
Zillow last checked:
Listing updated:
Listed by:
Carol Brohl 303-669-9552 cbrohl@comcast.net,
Colorado Premier Properties
Bought with:
Sergio Rojo
inMotion Group Properties
Source: REcolorado as distributed by MLS GRID,MLS#: 7146613
Facts & features
Interior
Bedrooms & bathrooms
- Bedrooms: 4
- Bathrooms: 3
- Full bathrooms: 1
- 3/4 bathrooms: 1
- 1/2 bathrooms: 1
- Main level bathrooms: 2
- Main level bedrooms: 1
Primary bedroom
- Description: Large Master Bedroom With A Suite To The Side. Bedroom Has 2 Sets Of Sliding Doors That Go To The Outside Covered Porch And A Large Walk-In Closet.
- Level: Main
- Area: 391 Square Feet
- Dimensions: 17 x 23
Bedroom
- Description: Large Bedroom On Upper Level With A New Ceiling Fan And Large Closet
- Level: Upper
- Area: 228 Square Feet
- Dimensions: 19 x 12
Bedroom
- Description: Bedroom On Upper Level With A New Ceiling Fan
- Level: Upper
- Area: 130 Square Feet
- Dimensions: 10 x 13
Bedroom
- Description: Bedroom Or Office With Shelves And A New Ceiling Fan
- Level: Upper
- Area: 130 Square Feet
- Dimensions: 10 x 13
Bathroom
- Description: Half Bath For Guests On The Main Floor
- Level: Main
- Area: 30 Square Feet
- Dimensions: 5 x 6
Bathroom
- Description: Large Master Bath With Double Sinks And A Large Shower.
- Level: Main
- Area: 66 Square Feet
- Dimensions: 6 x 11
Bathroom
- Description: Nice Full Size Bathroom On Upper Level With Tile Floors
- Level: Upper
- Area: 30 Square Feet
- Dimensions: 5 x 6
Bonus room
- Description: Suite Off Of The Master Bedroom
- Level: Main
- Area: 140 Square Feet
- Dimensions: 14 x 10
Family room
- Description: Large Family Room With Doors That Open To The Large Covered Porch . Wood Stove In Family Room
- Level: Main
- Area: 224 Square Feet
- Dimensions: 14 x 16
Kitchen
- Description: Large Kitchen Area With Granite Countertops And Dining Room Area
- Level: Main
- Area: 336 Square Feet
- Dimensions: 28 x 12
Laundry
- Description: Laundry Room On Main Level With Tile Floors
- Level: Main
- Area: 108 Square Feet
- Dimensions: 12 x 9
Loft
- Description: Large Loft On The Upper Level With 2 New Ceiling Fans.
- Level: Upper
- Area: 504 Square Feet
- Dimensions: 24 x 21
Mud room
- Description: Entry Way With A Coat Closet
- Level: Main
- Area: 150 Square Feet
- Dimensions: 10 x 15
Heating
- Baseboard, Propane, Radiant
Cooling
- Has cooling: Yes
Appliances
- Included: Cooktop, Dishwasher, Disposal, Microwave, Oven, Range, Refrigerator
Features
- Ceiling Fan(s), Eat-in Kitchen, Granite Counters, Kitchen Island, Open Floorplan, Pantry, Primary Suite, Walk-In Closet(s)
- Flooring: Carpet, Tile
- Windows: Double Pane Windows, Skylight(s)
- Has basement: No
- Number of fireplaces: 1
- Fireplace features: Family Room, Wood Burning
Interior area
- Total structure area: 3,260
- Total interior livable area: 3,260 sqft
- Finished area above ground: 3,260
Property
Parking
- Total spaces: 8
- Parking features: Concrete
- Attached garage spaces: 8
Features
- Levels: Two
- Stories: 2
- Patio & porch: Covered, Patio
- Exterior features: Private Yard
- Fencing: Full
Lot
- Size: 2.23 Acres
- Features: Level
Details
- Parcel number: 031314968
- Special conditions: Standard
Construction
Type & style
- Home type: SingleFamily
- Architectural style: Traditional
- Property subtype: Single Family Residence
Materials
- Frame, Wood Siding
- Roof: Composition
Condition
- Year built: 1996
Utilities & green energy
- Water: Well
Community & HOA
Community
- Subdivision: New World West
HOA
- Has HOA: No
Location
- Region: Aurora
Financial & listing details
- Price per square foot: $276/sqft
- Tax assessed value: $1,135,400
- Annual tax amount: $6,875
- Date on market: 9/18/2024
- Listing terms: Cash,Conventional,FHA,VA Loan
- Exclusions: Seller's Personal Property
- Ownership: Individual
- Road surface type: Paved
Price history
| Date | Event | Price |
|---|---|---|
| 11/12/2024 | Sold | $899,900$276/sqft |
Source:  REcolorado as distributed by MLS GRID #7146613 Report a problem REcolorado as distributed by MLS GRID #7146613 Report a problem | ||
| 10/9/2024 | Pending sale | $899,900$276/sqft |
Source: REcolorado as distributed by MLS GRID #7146613 Report a problem | ||
| 9/18/2024 | Listed for sale | $899,900+50%$276/sqft |
Source: REcolorado as distributed by MLS GRID #7146613 Report a problem | ||
| 12/21/2018 | Sold | $600,000$184/sqft |
Source: Public Record Report a problem | ||
| 11/28/2018 | Pending sale | $600,000$184/sqft |
Source: Keller Williams Denver Central #9938348 Report a problem | ||
| 11/21/2018 | Price change | $600,000-4%$184/sqft |
Source: Keller Williams Denver Central #9938348 Report a problem | ||
| 11/6/2018 | Listed for sale | $625,000+62.3%$192/sqft |
Source: Keller Williams Integrity Real Estate LLC #9938348 Report a problem | ||
| 8/17/2012 | Sold | $385,000-3.7%$118/sqft |
Source: Public Record Report a problem | ||
| 7/29/2012 | Pending sale | $399,600$123/sqft |
Source: Assist-2-Sell Value Advantage Realty #1083324 Report a problem | ||
| 4/21/2012 | Price change | $399,600+0.9%$123/sqft |
Source: Assist-2-Sell Value Advantage Realty #1083324 Report a problem | ||
| 3/22/2012 | Listed for sale | $396,000+7%$121/sqft |
Source: Baile & Green Enterprises, LLC dba Realty Executives of Aurora #1076440 Report a problem | ||
| 3/10/2006 | Sold | $370,000$113/sqft |
Source: Public Record Report a problem | ||
Public tax history
| Year | Property taxes | Tax assessment |
|---|---|---|
| 2025 | $7,193 +4.6% | $70,963 +16.3% |
| 2024 | $6,875 +20.2% | $60,997 -6.6% |
| 2023 | $5,720 -4.4% | $65,310 +40.6% |
| 2022 | $5,984 | $46,440 -2.8% |
| 2021 | -- | $47,776 +10.2% |
| 2020 | $5,679 +11.3% | $43,372 |
| 2019 | $5,103 | $43,372 -2.5% |
| 2018 | $5,103 +13.8% | $44,474 |
| 2017 | $4,484 | $44,474 +25% |
| 2016 | -- | $35,573 |
| 2015 | -- | $35,573 +30.1% |
| 2014 | $3,583 +25% | $27,351 +48.2% |
| 2013 | $2,866 | $18,460 |
| 2012 | -- | $18,460 |
| 2011 | $2,405 +1% | $18,460 -31.4% |
| 2010 | $2,381 -9.1% | $26,920 |
| 2009 | $2,619 | $26,920 -10.3% |
| 2008 | -- | $30,017 |
| 2007 | -- | $30,017 +15% |
| 2006 | -- | $26,094 -23.6% |
| 2005 | -- | $34,141 +31.6% |
| 2002 | $1,901 +13.2% | $25,950 +19.2% |
| 2001 | $1,680 | $21,770 |
Find assessor info on the county website
Neighborhood: Picadilly West
Nearby homes
- $858,2006 bd3 ba4.1k sqft21151 E 9th Pl, Aurora, CO 80018Off Market

- $736,4006 bd4 ba4.7k sqft27891 E 9th Dr, Aurora, CO 80018Off Market
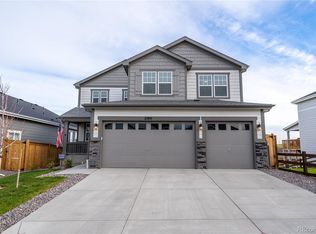
- $701,8004 bd3 ba1.8k sqft1014 Nepal St, Aurora, CO 80018Off Market
- $883,0005 bd2 ba1.8k sqft957 Odessa St, Aurora, CO 80018Sold
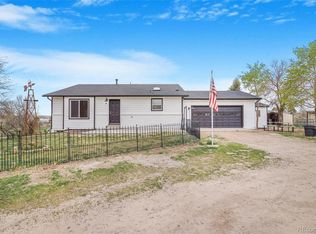
- $575,7002 bd1 ba1.5k sqft818 Nepal St, Aurora, CO 80018Off Market
- $750,0003 bd4 ba3.1k sqft1013 Nepal St, Aurora, CO 80018Sold
- $673,5003 bd2 ba1.8k sqft1015 Odessa St, Aurora, CO 80018Off Market
- $672,2003 bd2 ba1k sqft21152 E 9th Pl, Aurora, CO 80018Off Market
Nearby schools
GreatSchools rating
- 6/10Vista Peak P-8 ExploratoryGrades: PK-8Distance: 2.2 mi
- 5/10Vista Peak 9-12 PreparatoryGrades: 9-12Distance: 2.1 mi
Schools provided by the listing agent
- Elementary: Vista Peak
- Middle: Vista Peak
- High: Vista Peak
- District: Adams-Arapahoe 28J
Source: REcolorado as distributed by MLS GRID. This data may not be complete. We recommend contacting the local school district to confirm school assignments for this home.
Get a cash offer in 3 minutes
Find out how much your home could sell for in as little as 3 minutes with a no-obligation cash offer.
Estimated market value
$929,900
Get a cash offer in 3 minutes
Find out how much your home could sell for in as little as 3 minutes with a no-obligation cash offer.
Estimated market value
$929,900
- Colorado
- Arapahoe County
- Aurora
- 80018
- Picadilly West
- 900 Nepal Street
Nearby cities
Nearby neighborhoods
Nearby zip codes
Other Aurora Topics
