Rare Opportunity: 2.23-Acre Homestead with a Barn in Aurora!
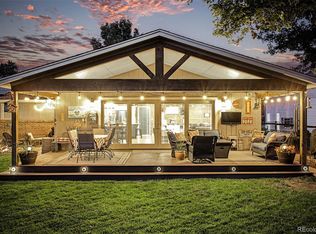
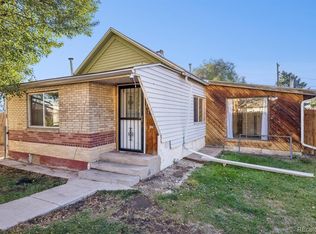
Welcome to 1015 Odessa Street, where expansive country living meets suburban convenience. Situated on a sprawling, flat 2.23-acre lot in the desirable 80018 zip code, this property is a blank canvas for your rural dreams. Inside, this charming ranch-home offers 3 spacious bedrooms, 2 bathrooms, and 1,840 square feet of comfortable living space designed for easy, main-level living. Enjoy wide-open blue skies and the freedom of no strict HOA restrictions. Bring your horses, your trailers, and your imagination! Located just minutes from the Aurora Sports Park, E-470, and DIA, you get the ultimate peace and privacy of acreage without sacrificing quick access to the city. Schedule your tour today and claim your piece of Colorado freedom!
Pending
$699,900
1015 Odessa Street, Aurora, CO 80018
3beds
1,840sqft
Single Family Residence
Built in 1972
2.23 Acres Lot
$675,600 Zestimate®
$380/sqft
$-- HOA
What's special
- 77 days
- 283
- 15
Zillow last checked:
Listing updated:
Listed by:
Jason Archuletta 303-912-9519,
Keller Williams DTC,
Adam Wiley 303-909-7725,
Keller Williams DTC
Source: REcolorado as distributed by MLS GRID,MLS#: 9246069
Facts & features
Interior
Bedrooms & bathrooms
- Bedrooms: 3
- Bathrooms: 2
- Full bathrooms: 1
- 3/4 bathrooms: 1
- Main level bathrooms: 2
- Main level bedrooms: 3
Bedroom
- Features: Primary Suite
- Level: Main
Bedroom
- Level: Main
Bedroom
- Level: Main
Bathroom
- Features: Primary Suite
- Level: Main
Bathroom
- Level: Main
Dining room
- Level: Main
Kitchen
- Level: Main
Living room
- Level: Main
Heating
- Forced Air, Propane
Cooling
- Central Air
Appliances
- Included: Dishwasher, Dryer, Range, Refrigerator, Washer
Features
- Ceiling Fan(s), No Stairs, Open Floorplan
- Flooring: Carpet, Laminate
- Basement: Crawl Space
- Number of fireplaces: 1
- Fireplace features: Wood Burning
Interior area
- Total structure area: 1,840
- Total interior livable area: 1,840 sqft
- Finished area above ground: 1,840
Property
Parking
- Total spaces: 2
- Parking features: Garage - Attached
- Attached garage spaces: 2
Features
- Levels: One
- Stories: 1
- Patio & porch: Front Porch
- Fencing: Full
Lot
- Size: 2.23 Acres
- Residential vegetation: Natural State
Details
- Parcel number: 031315000
- Zoning: Rural Residential
- Special conditions: Standard
- Horses can be raised: Yes
Construction
Type & style
- Home type: SingleFamily
- Property subtype: Single Family Residence
Materials
- Frame
- Foundation: Concrete Perimeter
- Roof: Composition
Condition
- Year built: 1972
Utilities & green energy
- Electric: Single Phase
- Water: Well
Community & HOA
Community
- Security: Carbon Monoxide Detector(s), Smoke Detector(s)
- Subdivision: New World West 2nd Flg
HOA
- Has HOA: No
Location
- Region: Aurora
Financial & listing details
- Price per square foot: $380/sqft
- Tax assessed value: $657,000
- Annual tax amount: $4,661
- Date on market: 9/3/2026
- Listing terms: Cash,Conventional,FHA,VA Loan
- Exclusions: Sellers Personal Property.
- Ownership: Individual
- Electric utility on property: Yes
- Road surface type: Paved
Estimated market value
$675,600
$642,000 - $709,000
$3,060/mo
Price history
| Date | Event | Price |
|---|---|---|
| 11/2/2026 | Pending sale | $699,900$380/sqft |
Source:  REcolorado as distributed by MLS GRID #9246069 Report a problem | ||
| 9/3/2026 | Listed for sale | $699,900+188.6%$380/sqft |
Source: REcolorado as distributed by MLS GRID #9246069 Report a problem | ||
| 12/22/2006 | Sold | $242,500$132/sqft |
Source: Public Record Report a problem | ||
Public tax history
| Year | Property taxes | Tax assessment |
|---|---|---|
| 2025 | $4,743 +4.7% | $41,063 +5% |
| 2024 | $4,532 +7.4% | $39,101 -9.5% |
| 2023 | $4,220 -4.3% | $43,202 +28.9% |
| 2022 | $4,409 | $33,513 -2.8% |
| 2021 | -- | $34,477 +22.4% |
| 2020 | $3,798 -12% | $28,157 |
| 2019 | $4,317 | $28,157 -12.4% |
| 2018 | $4,317 +11.6% | $32,141 |
| 2017 | $3,868 | $32,141 +28.6% |
| 2016 | -- | $24,986 |
| 2015 | -- | $24,986 +32.1% |
| 2014 | $3,023 +22.8% | $18,921 +40.9% |
| 2013 | $2,462 | $13,430 |
| 2012 | -- | $13,430 |
| 2011 | $1,924 +0.9% | $13,430 -19% |
| 2010 | $1,908 -8.5% | $16,590 |
| 2009 | $2,085 | $16,590 -9.8% |
| 2008 | -- | $18,396 |
| 2007 | -- | $18,396 +13% |
| 2006 | -- | $16,279 |
| 2005 | -- | $16,279 +1.8% |
| 2002 | $1,269 +3.3% | $15,990 +8.4% |
| 2001 | $1,228 | $14,750 |
Find assessor info on the county website
Monthly payment
Est. payment
Payment breakdown
Explore the cost of this home by adjusting the details. Changes won't be saved.Climate risks
Neighborhood: Picadilly West
Nearby schools
Schools provided by the listing agent
- Elementary: Vista Peak
- Middle: Vista Peak
- High: Vista Peak
- District: Adams-Arapahoe 28J
Source: REcolorado as distributed by MLS GRID. This data may not be complete. We recommend contacting the local school district to confirm school assignments for this home.


Similar homes
- $750,0004 bd2 ba2.1k sqft15484 Uravan Street, Brighton, CO 80601For Sale

 MLS ID #5087251, Shirley Amerin, Keller Williams Preferred Realty. REcolorado as distributed by MLS GRID
- $725,0003 bd2 ba2.1k sqft1395 Forest Street, Denver, CO 80220For Sale
 MLS ID #8974555, Josh Hohl, RE/MAX Professionals. REcolorado as distributed by MLS GRID
- $715,0004 bd3 ba2.7k sqft3105 S Beeler Street, Denver, CO 80231For Sale
 MLS ID #5684429, Heather Reed, RE/MAX Synergy. REcolorado as distributed by MLS GRID
- $700,0003 bd2 ba1.5k sqft1549 Jay Street, Lakewood, CO 80214For Sale
 MLS ID #4708963, Kerri Martinez, Brokers Guild Homes. REcolorado as distributed by MLS GRID
- $519,9003 bd3 ba2.5k sqft16406 E Kentucky Avenue, Aurora, CO 80017For SaleMLS ID #5718625, Nancy Griffin, Metro Design Realty. REcolorado as distributed by MLS GRID
- $615,0003 bd2 ba2.4k sqft6573 S Datura Street, Littleton, CO 80120For SaleMLS ID #8309404, Jillian Petrash, Jump Living. REcolorado as distributed by MLS GRID
- $445,0003 bd2 ba1.3k sqft1510 S Salida Way, Aurora, CO 80017For SaleMLS ID #4165159, Stephanie Christianson, West and Main Homes. REcolorado as distributed by MLS GRID
- $449,0003 bd2 ba1.3k sqft17774 E Arizona Pl, Aurora, CO 80017For Sale
 MLS ID #1071671, Katherine Bryant-Beach, C3 Real Estate Solutions, LLC. IRES as distributed by MLS GRID
- $720,0004 bd2 ba2.6k sqft1590 Roslyn Street, Denver, CO 80220For SaleMLS ID #2770695, Ike Eichelberger, Builders Realty Group LLC. REcolorado as distributed by MLS GRID
- $750,0004 bd3 ba2.3k sqft42593 London Drive, Parker, CO 80138For SaleMLS ID #1636176, Kyla Tyler, RE/MAX Professionals. REcolorado as distributed by MLS GRID
- $449,9005 bd3 ba2.6k sqft365 Victor Street, Aurora, CO 80011For SaleMLS ID #4508227, Ana G Pineda, PAK Home Realty. REcolorado as distributed by MLS GRID
- $412,0004 bd2 ba1.6k sqft1057 Ursula Street, Aurora, CO 80011For SaleMLS ID #1966134, Lindsey Friedman, Compass - Denver. REcolorado as distributed by MLS GRID
- $550,0004 bd3 ba2.6k sqft5001 S Yampa Court, Aurora, CO 80015For SaleMLS ID #9659558, Jason Glowacki, Redfin Corporation. REcolorado as distributed by MLS GRID
- $425,0004 bd2 ba2.3k sqft14153 E 25th Place, Aurora, CO 80011For SaleMLS ID #8029978, Luke Raye, NAV Real Estate. REcolorado as distributed by MLS GRID
- $825,0004 bd3 ba2.4k sqft1884 Elizabeth Drive, Parker, CO 80138For SaleMLS ID #7445670, Dominic Miller, Compass - Denver. REcolorado as distributed by MLS GRID
- $475,0004 bd2 ba1.5k sqft698 S Moline Street, Aurora, CO 80012For SaleMLS ID #4307925, Lane Lyon, Coldwell Banker Global Luxury Denver. REcolorado as distributed by MLS GRID
- $429,9004 bd2 ba1.6k sqft11419 E Virginia Drive, Aurora, CO 80012For SaleMLS ID #1822566, Joan Garreffa, Realty One Group Premier Colorado. REcolorado as distributed by MLS GRID
- $450,0003 bd2 ba1.8k sqft4212 S Cathay Way, Aurora, CO 80013For SaleMLS ID #6153845, Jami R Andregg, Berkshire Hathaway HomeServices Rocky Mountain, REALTORS- Castle Pines Office. REcolorado as distributed by MLS GRID
- $449,9004 bd2 ba1.9k sqft12163 E Kentucky Avenue, Aurora, CO 80012For SaleMLS ID #2312537, Dan Bloomquist, RE/MAX Alliance. REcolorado as distributed by MLS GRID
- $480,0004 bd4 ba2.7k sqft1413 S Kittredge Street, Aurora, CO 80017For SaleMLS ID #9125660, Binyam Hailu, Brokers Guild Homes. REcolorado as distributed by MLS GRID
