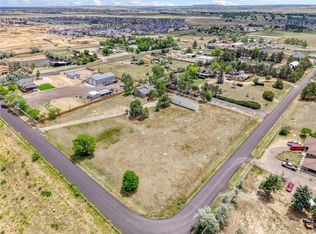
2+ acres, outbuildings, workshop, and proximity to Denver rarely become available—and when they do, they move quick. Quiet street where neighbors drive golf carts, with no HOA. This property offers the freedom of true Colorado living while keeping you close to everything Denver has to offer.
Ranch style 3 bedroom, 2 bath home sits on open land with unobstructed Colorado sunsets, wide-open skies, and the peaceful feeling of being “out in the country”. All while remaining only 15 minutes to Denver International Airport and 15 minutes to the Anschutz Medical Campus and Veterans Affairs Campus.
New kitchen with new cabinets, new quartz counters, backsplash, appliances and flooring. Brand new roof installed in 2024. South facing great room with fireplace with upgraded Bay Windows throughout. Bring your toys, tools, RVs, or small business—there’s room for it all. A spacious 3 car garage, sauna room, an 8 car covered carport, and a 1000+ sq ft multi-purpose workshop create endless possibilities. The workshop is ideal for contractors, vehicle storage, hobbyists, or potential rental income and has the capability to generate at least $2,700/month as a separate leased space, with value add opportunity to increase rents. Water filtration system installed in 2024.
Step inside the home to find an open, functional layout with abundant natural light, a generous living area, and a kitchen overlooking the acreage and firepit. Whether you’re growing a homestead, operate a business, or just craving room to spread out, this land gives you true convenience of the city right at your fingertips. OWNER IS WILLING TO SELLER FINANCE OR OWNER CARRY FOR A QUALIFIED BUYER WITH 20% DOWN PAYMENT. Current principal at ~$645k, and PITI at $5,198 at 6.5% interest rate.
Sold for $890,000
$890,000
1016 Odessa Street, Aurora, CO 80018
3beds
2,354sqft
Single Family Residence
Built in 1972
2.23 Acres Lot
$878,800 Zestimate®
$378/sqft
$3,279 Estimated rent
Home value
$878,800
$826,000 - $940,000
$3,279/mo
Zestimate® history
Owner options
List your home for rent
$3,279/mo
Rent Zestimate®
Find your next renter with Zillow Rental Manager. Plus, with online applications, you can quickly screen prospective tenants – for free.
$3,279/mo
Rent Zestimate®
Refinance and save
$5,113/mo
Est. payment
Refinancing to a lower rate could help reduce your monthly payments and save thousands over the life of the loan.
$5,113/mo
Est. payment
Explore your selling options
Work with a Zillow partner agent
Leverage their expertise and Zillow's premium Showcase listings to get your home seen by more buyers.
Get startedList with your own agent
Get your home in front of millions of buyers by listing it on Zillow.
Learn how to do itSell it yourself
Take full control of how buyers see your home on Zillow by listing For Sale by Owner (FSBO).
List your homeWhat's special
Wide-open skiesSauna roomQuiet streetUpgraded bay windows throughout
Zillow last checked:
Listing updated:
Listed by:
Alexander Wojcik 303-994-7355 alexw.agent@gmail.com,
Brokers Guild Homes
Bought with:
Joshua Spivey, 100107148
Berkshire Hathaway HomeServices Colorado, LLC - Highlands Ranch Real Estate
Source: REcolorado as distributed by MLS GRID,MLS#: 3640899
Facts & features
Interior
Bedrooms & bathrooms
- Bedrooms: 3
- Bathrooms: 2
- Full bathrooms: 1
- 3/4 bathrooms: 1
- Main level bathrooms: 2
- Main level bedrooms: 3
Bedroom
- Level: Main
Bedroom
- Level: Main
Bedroom
- Level: Main
Bathroom
- Features: Primary Suite
- Level: Main
Bathroom
- Level: Main
Heating
- Baseboard, Propane
Cooling
- Central Air
Appliances
- Included: Dishwasher, Dryer, Microwave, Range, Refrigerator, Washer
- Laundry: In Unit
Features
- Ceiling Fan(s), Eat-in Kitchen, No Stairs, Open Floorplan, Primary Suite, Quartz Counters, Sauna, Vaulted Ceiling(s), Walk-In Closet(s)
- Flooring: Tile, Vinyl, Wood
- Windows: Bay Window(s), Double Pane Windows, Triple Pane Windows
- Has basement: No
- Has fireplace: Yes
- Fireplace features: Gas Log
Interior area
- Total structure area: 2,354
- Total interior livable area: 2,354 sqft
- Finished area above ground: 2,354
Property
Parking
- Total spaces: 17
- Parking features: Dry Walled, Exterior Access Door, Insulated Garage, Oversized, Storage
- Attached garage spaces: 3
- Carport spaces: 8
- Covered spaces: 11
- Details: Reserved Spaces: 4, RV Spaces: 2
Accessibility
- Accessibility features: Accessible Approach with Ramp
Features
- Levels: One
- Stories: 1
- Entry location: Ground
- Patio & porch: Patio
- Exterior features: Private Yard
- Fencing: Full
Lot
- Size: 2.23 Acres
- Features: Level, Many Trees, Near Public Transit, Secluded
Details
- Parcel number: 031315034
- Special conditions: Standard
- Horses can be raised: Yes
Construction
Type & style
- Home type: SingleFamily
- Property subtype: Single Family Residence
Materials
- Concrete
- Roof: Composition
Condition
- Updated/Remodeled
- Year built: 1972
Utilities & green energy
- Electric: 110V, 220 Volts
- Water: Well
- Utilities for property: Cable Available, Electricity Connected, Natural Gas Connected, Phone Connected
Community & HOA
Community
- Security: Carbon Monoxide Detector(s)
- Subdivision: New World West
HOA
- Has HOA: No
Location
- Region: Aurora
Financial & listing details
- Price per square foot: $378/sqft
- Tax assessed value: $716,600
- Annual tax amount: $5,850
- Date on market: 12/6/2025
- Listing terms: Cash,Conventional,FHA,Jumbo,Owner Will Carry,Assumable,USDA Loan,VA Loan
- Exclusions: Seller's Personal Property.
- Ownership: Corporation/Trust
- Electric utility on property: Yes
- Road surface type: Paved
Price history
| Date | Event | Price |
|---|---|---|
| 1/30/2026 | Sold | $890,000-1.1%$378/sqft |
Source:  REcolorado as distributed by MLS GRID #3640899 Report a problem REcolorado as distributed by MLS GRID #3640899 Report a problem | ||
| 12/19/2025 | Pending sale | $900,000$382/sqft |
Source: REcolorado as distributed by MLS GRID #3640899 Report a problem | ||
| 12/6/2025 | Listed for sale | $900,000+20%$382/sqft |
Source: REcolorado as distributed by MLS GRID #3640899 Report a problem | ||
| 4/19/2022 | Sold | $750,000+120.6%$319/sqft |
Source: Public Record Report a problem | ||
| 7/25/2002 | Sold | $340,000$144/sqft |
Source: Public Record Report a problem | ||
Public tax history
| Year | Property taxes | Tax assessment |
|---|---|---|
| 2025 | $5,850 +4.6% | $44,788 -8.6% |
| 2024 | $5,591 +26.1% | $48,997 -7.9% |
| 2023 | $4,433 +17.1% | $53,193 +50.5% |
| 2022 | $3,786 | $35,348 -2.8% |
| 2021 | -- | $36,365 +14.2% |
| 2020 | $3,370 -3.9% | $31,846 |
| 2019 | $3,507 | $31,846 -13.7% |
| 2018 | $3,507 +13.4% | $36,893 |
| 2017 | $3,091 | $36,893 +19.1% |
| 2016 | -- | $30,980 |
| 2015 | -- | $30,980 +34.9% |
| 2014 | $2,416 +42.8% | $22,957 +53.1% |
| 2013 | $1,692 | $14,990 |
| 2012 | -- | $14,990 |
| 2011 | $1,800 +1% | $14,990 -22.7% |
| 2010 | $1,781 -19% | $19,380 |
| 2009 | $2,199 | $19,380 -21.6% |
| 2008 | -- | $24,716 |
| 2007 | -- | $24,716 +4.8% |
| 2006 | -- | $23,586 |
| 2005 | -- | $23,586 +8.1% |
| 2002 | $1,599 +4.2% | $21,820 +9.8% |
| 2001 | $1,534 | $19,880 |
Find assessor info on the county website
Neighborhood: Picadilly West
Nearby homes
- $612,3003 bd3 ba1.9k sqft1017 Perth St, Aurora, CO 80018Off Market
- $825,0003 bd2 ba1.9k sqft21400 E 11th Ave, Aurora, CO 80018For Sale
- $741,0003 bd3 ba1.4k sqft1067 Perth St, Aurora, CO 80018Off Market
- $673,5003 bd2 ba1.8k sqft1015 Odessa St, Aurora, CO 80018Off Market
- $1,062,9005 bd3 ba2.9k sqft959 Perth St, Aurora, CO 80018Off Market
- $775,0005 bd3 ba4k sqft21457 E 9th Pl, Aurora, CO 80018Sold
- $767,7004 bd3 ba2.2k sqft1065 Odessa St, Aurora, CO 80018Off Market
- $603,4002 bd1 ba1k sqft1018 Perth St, Aurora, CO 80018Off Market
Nearby schools
GreatSchools rating
- 6/10Vista Peak P-8 ExploratoryGrades: PK-8Distance: 2.1 mi
- 5/10Vista Peak 9-12 PreparatoryGrades: 9-12Distance: 2 mi
Schools provided by the listing agent
- Elementary: Vista Peak
- Middle: Vista Peak
- High: Vista Peak
- District: Adams-Arapahoe 28J
Source: REcolorado as distributed by MLS GRID. This data may not be complete. We recommend contacting the local school district to confirm school assignments for this home.
Get a cash offer in 3 minutes
Find out how much your home could sell for in as little as 3 minutes with a no-obligation cash offer.
Estimated market value
$878,800
Get a cash offer in 3 minutes
Find out how much your home could sell for in as little as 3 minutes with a no-obligation cash offer.
Estimated market value
$878,800
- Colorado
- Arapahoe County
- Aurora
- 80018
- Picadilly West
- 1016 Odessa Street
Nearby cities
Nearby neighborhoods
Nearby zip codes
Other Aurora Topics
