Skip main navigation
Sold for $775,000
  • $775,000

    21457 E 9th Place, Aurora, CO 80018

    5beds
    4,096sqft
    Single Family Residence
    Built in 1997
    2.06 Acres Lot
    $755,800 Zestimate®
    $189/sqft
    $4,302 Estimated rent

    Home value

    $755,800

    $703,000 - $809,000

    $4,302/mo

    Zestimate® history
    Loading
    Loading...

    Owner options

    List your home for rent

    $4,302/mo

    Rent Zestimate®

    Find your next renter with Zillow Rental Manager. Plus, with online applications, you can quickly screen prospective tenants – for free.

    Learn more

    $4,302/mo

    Rent Zestimate®

    Refinance and save

    $4,452/mo

    Est. payment

    Refinancing to a lower rate could help reduce your monthly payments and save thousands over the life of the loan.

    See today's rates

    $4,452/mo

    Est. payment

    Explore your selling options

    Work with a Zillow partner agent

    Leverage their expertise and Zillow's premium Showcase listings to get your home seen by more buyers.

    Get started

    List with your own agent

    Get your home in front of millions of buyers by listing it on Zillow.

    Learn how to do it

    Sell it yourself

    Take full control of how buyers see your home on Zillow by listing For Sale by Owner (FSBO).

    List your home

    What's special

    Modern appliancesMature pine treesPartially finished basementCorner lotMaster suitePrivate en-suite bathroomPrivate covered deck
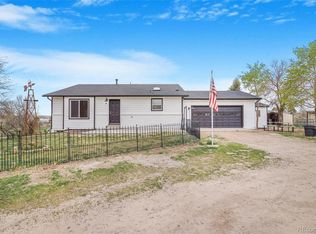
    Escape to the tranquility of rural living! Nestled in East Aurora on almost 2.5 acres. Corner lot surrounded by mature pine trees. The heart of this home is a spacious and cozy area, ideal for relaxing evenings watching the summer sunsets on your patio. The kitchen is equipped with modern appliances and ample counter space with a butler’s kitchen. The master suite offers a private en-suite bathroom that has been recently remodeled and private covered deck. Additional bedrooms are spacious. The partially finished basement is waiting for your unique stamp. Conveniently located, close to DIA, close to Southlands Mall for your dining and entertainment. Includes large tent structure for all your toys with water and electrical inside tent. Priced to sell! The seller is selling the property in its current condition, without making any repairs or improvements.

    Zillow last checked:

    Listing updated:

    Listed by:

    Jodi Ackerman 303-598-9891 Homesweethome7764@hotmail.com,

    Jodi Ackerman

    Bought with:

    Jodi Ackerman, 100050635

    Jodi Ackerman

    Source: REcolorado as distributed by MLS GRID,MLS#: 2894855MLS Logo

    Facts & features

    Interior

    Bedrooms & bathrooms
    • Bedrooms: 5
    • Bathrooms: 3
    • Full bathrooms: 3
    • Main level bathrooms: 2
    • Main level bedrooms: 3
    Bedroom
    • Description: Would Also Make A Great Work From Home Office
    • Level: Main
    Bedroom
    • Description: Nice Spare Bedroom Off Main Full Bath
    • Level: Main
    Bedroom
    • Description: Large Finished
    • Level: Basement
    Bedroom
    • Description: Unfinished
    • Level: Basement
    Bathroom
    • Description: New Shower Surround From Bath Fitters
    • Level: Main
    Bathroom
    • Description: Finished
    • Level: Basement
    Other
    • Description: Private Covered Deck
    • Level: Main
    Other
    • Description: Newly Remodeled
    • Level: Main
    Bonus room
    • Description: Partially Finished Storage Room Or Non Conforming Bedroom
    • Level: Basement
    Dining room
    • Description: Faces West Beautiful Views
    • Level: Main
    Family room
    • Description: Wood Burning Fireplace
    • Level: Main
    Family room
    • Description: Large Open Unfinished Area That Has Cold And Hot Water Hookups For Kitchenet Or Wash And Dryer Hookup
    • Level: Basement
    Kitchen
    • Description: Also Includes Butler Kitchen
    • Level: Main
    Living room
    • Description: Large Open Living Room
    • Level: Main
    Mud room
    • Description: Washer & Dryer Hookup
    • Level: Main
    Utility room
    • Description: Room Is For Well And Well Filtration And On Demand Hot Water Heater.
    • Level: Basement
    Heating
    • Baseboard, Forced Air, Propane
    Cooling
    • Evaporative Cooling
    Appliances
    • Included: Dishwasher, Disposal, Microwave, Range, Refrigerator, Tankless Water Heater
    Features
    • Ceiling Fan(s), Eat-in Kitchen, Five Piece Bath, Granite Counters, Kitchen Island, Pantry, Walk-In Closet(s)
    • Flooring: Carpet, Laminate, Tile
    • Windows: Skylight(s)
    • Basement: Finished,Full,Sump Pump,Unfinished
    • Number of fireplaces: 1
    • Fireplace features: Family Room
    Interior area
    • Total structure area: 4,096
    • Total interior livable area: 4,096 sqft
    • Finished area above ground: 2,048
    • Finished area below ground: 952

    Property

    Parking
    • Total spaces: 4
    • Parking features: Circular Driveway, Oversized, Oversized Door, Storage
    • Attached garage spaces: 4
    • Has uncovered spaces: Yes
    Features
    • Levels: One
    • Stories: 1
    • Patio & porch: Deck, Patio
    • Exterior features: Private Yard, Rain Gutters
    • Fencing: Partial
    Lot
    • Size: 2.06 Acres
    • Features: Corner Lot, Landscaped, Level, Many Trees, Secluded, Sprinklers In Front, Sprinklers In Rear
    Details
    • Parcel number: 031315026
    • Special conditions: Standard
    • Horses can be raised: Yes

    Construction

    Type & style
    • Home type: SingleFamily
    • Architectural style: Modular,Traditional
    • Property subtype: Single Family Residence
    Materials
    • Frame, Metal Siding
    • Roof: Composition
    Condition
    • Fixer,Updated/Remodeled
    • Year built: 1997

    Utilities & green energy

    • Electric: 110V, 220 Volts, 220 Volts in Garage
    • Water: Well
    • Utilities for property: Electricity Connected, Natural Gas Not Available, Propane

    Community & HOA

    Community
    • Security: Carbon Monoxide Detector(s), Smoke Detector(s)
    • Subdivision: New World West
    HOA
    • Has HOA: No
    Location
    • Region: Aurora

    Financial & listing details

    • Price per square foot: $189/sqft
    • Tax assessed value: $830,516
    • Annual tax amount: $6,565
    • Date on market: 7/24/2025
    • Listing terms: 1031 Exchange,Cash,Conventional
    • Exclusions: Sellers Personal Property, Washer, Dryer, Star Link Dish, Security Cameras, Tv's. Curtains With Rods, 1000 Gal Propane Tank And 500 Gal Propane Tank That Is Leased.( Buyer Can Assume The Lease Of 500 Gallon Tank If He Would Like) All Wire Shelving That Is In Garage And Basement. All Pallet Racking In Storage Tent.
    • Ownership: Individual
    • Electric utility on property: Yes
    • Road surface type: Paved

    Price history

    DateEventPrice
    9/23/2025Sold$775,000-8.3%$189/sqft
    Source: REcolorado as distributed by MLS GRID #2894855 Report a problem
    8/15/2025Pending sale$845,000$206/sqft
    Source: REcolorado as distributed by MLS GRID #2894855 Report a problem
    8/7/2025Price change$845,000-3.4%$206/sqft
    Source: REcolorado as distributed by MLS GRID #2894855 Report a problem
    7/24/2025Listed for sale$875,000+9.4%$214/sqft
    Source: REcolorado as distributed by MLS GRID #2894855 Report a problem
    7/22/2025Listing removed--
    Source: Owner Report a problem
    7/17/2025Price change$800,000-9.6%$195/sqft
    Source: Owner Report a problem
    7/14/2025Listed for sale$885,000+1261.5%$216/sqft
    Source: Owner Report a problem
    2/10/1997Sold$65,000$16/sqft
    Source: Public Record Report a problem

    Public tax history

    YearProperty taxesTax assessment
    2025$6,565 +13.2%$59,120 +16%
    2024$5,801 +2.1%$50,967 -17.3%
    2023$5,682 +7.5%$61,639 +33.7%
    2022$5,286 $46,117 +10.1%
    2021-- $41,884 +14.2%
    2020$4,851 +13.1%$36,672
    2019$4,289 $36,672 -0.7%
    2018$4,289 +18.6%$36,936
    2017$3,615 $36,936 +20.6%
    2016-- $30,630
    2015-- $30,630 +24.7%
    2014$2,975 +21.1%$24,565 +57.4%
    2013$2,458 $15,610
    2012-- $15,610
    2011$1,701 +1%$15,610 -21.1%
    2010$1,684 -14%$19,790
    2009$1,957 $19,790 -15.1%
    2008-- $23,307
    2007-- $23,307 -1.2%
    2006-- $23,585
    2005-- $23,585 +8%
    2002$1,599 -12.7%$21,830 -8%
    2001$1,832 $23,740
    Find assessor info on the county website

    Neighborhood: Picadilly West

    Nearby schools

    GreatSchools rating
    Schools provided by the listing agent
    • Elementary: Vista Peak
    • Middle: Vista Peak
    • High: Vista Peak
    • District: Adams-Arapahoe 28J

    Source: REcolorado as distributed by MLS GRID. This data may not be complete. We recommend contacting the local school district to confirm school assignments for this home.

    Get a cash offer in 3 minutes
    Find out how much your home could sell for in as little as 3 minutes with a no-obligation cash offer.
    Estimated market value
    $755,800
    Get a cash offer in 3 minutes
    Find out how much your home could sell for in as little as 3 minutes with a no-obligation cash offer.
    Estimated market value
    $755,800