Spacious Tri-Level home offers a rare combination of comfort, functionality and land. Set on a generous private 1.81 acre corner lot with mature landscaping. Property includes an oversized 4 car (876 Sq Ft) attached garage, Plus a Heated 24ftx40ft shop with concrete floors and air lines-perfect for projects, storage or workshop needs year round. Inside, enjoy thoughtfully laid-out living spaces with formal living spaces, a beautiful main-floor family room open to the kitchen, (all kitchen appliances included). Primary Suite with a full bath for comfort and convenience. Generous sized secondary bedroom with bright full hall bath complete with skylights. Garden level living offers secondary living area perfect for crafts, hobbies, gym area, flex room complete with 4th Bedroom. Oversized spacious utility room complete with stubbed in plumbing for bath. Ideal for horses, livestock, or various 4H projects. Updates Include Roof & Gutters 2020, Furnace and A/C 2022, Hot Water Heater 2026, Well Pump 2025, 6 Panel Doors!!! Take advantage of the property's prime location-just minutes from the conveniences Brighton has to offer, restaurants, library, rec center, shopping, easy highway access, close to DIA. If you've been searching for a large functional home with outdoor space, this home delivers! NO HOA! RV Parking. Must SEE! Great Location!!!
For sale
$825,000
15484 Uravan Street, Brighton, CO 80601
4beds
2,111sqft
:
Get pre-qualified$5,039/mo
Single Family Residence
Built in 1971
1.81 Acres Lot
$-- Zestimate®
$391/sqft
$-- HOA
What's special
- 4 days |
- 392 |
- 24 |
Zillow last checked:
Listing updated:
Listed by:
Shirley Amerin 303-908-5324,
Keller Williams Preferred Realty
Source: REcolorado as distributed by MLS GRID,MLS#: 5087251
Facts & features
Interior
Bedrooms & bathrooms
- Bedrooms: 4
- Bathrooms: 2
- Full bathrooms: 2
Bedroom
- Features: Primary Suite
- Level: Upper
Bedroom
- Level: Upper
Bedroom
- Level: Upper
Bedroom
- Level: Lower
Bathroom
- Features: Primary Suite
- Level: Upper
Bathroom
- Level: Upper
Dining room
- Level: Main
Family room
- Level: Main
Family room
- Level: Lower
Kitchen
- Level: Main
Living room
- Level: Main
Utility room
- Level: Lower
Heating
- Forced Air
Cooling
- Central Air
Features
- Ceiling Fan(s), Laminate Counters, Primary Suite, Smoke Free
- Flooring: Carpet, Tile, Vinyl, Wood
- Windows: Window Coverings
- Basement: Bath/Stubbed,Crawl Space,Daylight,Exterior Entry,Interior Entry,Partial
Interior area
- Total structure area: 2,111
- Total interior livable area: 2,111 sqft
- Finished area above ground: 1,499
Video & virtual tour
Property
Parking
- Total spaces: 4
- Parking features: Concrete, Oversized, Tandem
- Attached garage spaces: 4
Features
- Levels: Tri-Level
- Patio & porch: Covered, Deck, Front Porch
- Exterior features: Private Yard
- Has spa: Yes
- Spa features: Heated
- Fencing: Fenced,Full
Lot
- Size: 1.81 Acres
- Features: Corner Lot, Landscaped, Level, Sprinklers In Front, Sprinklers In Rear
Details
- Parcel number: R0147263
- Zoning: A-1
- Special conditions: Standard
- Horses can be raised: Yes
Construction
Type & style
- Home type: SingleFamily
- Architectural style: Traditional
- Property subtype: Single Family Residence
Materials
- Brick, Frame, Vinyl Siding
- Foundation: Slab
- Roof: Composition
Condition
- Year built: 1971
Utilities & green energy
- Water: Well
- Utilities for property: Electricity Connected, Natural Gas Connected
Community & HOA
Community
- Security: Carbon Monoxide Detector(s), Smoke Detector(s)
- Subdivision: Mount View
HOA
- Has HOA: No
Location
- Region: Brighton
Financial & listing details
- Price per square foot: $391/sqft
- Tax assessed value: $638,000
- Annual tax amount: $4,552
- Date on market: 7/22/2026
- Listing terms: 1031 Exchange,Cash,Conventional,FHA,Jumbo,VA Loan
- Exclusions: Maytag White Washer & Dryer, Ge White Garage Freezer
- Ownership: Individual
- Electric utility on property: Yes
- Road surface type: Gravel
Estimated market value
Not available
Estimated sales range
Not available
Not available
Price history
| Date | Event | Price |
|---|---|---|
| 7/22/2026 | Listed for sale | $825,000+155.4%$391/sqft |
Source:  REcolorado as distributed by MLS GRID #5087251 Report a problem REcolorado as distributed by MLS GRID #5087251 Report a problem | ||
| 10/2/2002 | Sold | $323,000$153/sqft |
Source: Public Record Report a problem | ||
Public tax history
| Year | Property taxes | Tax assessment |
|---|---|---|
| 2025 | $4,740 +0.6% | $39,870 -18.4% |
| 2024 | $4,711 +51.2% | $48,850 |
| 2023 | $3,115 +6.9% | $48,850 +63.5% |
| 2022 | $2,915 | $29,880 -2.8% |
| 2021 | -- | $30,740 -2% |
| 2020 | $2,919 | $31,370 -0.2% |
| 2019 | $2,919 +8.2% | $31,440 +9.3% |
| 2018 | $2,697 | $28,760 |
| 2017 | $2,697 | $28,760 +17% |
| 2016 | -- | $24,580 |
| 2015 | $2,322 | $24,580 +22.8% |
| 2014 | -- | $20,010 |
| 2013 | -- | $20,010 -16.8% |
| 2012 | -- | $24,060 |
| 2011 | -- | $24,060 +7.9% |
| 2010 | -- | $22,290 |
| 2009 | -- | $22,290 -1.1% |
| 2008 | -- | $22,530 |
| 2007 | -- | $22,530 +1.3% |
| 2006 | -- | $22,230 |
| 2005 | -- | $22,230 +32.1% |
| 2004 | -- | $16,830 |
| 2003 | $1,318 +8% | $16,830 +12.6% |
| 2002 | $1,220 -3.6% | $14,950 +9.4% |
| 2001 | $1,265 | $13,660 |
| 2000 | -- | $13,660 |
Find assessor info on the county website
Monthly payment
Est. payment
Payment breakdown
Explore the cost of this home by adjusting the details. Changes won't be saved.Climate risks
Neighborhood: 80601
Nearby schools
GreatSchools rating
- 4/10Mary E Pennock Elementary SchoolGrades: PK-5Distance: 0.4 mi
- 2/10Overland Trail Middle SchoolGrades: 6-8Distance: 1.7 mi
- 5/10Brighton High SchoolGrades: 9-12Distance: 1.8 mi
Schools provided by the listing agent
- Elementary: Mary E Pennock
- Middle: Overland Trail
- High: Brighton
- District: School District 27-J
Source: REcolorado as distributed by MLS GRID. This data may not be complete. We recommend contacting the local school district to confirm school assignments for this home.
- $276,100-- bd-- ba2.2k sqft17925 E 155th Pl, Brighton, CO 80601Off Market
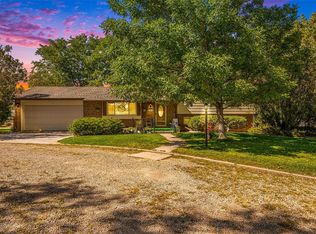
- $685,0004 bd2 ba2.4k sqft15463 Uravan St, Brighton, CO 80601Sold
- $584,7003 bd1 ba1k sqft15424 Uravan St, Brighton, CO 80601Off Market
- $807,9003 bd4 ba2.2k sqft15523 Uravan St, Brighton, CO 80601Off Market

- $751,0004 bd2 ba2.4k sqft15443 Uravan St, Brighton, CO 80601Off Market
- $249,5001.11 AcresUravan St, Brighton, CO 80601Sold
- $1,313,5004 bd4 ba3.8k sqft18300 E 154th Pl, Brighton, CO 80601Off Market
- $613,8003 bd2 ba2k sqft15385 Uravan St, Brighton, CO 80601Off Market
A local agent can set up tours, give advice and negotiate with sellers.
Similar homes
- $540,0004 bd3 ba2.5k sqft545 Badger Creek Drive, Brighton, CO 80601For Sale

 MLS ID #8934559, Kris Hansen, Coldwell Banker Realty 56. REcolorado as distributed by MLS GRID
 - $900,0004 bd3 ba2.5k sqft323 County Road 17, Brighton, CO 80603For Sale
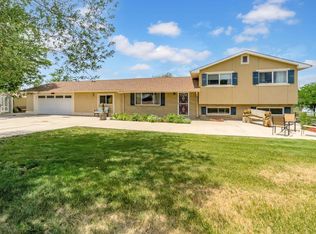
 MLS ID #1062532, Jennifer Hart, 1st Realty Associates Inc. IRES as distributed by MLS GRID
 - $749,5004 bd3 ba2.5k sqft15665 Havana Way, Brighton, CO 80602For Sale
 MLS ID #1919267, Brianne Erger, Your Castle Real Estate Inc. REcolorado as distributed by MLS GRID
 - $550,0005 bd4 ba2.5k sqft435 N 14th Court, Brighton, CO 80601For Sale
 MLS ID #5112042, Colorado Dream House Team, Keller Williams DTC. REcolorado as distributed by MLS GRID
 - $470,0003 bd2 ba2k sqft1593 Brighton Drive, Brighton, CO 80601For SaleMLS ID #9403468, Katherine Aldana, Elite Realty Network LLC. REcolorado as distributed by MLS GRID
- $845,0003 bd2 ba1.9k sqft5523 County Road 37, Fort Lupton, CO 80621For SaleMLS ID #9795260, Kristin Grace, Manes & Associates. REcolorado as distributed by MLS GRID
- $825,0003 bd2 ba1.9k sqft21400 E 11th Ave, Aurora, CO 80018For SaleMLS ID #1063977, Alex Wojcik, Brokers Guild Homes. IRES as distributed by MLS GRID
- $529,9004 bd3 ba2.6k sqft329 Apache Plume Street, Brighton, CO 80601For SaleMLS ID #7934367, Nathalie Marquez, Megastar Realty. REcolorado as distributed by MLS GRID
- $810,0004 bd3 ba2.9k sqft3720 W 103rd Drive, Westminster, CO 80031For SaleMLS ID #2003630, Lori Fontyn, Coldwell Banker Realty 56. REcolorado as distributed by MLS GRID
- $649,0003 bd2 ba2.2k sqft16045 Lomand Circle, Brighton, CO 80602For SaleMLS ID #9246941, Kaycee Nuce, Great Way Real Estate Properties LLC. REcolorado as distributed by MLS GRID
- $799,9004 bd3 ba2.9k sqft28001 Highway 52, Keenesburg, CO 80643For SaleMLS ID #9434122, Erika Staggs, Brick and Ivy LLC. REcolorado as distributed by MLS GRID
- $990,0003 bd1 ba1k sqft7900 E 168th Avenue, Brighton, CO 80602For SaleMLS ID #9380293, Lori Fontyn, Coldwell Banker Realty 56. REcolorado as distributed by MLS GRID
- $925,0004 bd2 ba2k sqft5427 Aspen Ave, Erie, CO 80516For SaleMLS ID #1061370, Vernetta Angelo, Equity Colorado-Front Range. IRES as distributed by MLS GRID
- $485,0003 bd2 ba1.9k sqft2822 E 117th Court, Denver, CO 80233For SaleMLS ID #1645279, David Mayeranderson, Realty Professionals LLC. REcolorado as distributed by MLS GRID
- $799,0005 bd3 ba3.1k sqft595 Beauprez Ave, Lafayette, CO 80026For Sale By Owner
- $650,0003 bd3 ba3k sqft12450 Josephine Street, Thornton, CO 80241For SaleMLS ID #8980961, Owen Kinyungu, Light & Salt Realty LLC. REcolorado as distributed by MLS GRID
- $749,9004 bd3 ba3k sqft1055 E 16th Avenue, Broomfield, CO 80020For SaleMLS ID #4014721, Bonnie Peterson, Keller Williams Preferred Realty. REcolorado as distributed by MLS GRID
- $675,0005 bd2 ba2.9k sqft214 Johnson St, Frederick, CO 80530For SaleMLS ID #1063378, Tammy Milano, RE/MAX Elevate. IRES as distributed by MLS GRID
- $749,9004 bd4 ba2.9k sqft14241 Waterside Lane, Broomfield, CO 80023For SaleMLS ID #6687294, Kathleen Haas, Colorado Realty 4 Less, LLC. REcolorado as distributed by MLS GRID
- $749,0004 bd3 ba3k sqft9490 Vance Court, Broomfield, CO 80021For SaleMLS ID #6566992, Christy Hepp, eXp Realty, LLC. REcolorado as distributed by MLS GRID
