Welcome home to this move-in-ready gem in the heart of Brighton! Situated on a desirable corner lot, this home offers a fantastic combination of comfort, value, and major recent updates. The big-ticket items have already been taken care of, including this year; a new A/C system, new dishwasher, new kitchen flooring, new lower-level toilet, and new sink. In 2025, the driveway was poured with new concrete, new garage windows were installed, and both the furnace and water heater were replaced. The home also features newer siding for added curb appeal and durability.
Inside, you'll find a functional layout that's ready for you to move in and make it your own. The home has been well maintained and offers an excellent opportunity to add your personal touch and build instant equity.
Enjoy the low-maintenance front and backyard, perfect for easy living, along with a covered back patio that's ideal for relaxing, entertaining, or enjoying Colorado evenings. Conveniently located near shopping, dining, parks, schools, and everyday amenities, this home offers both comfort and convenience. Don't miss your chance to own this well-cared-for home with valuable updates in a great Brighton location!
For sale
$470,000
1593 Brighton Drive, Brighton, CO 80601
3beds
2,022sqft
:
Get pre-qualified$2,872/mo
Single Family Residence
Built in 1972
7,405 Square Feet Lot
$462,600 Zestimate®
$232/sqft
$-- HOA
What's special
- 15 days |
- 468 |
- 28 |
Zillow last checked:
Listing updated:
Listed by:
Katherine Aldana 303-551-4466,
Elite Realty Network LLC
Source: REcolorado as distributed by MLS GRID,MLS#: 9403468
Facts & features
Interior
Bedrooms & bathrooms
- Bedrooms: 3
- Bathrooms: 2
- Full bathrooms: 1
- 1/2 bathrooms: 1
Bedroom
- Features: Primary Suite
- Level: Upper
Bedroom
- Level: Upper
Bedroom
- Level: Upper
Bathroom
- Level: Lower
Bathroom
- Level: Upper
Den
- Description: Can Be Used As A Non-Conforming Bedroom
- Level: Lower
Dining room
- Level: Main
Game room
- Level: Lower
Great room
- Level: Main
Kitchen
- Level: Main
Laundry
- Level: Lower
Heating
- Forced Air
Cooling
- Central Air
Appliances
- Included: Dishwasher, Refrigerator
Features
- Basement: Crawl Space,Full
Interior area
- Total structure area: 2,022
- Total interior livable area: 2,022 sqft
- Finished area above ground: 2,022
- Finished area below ground: 0
Video & virtual tour
Property
Parking
- Total spaces: 3
- Parking features: Concrete
- Attached garage spaces: 2
- Details: Off Street Spaces: 1
Features
- Levels: Multi/Split
- Fencing: Full
Lot
- Size: 7,405 Square Feet
Details
- Parcel number: 0156905310013
- Special conditions: Standard
Construction
Type & style
- Home type: SingleFamily
- Property subtype: Single Family Residence
Materials
- Brick, Cement Siding
Condition
- Year built: 1972
Utilities & green energy
- Sewer: Public Sewer
- Water: Public
Community & HOA
Community
- Subdivision: Brighton Manor No 3
HOA
- Has HOA: No
Location
- Region: Brighton
Financial & listing details
- Price per square foot: $232/sqft
- Tax assessed value: $425,000
- Annual tax amount: $3,183
- Date on market: 7/11/2026
- Listing terms: 1031 Exchange,Cash,Conventional,FHA,Jumbo,Other,VA Loan
- Exclusions: Sellers' Personal Property
- Ownership: Individual
Estimated market value
$462,600
$439,000 - $486,000
$2,653/mo
Price history
| Date | Event | Price |
|---|---|---|
| 7/11/2026 | Listed for sale | $470,000+215.6%$232/sqft |
Source:  REcolorado as distributed by MLS GRID #9403468 Report a problem REcolorado as distributed by MLS GRID #9403468 Report a problem | ||
| 11/12/2008 | Sold | $148,900+21.6%$74/sqft |
Source: Public Record Report a problem | ||
| 3/7/1996 | Sold | $122,500$61/sqft |
Source: Public Record Report a problem | ||
Public tax history
| Year | Property taxes | Tax assessment |
|---|---|---|
| 2025 | $2,986 +0.5% | $26,560 -13.5% |
| 2024 | $2,972 +19.9% | $30,710 |
| 2023 | $2,478 +6.6% | $30,710 +36.1% |
| 2022 | $2,324 | $22,560 -2.8% |
| 2021 | -- | $23,220 +11.7% |
| 2020 | $2,044 | $20,790 -0.2% |
| 2019 | $2,044 +17.1% | $20,830 +18% |
| 2018 | $1,745 | $17,650 |
| 2017 | $1,745 | $17,650 +25.5% |
| 2016 | -- | $14,060 |
| 2015 | $1,393 | $14,060 +21% |
| 2014 | -- | $11,620 |
| 2013 | -- | $11,620 -16.2% |
| 2012 | -- | $13,860 |
| 2011 | -- | $13,860 -4.6% |
| 2010 | -- | $14,530 |
| 2009 | -- | $14,530 -8.1% |
| 2008 | -- | $15,810 |
| 2007 | -- | $15,810 -7.4% |
| 2006 | -- | $17,080 |
| 2005 | -- | $17,080 +13.9% |
| 2004 | -- | $14,990 |
| 2003 | $1,171 +4.5% | $14,990 +17.7% |
| 2002 | $1,121 -9.2% | $12,740 +2.8% |
| 2001 | $1,235 | $12,390 |
| 2000 | -- | $12,390 |
Find assessor info on the county website
Monthly payment
Est. payment
Payment breakdown
Explore the cost of this home by adjusting the details. Changes won't be saved.Climate risks
Neighborhood: 80601
Nearby schools
GreatSchools rating
- 3/10Northeast Elementary SchoolGrades: PK-6Distance: 0.1 mi
- 2/10Overland Trail Middle SchoolGrades: 6-8Distance: 0.3 mi
- 5/10Brighton High SchoolGrades: 9-12Distance: 0.8 mi
Schools provided by the listing agent
- Elementary: Mary E Pennock
- Middle: Overland Trail
- High: Brighton
- District: School District 27-J
Source: REcolorado as distributed by MLS GRID. This data may not be complete. We recommend contacting the local school district to confirm school assignments for this home.
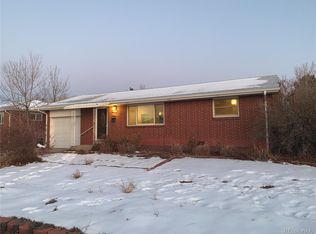
- $351,4002 bd1 ba910 sqft1579 Brighton Dr, Brighton, CO 80601Off Market
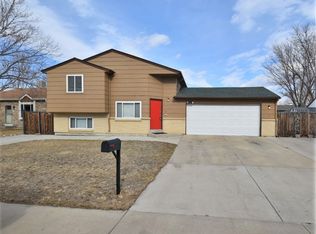
- $420,3003 bd2 ba1.6k sqft212 N 16th Dr, Brighton, CO 80601Off Market
- $386,6003 bd1 ba1k sqft170 N 16th Dr, Brighton, CO 80601Off Market
- $431,7004 bd2 ba2.1k sqft1567 Brighton Dr, Brighton, CO 80601Off Market
- $368,8003 bd1 ba1.6k sqft1594 Manor Way, Brighton, CO 80601Off Market
- $386,7003 bd1 ba1k sqft161 S 16th Avdr, Brighton, CO 80601Off Market
- $415,1003 bd2 ba1.3k sqft222 N 16th Dr, Brighton, CO 80601Off Market
- $407,4003 bd1 ba1.3k sqft1596 Brighton Dr, Brighton, CO 80601Off Market
A local agent can set up tours, give advice and negotiate with sellers.
Similar homes
- $479,9004 bd2 ba1.9k sqft370 S 30th Avenue, Brighton, CO 80601For Sale
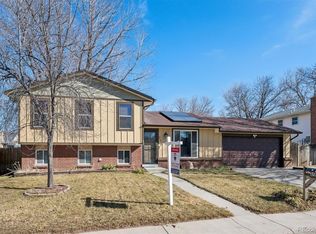
 MLS ID #6663569, Debby Ludvik, RE/MAX Professionals. REcolorado as distributed by MLS GRID
 - $550,0005 bd4 ba2.5k sqft435 N 14th Court, Brighton, CO 80601For Sale
 MLS ID #5112042, Colorado Dream House Team, Keller Williams DTC. REcolorado as distributed by MLS GRID
 - $540,0004 bd3 ba2.5k sqft545 Badger Creek Drive, Brighton, CO 80601For Sale
 MLS ID #8934559, Kris Hansen, Coldwell Banker Realty 56. REcolorado as distributed by MLS GRID
 - $399,9003 bd2 ba1.3k sqft496 Elm Avenue, Brighton, CO 80601For Sale
 MLS ID #6458024, Tracy Trujillo-Villasana, Jade Real Estate. REcolorado as distributed by MLS GRID
 - $485,0003 bd2 ba1.9k sqft2822 E 117th Court, Denver, CO 80233For SaleMLS ID #1645279, David Mayeranderson, Realty Professionals LLC. REcolorado as distributed by MLS GRID
- $366,0003 bd2 ba1.4k sqft846 Mockingbird Lane, Brighton, CO 80601For SaleMLS ID #8336878, Cassandra Romero, HomeSmart. REcolorado as distributed by MLS GRID
- $499,0004 bd2 ba2k sqft10451 Livingston, Denver, CO 80233For SaleMLS ID #3702724, Juancarlos Borrayo, Megastar Realty. REcolorado as distributed by MLS GRID
- $398,0005 bd2 ba1.8k sqft408 W Jessup St, Brighton, CO 80601For Sale
 MLS ID #1058268, Chad Nixon, RE/MAX Alliance-Greeley. IRES as distributed by MLS GRID
 - $415,0003 bd3 ba1.3k sqft72 Shenandoah Way, Brighton, CO 80603For SaleMLS ID #1063473, Benjamin Cole, Coldwell Banker Realty- Fort Collins. IRES as distributed by MLS GRID
- $465,9004 bd2 ba2.1k sqft11651 Jackson Street, Denver, CO 80233For SaleMLS ID #6408152, Deborah A. Nelson, Colorado Dreamin'. REcolorado as distributed by MLS GRID
- $469,9003 bd2 ba1.9k sqft9820 Croke Drive, Northglenn, CO 80260For SaleMLS ID #7510058, Rick Crompton, Coldwell Banker Realty 56. REcolorado as distributed by MLS GRID
- $480,0003 bd3 ba1.8k sqft4051 E 126th Place, Thornton, CO 80241For SaleMLS ID #9190421, Rachel Palko, Priority Realty. REcolorado as distributed by MLS GRID
- $485,0003 bd3 ba2.5k sqft7240 E 72nd Place, Commerce City, CO 80022For SaleMLS ID #9928871, Jerry Readle, RE/MAX Northwest Inc. REcolorado as distributed by MLS GRID
- $505,0006 bd3 ba2.5k sqft1780 Sherrelwood Drive, Denver, CO 80221For SaleMLS ID #6897682, Paulina Aguilar, PAK Home Realty. REcolorado as distributed by MLS GRID
- $460,0003 bd2 ba1.7k sqft2041 Samuel Drive, Denver, CO 80221For SaleMLS ID #8377091, Mara Brown, LPT Realty. REcolorado as distributed by MLS GRID
- $499,9004 bd2 ba2.1k sqft9150 Raleigh Street, Westminster, CO 80031For SaleMLS ID #8757851, Yafei Yang, Brokers Guild Real Estate. REcolorado as distributed by MLS GRID
- $455,0003 bd2 ba1.2k sqft1364 Nueva Vista Drive, Denver, CO 80229For SaleMLS ID #7252479, Alejandro Leyva, PAK Home Realty. REcolorado as distributed by MLS GRID
- $530,0003 bd3 ba2.2k sqft4520 E 128th Place, Thornton, CO 80241For SaleMLS ID #7281785, Adam Maxey, Real Broker, LLC DBA Real. REcolorado as distributed by MLS GRID
- $455,0004 bd2 ba1.7k sqft5042 Scranton Street, Denver, CO 80239For SaleMLS ID #3974391, Amy Olson, Compass - Denver. REcolorado as distributed by MLS GRID
- $495,0004 bd2 ba2.1k sqft10895 Grange Creek Dr, Thornton, CO 80233For SaleMLS ID #1061238, Paula Guercio, Coldwell Banker Realty-Boulder. IRES as distributed by MLS GRID
