Welcome to 408 W. Jessup St., a spacious ranch-style townhome in Brighton offering 5 bedrooms, 2 bathrooms, a fully finished basement, and NO HOA. Priced at $398,000, this home offers exceptional space, flexibility, and convenience with quick access to U.S. Highway 85 for an easy commute. The main level features a bright and inviting living area filled with natural light from new front-room windows and a new sliding glass door. The kitchen offers stainless steel appliances and connects to a comfortable dining area, making everyday living and entertaining easy. Three bedrooms and a full bathroom are also located on the main level. The finished basement adds valuable living space with two additional bedrooms, a full bathroom, and a large recreation room. Use the flexible lower-level space for a home office, gym, media room, playroom, guest area, or additional living space.Outside, enjoy a backyard that backs to open space, providing added privacy and a peaceful setting. A storage shed offers additional storage, while the two-car carport and extra driveway parking provide plenty of room for vehicles.Additional updates include new windows in two main-level bedrooms and a radon mitigation system installed in 2025. Located near parks and walking trails with convenient access to shopping, dining, and major commuter routes, this home combines comfort, functionality, and location-all under $400,000.
For sale
$398,000
408 W Jessup St, Brighton, CO 80601
5beds
1,812sqft
Townhouse
Built in 1978
6,000 Square Feet Lot
$-- Zestimate®
$220/sqft
$-- HOA
What's special
Extra driveway parkingStorage shedTwo-car carportFully finished basementLarge recreation roomComfortable dining areaNew sliding glass door
- 39 days
- 238
- 31
Zillow last checked:
Listing updated:
Listed by:
Chad Nixon 970-330-5000,
RE/MAX Alliance-Greeley,
Kendra Yackey 970-518-3389,
RE/MAX Alliance-Greeley
Source: IRES as distributed by MLS GRID,MLS#: 1068499
Facts & features
Interior
Bedrooms & bathrooms
- Bedrooms: 5
- Bathrooms: 2
- Full bathrooms: 2
- Main level bathrooms: 1
Primary bedroom
- Description: Luxury Vinyl
- Level: Main
- Area: 108 Square Feet
- Dimensions: 12 x 9
Bedroom 2
- Description: Luxury Vinyl
- Level: Main
- Area: 99 Square Feet
- Dimensions: 11 x 9
Bedroom 3
- Description: Luxury Vinyl
- Level: Main
- Area: 80 Square Feet
- Dimensions: 10 x 8
Bedroom 4
- Description: Luxury Vinyl
- Level: Basement
- Area: 108 Square Feet
- Dimensions: 12 x 9
Bedroom 5
- Description: Luxury Vinyl
- Level: Basement
- Area: 99 Square Feet
- Dimensions: 11 x 9
Kitchen
- Description: Tile
- Level: Main
- Area: 120 Square Feet
- Dimensions: 8 x 15
Laundry
- Description: Concrete
- Level: Basement
- Area: 112 Square Feet
- Dimensions: 8 x 14
Living room
- Description: Tile
- Level: Main
- Area: 204 Square Feet
- Dimensions: 17 x 12
Recreation room
- Description: Luxury Vinyl
- Level: Basement
- Area: 247 Square Feet
- Dimensions: 13 x 19
Heating
- Forced Air
Cooling
- Wall/Window Unit(s), Evaporative Cooling, Ceiling Fan(s)
Appliances
- Included: Electric Range, Dishwasher, Refrigerator, Washer, Dryer, Microwave, Disposal
Features
- Windows: Window Coverings
- Basement: Full,Partially Finished,Built-In Radon
Interior area
- Total structure area: 916
- Total interior livable area: 1,812 sqft
- Finished area above ground: 916
Video & virtual tour
Property
Parking
- Total spaces: 2
- Parking features: Carport
- Garage spaces: 2
- Has carport: Yes
- Details: Carport
Features
- Levels: One
- Stories: 1
- Patio & porch: Patio
- Fencing: Fenced,Wood
Lot
- Size: 6,000 Square Feet
- Features: Abuts Public Open Space
Details
- Parcel number: R0008834
- Zoning: SFR
- Special conditions: Private Owner
Construction
Type & style
- Home type: Townhouse
- Property subtype: Townhouse
- Attached to another structure: Yes
Materials
- Frame, Brick
- Roof: Composition
Condition
- New construction: No
- Year built: 1978
Utilities & green energy
- Electric: United Power
- Water: City
- Utilities for property: Natural Gas Available, Electricity Available
Green energy
- Energy efficient items: Windows
Community & HOA
Community
- Features: None
- Security: Fire Alarm
- Subdivision: Brighton Mall Twnhs
HOA
- Has HOA: No
- Services included: No Association Fee
Location
- Region: Brighton
Financial & listing details
- Price per square foot: $220/sqft
- Tax assessed value: $310,000
- Annual tax amount: $2,322
- Date on market: 9/11/2026
- Listing terms: Cash,Conventional,FHA,VA Loan
- Exclusions: Seller's personal property, patio furniture in backyard.
- Electric utility on property: Yes
Estimated market value
Not available
Estimated sales range
Not available
Not available
Price history
| Date | Event | Price |
|---|---|---|
| 9/11/2026 | Listed for sale | $398,000$220/sqft |
Source:  IRES as distributed by MLS GRID #1068499 Report a problem IRES as distributed by MLS GRID #1068499 Report a problem | ||
| 9/4/2026 | Listing removed | $398,000$220/sqft |
Source: IRES as distributed by MLS GRID #1058268 Report a problem | ||
| 7/19/2026 | Price change | $398,000-2.9%$220/sqft |
Source: IRES as distributed by MLS GRID #1058268 Report a problem | ||
| 6/15/2026 | Price change | $410,000-1.2%$226/sqft |
Source: IRES as distributed by MLS GRID #1058268 Report a problem | ||
| 5/5/2026 | Listed for sale | $415,000+2.5%$229/sqft |
Source: IRES as distributed by MLS GRID #1058268 Report a problem | ||
| 2/3/2025 | Sold | $405,000+1.3%$224/sqft |
Source:  REcolorado as distributed by MLS GRID #8695751 Report a problem REcolorado as distributed by MLS GRID #8695751 Report a problem | ||
| 1/3/2025 | Pending sale | $400,000$221/sqft |
Source: REcolorado as distributed by MLS GRID #8695751 Report a problem | ||
| 12/14/2024 | Listed for sale | $400,000+526.1%$221/sqft |
Source: REcolorado as distributed by MLS GRID #8695751 Report a problem | ||
| 3/5/1996 | Sold | $63,890$35/sqft |
Source: Public Record Report a problem | ||
Public tax history
| Year | Property taxes | Tax assessment |
|---|---|---|
| 2025 | $1,984 +0.5% | $19,380 -10.5% |
| 2024 | $1,974 +2.2% | $21,650 |
| 2023 | $1,932 +6.7% | $21,650 +23.1% |
| 2022 | $1,810 | $17,590 -2.8% |
| 2021 | -- | $18,090 +12.9% |
| 2020 | $1,576 | $16,030 -0.2% |
| 2019 | $1,576 +47.3% | $16,060 +48.4% |
| 2018 | $1,070 | $10,820 |
| 2017 | $1,070 | $10,820 +16.2% |
| 2016 | -- | $9,310 |
| 2015 | $923 | $9,310 +58.6% |
| 2014 | -- | $5,870 |
| 2013 | -- | $5,870 +13.5% |
| 2012 | -- | $5,170 |
| 2011 | -- | $5,170 -9.8% |
| 2010 | -- | $5,730 |
| 2009 | -- | $5,730 -44.7% |
| 2008 | -- | $10,370 |
| 2007 | -- | $10,370 +8.9% |
| 2006 | -- | $9,520 |
| 2005 | -- | $9,520 +0.3% |
| 2004 | -- | $9,490 |
| 2003 | $882 +8.9% | $9,490 -1% |
| 2002 | $810 -3.5% | $9,590 +13.9% |
| 2001 | $839 | $8,420 |
| 2000 | -- | $8,420 |
Find assessor info on the county website
Monthly payment
Est. payment
Payment breakdown
Explore the cost of this home by adjusting the details. Changes won't be saved.Climate risks
Neighborhood: 80601
Nearby schools
Schools provided by the listing agent
- Elementary: South
- Middle: Vikan, Walter L.
- High: Riverdale Ridge High School
Source: IRES as distributed by MLS GRID. This data may not be complete. We recommend contacting the local school district to confirm school assignments for this home.

Similar homes
- $409,0003 bd2 ba1.8k sqft696 Fulton Avenue, Brighton, CO 80601For Sale
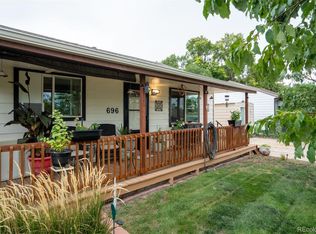
 MLS ID #9479726, Juliet Wright, iGo Realty. REcolorado as distributed by MLS GRID
 - $329,9992 bd2 ba1.1k sqft762 Mockingbird Lane, Brighton, CO 80601For Sale
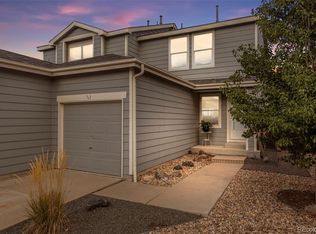 MLS ID #9126756, Fabiane Santos Gerwe, Ed Prather Real Estate. REcolorado as distributed by MLS GRID
 - $340,0002 bd2 ba1.3k sqftCottonwood, Brighton, CO 80601For Sale
 MLS ID #9332078, Steve Valdez, Keller Williams Realty Urban Elite. REcolorado as distributed by MLS GRID
 - $460,0003 bd2 ba1.4k sqft1215 Finch Avenue, Brighton, CO 80601For Sale
 MLS ID #3226670, Heather Huelsman, HomeSmart. REcolorado as distributed by MLS GRID
 - $339,9003 bd1 ba1.2k sqft5158 Goshawk Street, Brighton, CO 80601For SaleMLS ID #1867029, Kalisia Maestas, Key Team Real Estate Corp.. REcolorado as distributed by MLS GRID
- $525,0005 bd4 ba2.5k sqft435 N 14th Court, Brighton, CO 80601For SaleMLS ID #5112042, Colorado Dream House Team, Keller Williams DTC. REcolorado as distributed by MLS GRID
- $400,0003 bd3 ba1.8k sqft15612 E 96th Way #33E, Commerce City, CO 80022For SaleMLS ID #3141058, Gamaliel Raigoza Herrera, PAK Home Realty. REcolorado as distributed by MLS GRID
- $535,0004 bd3 ba2.5k sqft545 Badger Creek Drive, Brighton, CO 80601For SaleMLS ID #8934559, Kris Hansen, Coldwell Banker Realty 56. REcolorado as distributed by MLS GRID
- $390,0006 bd2 ba1.6k sqft1306 4th St, Fort Lupton, CO 80621For Sale
 MLS ID #1065678, Bonnie Sherman, NextHome Foundations. IRES as distributed by MLS GRID
 - $555,9003 bd3 ba2.3k sqft628 S 16th Ave, Brighton, CO 80601For SaleMLS ID #1060526, Lisa Lovely, Coldwell Banker Realty-N Metro. IRES as distributed by MLS GRID
- $399,0002 bd3 ba1.9k sqft1272 E 130th Avenue #D, Thornton, CO 80241For SaleMLS ID #9249967, George Akeman, HomeSmart. REcolorado as distributed by MLS GRID
- $415,0002 bd3 ba1.4k sqft14972 E 116th Place, Commerce City, CO 80603For SaleMLS ID #9664777, Lindsey Parker, Keller Williams Preferred Realty. REcolorado as distributed by MLS GRID
- $399,0003 bd3 ba2.7k sqft12044 E Maple Avenue, Aurora, CO 80012For SaleMLS ID #1932237, Sara Klassen, Equity Colorado Real Estate. REcolorado as distributed by MLS GRID
- $399,9995 bd2 ba2.3k sqft8701 Oakwood Street, Westminster, CO 80031For SaleMLS ID #7064104, Rita Ulloa, HPRE Colorado Holdings LLC. REcolorado as distributed by MLS GRID
- $415,0004 bd2 ba1.4k sqft7480 Krameria Street, Commerce City, CO 80022For SaleMLS ID #6804285, Pedro Siqueira, LIV Sotheby's International Realty. REcolorado as distributed by MLS GRID
- $373,0003 bd2 ba1k sqft12566 Eudora Street, Thornton, CO 80241For SaleMLS ID #7355807, Mariana A Devores, Distinct Real Estate LLC. REcolorado as distributed by MLS GRID
- $399,9003 bd1 ba1.3k sqft5354 Granby Street, Denver, CO 80239For SaleMLS ID #3109586, Juan C Luevanos, HomeSmart. REcolorado as distributed by MLS GRID
- $450,0005 bd2 ba1.7k sqft2557 W 133rd Circle, Broomfield, CO 80020For SaleMLS ID #4814616, Scott Oelstrom, HomeSmart. REcolorado as distributed by MLS GRID
- $360,0004 bd4 ba1.8k sqft147 Paris Circle, Aurora, CO 80011For SaleMLS ID #7298980, Ananiya Gebretsadik, Brokers Guild Homes. REcolorado as distributed by MLS GRID
- $459,0005 bd2 ba1.9k sqft14900 E 55 th Avenue, Denver, CO 80239For SaleMLS ID #3995360, Adriana Ireta, Keller Williams DTC. REcolorado as distributed by MLS GRID
