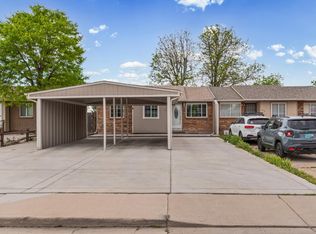
Welcome to 696 Fulton Avenue! This darling updated home is located on a secluded quiet street in Brighton, across from a very pretty park with walking trails and restrooms. This area has no HOA or Metro taxes. It is on a large large fenced lot, with lush landscaping and multiple beautiful mature trees. Close to shopping and restaurants. The home has plenty of space, with two bathrooms and three bedrooms. Freshly painted and well maintained. The newer roof was replaced in 2023, and the furnace was replaced in 2024. The kitchen has an upgraded gas range, stainless steel farm sink and faucet, newer appliances, quartz countertops, and a vintage island with a butcher block top. Floors are wood grained vinyl plank. The added sun room is a lovely family room area with lots of natural light. The large treed back yard has a covered deck plus a garden area with raised garden beds, as well as two storage sheds. This area allows chickens, and there's also a small chicken coop area for your feathered friends! Gated front drive for security. the two storage sheds give you lots of extra storage area. The shed at the front of the property is accessible to the driveway and is currently set up as a workshop, complete with power, a propane heater, electric heater, and two window A/C units. The sauna in the sun room is excluded from the sale but is negotiable for purchase.This home has an assumable 3% FHA loan for approximately $190K, asK listor for details.
For sale
$409,000
696 Fulton Avenue, Brighton, CO 80601
3beds
1,884sqft
Single Family Residence
Built in 1955
6,534 Square Feet Lot
$-- Zestimate®
$217/sqft
$-- HOA
What's special
- 9 days
- 368
- 60
Zillow last checked:
Listing updated:
Listed by:
Juliet Wright 303-818-0242 juliet@julietwright.com,
iGo Realty
Source: REcolorado as distributed by MLS GRID,MLS#: 9479726
Facts & features
Interior
Bedrooms & bathrooms
- Bedrooms: 3
- Bathrooms: 2
- Full bathrooms: 1
- 1/2 bathrooms: 1
- Main level bathrooms: 1
- Main level bedrooms: 2
Bedroom
- Level: Main
Bedroom
- Level: Main
Bedroom
- Features: Primary Suite
- Level: Basement
Bathroom
- Description: Remodeled, Jetted Tub
- Level: Main
Bathroom
- Level: Basement
Family room
- Description: Cozy And Spacious Basement Family Room
- Level: Basement
Kitchen
- Description: Remodeled, Island Has Cutting Board Top
- Level: Main
Living room
- Description: Has Gas Fireplace
- Level: Main
Office
- Level: Basement
Sun room
- Description: Sunny And Spacious Flex Area
Heating
- Forced Air, Natural Gas
Cooling
- Air Conditioning-Room
Appliances
- Included: Dishwasher, Disposal, Electric Water Heater, Gas Water Heater, Microwave, Range, Range Hood, Refrigerator, Self Cleaning Oven
- Laundry: In Unit
Features
- Butcher Counters, Eat-in Kitchen, Granite Counters, High Speed Internet, Kitchen Island, Quartz Counters, Smoke Free
- Flooring: Carpet, Vinyl
- Windows: Double Pane Windows, Window Coverings, Window Treatments
- Basement: Finished,Interior Entry
- Number of fireplaces: 1
- Fireplace features: Electric
Interior area
- Total structure area: 1,884
- Total interior livable area: 1,884 sqft
- Finished area above ground: 1,044
- Finished area below ground: 780
Property
Parking
- Total spaces: 3
- Parking features: Concrete
- Details: Off Street Spaces: 3
Features
- Levels: One
- Stories: 1
- Patio & porch: Covered, Deck, Front Porch
- Exterior features: Garden, Lighting, Private Yard, Rain Gutters
- Fencing: Full
- Has view: Yes
- View description: Meadow
Lot
- Size: 6,534 Square Feet
- Features: Landscaped, Level, Many Trees, Near Public Transit
Details
- Parcel number: R0004340
- Zoning: Res
- Special conditions: Standard
Construction
Type & style
- Home type: SingleFamily
- Architectural style: Traditional
- Property subtype: Single Family Residence
Materials
- Frame, Vinyl Siding
- Foundation: Slab
- Roof: Composition
Condition
- Updated/Remodeled
- Year built: 1955
Utilities & green energy
- Electric: 110V
- Sewer: Public Sewer
- Utilities for property: Cable Available, Electricity Connected, Internet Access (Wired), Natural Gas Connected, Phone Available
Community & HOA
Community
- Security: Carbon Monoxide Detector(s), Smoke Detector(s)
- Subdivision: Sanders
HOA
- Has HOA: No
Location
- Region: Brighton
Financial & listing details
- Price per square foot: $217/sqft
- Tax assessed value: $323,000
- Annual tax amount: $2,420
- Date on market: 10/14/2026
- Listing terms: 1031 Exchange,Cash,Conventional,FHA,Assumable,USDA Loan,VA Loan
- Exclusions: Washer/Dryer; Sauna In Sun Room; Portable Bar In Sun Room; Seller's Personal Property
- Ownership: Individual
- Electric utility on property: Yes
- Road surface type: Paved
Estimated market value
Not available
Estimated sales range
Not available
Not available
Price history
| Date | Event | Price |
|---|---|---|
| 10/14/2026 | Listed for sale | $409,000+279.6%$217/sqft |
Source:  REcolorado as distributed by MLS GRID #9479726 Report a problem REcolorado as distributed by MLS GRID #9479726 Report a problem | ||
| 9/29/2008 | Sold | $107,755+169.4%$57/sqft |
Source: Public Record Report a problem | ||
| 5/19/2008 | Sold | $40,000$21/sqft |
Source: Public Record Report a problem | ||
Public tax history
| Year | Property taxes | Tax assessment |
|---|---|---|
| 2025 | $2,185 +0.5% | $20,190 -14% |
| 2024 | $2,175 -0.2% | $23,470 |
| 2023 | $2,178 +6.6% | $23,470 +18.4% |
| 2022 | $2,042 | $19,830 -2.8% |
| 2021 | -- | $20,410 +28.4% |
| 2020 | $1,564 | $15,900 -0.3% |
| 2019 | $1,564 +31.2% | $15,940 +32.3% |
| 2018 | $1,192 | $12,050 |
| 2017 | $1,192 | $12,050 +76.9% |
| 2016 | -- | $6,810 |
| 2015 | $675 | $6,810 -5.7% |
| 2014 | -- | $7,220 |
| 2013 | -- | $7,220 -8.6% |
| 2012 | -- | $7,900 |
| 2011 | -- | $7,900 -6.2% |
| 2010 | -- | $8,420 |
| 2009 | -- | $8,420 +84.6% |
| 2008 | -- | $4,560 -50.1% |
| 2007 | -- | $9,130 -7.2% |
| 2006 | -- | $9,840 |
| 2005 | -- | $9,840 +11.6% |
| 2004 | -- | $8,820 |
| 2003 | $734 +4.4% | $8,820 +10.5% |
| 2002 | $702 -9.5% | $7,980 +2.4% |
| 2001 | $776 | $7,790 |
| 2000 | -- | $7,790 |
Find assessor info on the county website
Monthly payment
Est. payment
Payment breakdown
Explore the cost of this home by adjusting the details. Changes won't be saved.Climate risks
Neighborhood: 80601
Nearby schools
Schools provided by the listing agent
- Elementary: South
- Middle: Vikan
- High: Brighton
- District: School District 27-J
Source: REcolorado as distributed by MLS GRID. This data may not be complete. We recommend contacting the local school district to confirm school assignments for this home.
Similar homes
- $449,9003 bd3 ba1.8k sqft834 S 13th Avenue, Brighton, CO 80601For Sale

 MLS ID #6339458, Rebecca Atencio, Keller Williams Realty Downtown LLC. REcolorado as distributed by MLS GRID
 - $429,9004 bd2 ba1.4k sqft1454 Goldeneye Lane, Brighton, CO 80601For Sale
 MLS ID #2849673, Helen Caya, Redfin Corporation. REcolorado as distributed by MLS GRID
 - $398,0005 bd2 ba1.8k sqft408 W Jessup St, Brighton, CO 80601For Sale
 MLS ID #1068499, Chad Nixon, RE/MAX Alliance-Greeley. IRES as distributed by MLS GRID
 - $450,0003 bd3 ba1.6k sqft759 Willow Drive, Lochbuie, CO 80603For Sale
 MLS ID #9653302, Lidia Suarez, Compass - Denver. REcolorado as distributed by MLS GRID
 - $395,0004 bd2 ba1.2k sqft1021 Pacific Court, Fort Lupton, CO 80621For SaleMLS ID #6335315, Claudia Romero, Megastar Realty. REcolorado as distributed by MLS GRID
- $412,0004 bd2 ba1.6k sqft1057 Ursula Street, Aurora, CO 80011For SaleMLS ID #1966134, Lindsey Friedman, Compass - Denver. REcolorado as distributed by MLS GRID
- $414,9004 bd2 ba1.6k sqft716 Scranton Court, Aurora, CO 80011For SaleMLS ID #2953027, Tashalei Dunbar, Denver Real Estate Moguls. REcolorado as distributed by MLS GRID
- $399,9003 bd1 ba1.3k sqft5354 Granby Street, Denver, CO 80239For SaleMLS ID #3109586, Juan C Luevanos, HomeSmart. REcolorado as distributed by MLS GRID
- $499,9004 bd3 ba1.9k sqft6662 E 123rd Drive, Brighton, CO 80602For SaleMLS ID #5349110, Monica Cespedes, Keller Williams Realty Downtown LLC. REcolorado as distributed by MLS GRID
- $430,0003 bd2 ba1.4k sqft7921 Grant Street, Denver, CO 80229For SaleMLS ID #2466388, Wendy Wollert, Your Castle Real Estate Inc. REcolorado as distributed by MLS GRID
- $399,0006 bd3 ba2.2k sqft1325 Lima St, Aurora, CO 80010For SaleMLS ID #1067733, Derek Schulze, Symbio. IRES as distributed by MLS GRID
- $425,0004 bd2 ba1.9k sqft6235 W 78th Pl, Arvada, CO 80003For SaleMLS ID #1070019, Amanda D. Dowell, Modern Design Realty Group LLC. IRES as distributed by MLS GRID
- $450,0004 bd2 ba2k sqft391 S Tucson Way, Aurora, CO 80012For SaleMLS ID #7446596, Lisa Litterio, RE/MAX Synergy. REcolorado as distributed by MLS GRID
- $445,0003 bd3 ba2.1k sqft6130 E 61st Avenue, Commerce City, CO 80022For SaleMLS ID #4347902, Courtney Mann, Madison & Company Properties. REcolorado as distributed by MLS GRID
- $400,0004 bd2 ba1.4k sqft5637 Wyandot Street, Denver, CO 80221For SaleMLS ID #5613520, Prosper Loza, Engel & Volkers Denver. REcolorado as distributed by MLS GRID
- $399,9995 bd2 ba2.3k sqft8701 Oakwood Street, Westminster, CO 80031For SaleMLS ID #7064104, Rita Ulloa, HPRE Colorado Holdings LLC. REcolorado as distributed by MLS GRID
- $429,0003 bd1 ba1k sqft9231 Clayton Street, Thornton, CO 80229For SaleMLS ID #6761398, Rose P. Wickwire, Real Broker, LLC DBA Real. REcolorado as distributed by MLS GRID
- $450,0004 bd2 ba1.8k sqft6861 Ivy Street, Commerce City, CO 80022For SaleMLS ID #8338634, Lynda Chrisp, Coldwell Banker Realty 54. REcolorado as distributed by MLS GRID
- $445,0002 bd2 ba1.9k sqft10828 Murray Drive, Northglenn, CO 80233For SaleMLS ID #5761909, Myrna Triolo, Distinct Real Estate LLC. REcolorado as distributed by MLS GRID
- $440,0003 bd3 ba2.2k sqft422 S Uvalda Street, Aurora, CO 80012For SaleMLS ID #6603545, Jasmine Litvak, Orchard Brokerage LLC. REcolorado as distributed by MLS GRID
