A prime Brighton location, a spacious lot, and a trail right outside your backyard gate! Situated in the heart of Brighton on .19 acres, this home offers a rare backyard setting with no rear neighbors and direct access to the walking trail. Open the backyard gate & hit the trail! The expansive yard offers plenty of room to entertain, garden, play, or create the outdoor space you’ve been dreaming of.
Inside, you’ll find great bones and a smart, functional floor plan ready for your personal touch. The main-floor living room is full of character with vaulted ceilings, beautiful wood beams, and a wood-burning fireplace. The kitchen offers an exciting opportunity to make it your own while adding value along the way.
Upstairs features three bedrooms and two full bathrooms, including a spacious primary suite with a private ensuite bath and separate vanity area. Downstairs, the basement is a hobbyist’s dream with tons of flexible space and brand-new carpet throughout. Create a game room, movie room, home gym, workshop, additional bedroom, or a combination of spaces—so much room for activities. The basement bathroom has also been recently updated.
Additional highlights include brand new carpet, fresh interior paint, an attached two-car garage, a roof approximately five years old, and a furnace and water heater only about three years old.
LOVE WHERE YOU LIVE: Enjoy the charm and convenience of established Brighton living with direct backyard access to the trail system, nearby parks and recreation, Historic Downtown Brighton, shopping and dining, plus easy access to outdoor destinations like Barr Lake State Park. Best of all, enjoy the freedom and flexibility of no HOA or metro district.
For sale
Price cut: $25.1K (10/14)
$449,900
834 S 13th Avenue, Brighton, CO 80601
3beds
1,828sqft
Single Family Residence
Built in 1978
8,085 Square Feet Lot
$449,300 Zestimate®
$246/sqft
$-- HOA
What's special
- 68 days
- 574
- 44
Zillow last checked:
Listing updated:
Listed by:
Rebecca Atencio 720-936-6927 a10cohomes@gmail.com,
Keller Williams Realty Downtown LLC
Source: REcolorado as distributed by MLS GRID,MLS#: 6339458
Facts & features
Interior
Bedrooms & bathrooms
- Bedrooms: 3
- Bathrooms: 3
- Full bathrooms: 1
- 3/4 bathrooms: 1
- 1/2 bathrooms: 1
Bedroom
- Features: Primary Suite
- Level: Upper
- Area: 145.92 Square Feet
- Dimensions: 11.4 x 12.8
Bedroom
- Level: Upper
- Area: 128.52 Square Feet
- Dimensions: 11.9 x 10.8
Bedroom
- Level: Upper
- Area: 138.04 Square Feet
- Dimensions: 11.9 x 11.6
Bathroom
- Features: En Suite Bathroom
- Level: Upper
- Area: 20.59 Square Feet
- Dimensions: 7.1 x 2.9
Bathroom
- Level: Upper
- Area: 108.3 Square Feet
- Dimensions: 11.4 x 9.5
Bathroom
- Level: Basement
- Area: 36.72 Square Feet
- Dimensions: 5.4 x 6.8
Family room
- Level: Basement
- Area: 303.84 Square Feet
- Dimensions: 21.1 x 14.4
Kitchen
- Description: With Breakfast Nook
- Level: Main
- Area: 279.86 Square Feet
- Dimensions: 18.4 x 15.21
Laundry
- Level: Basement
- Area: 117.39 Square Feet
- Dimensions: 12.9 x 9.1
Living room
- Level: Main
- Area: 225.7 Square Feet
- Dimensions: 12.2 x 18.5
Heating
- Forced Air
Cooling
- Central Air
Appliances
- Included: Dishwasher, Range, Refrigerator
Features
- Ceiling Fan(s), High Ceilings, Primary Suite
- Flooring: Carpet, Tile, Wood
- Basement: Finished
- Number of fireplaces: 1
- Fireplace features: Living Room
Interior area
- Total structure area: 1,828
- Total interior livable area: 1,828 sqft
- Finished area above ground: 1,828
- Finished area below ground: 0
Video & virtual tour
Property
Parking
- Total spaces: 2
- Parking features: Garage - Attached
- Attached garage spaces: 2
Features
- Levels: Multi/Split
- Patio & porch: Covered, Deck, Front Porch
- Exterior features: Private Yard
- Fencing: Full
Lot
- Size: 8,085 Square Feet
Details
- Parcel number: R0006189
- Special conditions: Standard
Construction
Type & style
- Home type: SingleFamily
- Property subtype: Single Family Residence
Materials
- Brick, Frame, Vinyl Siding
- Roof: Composition
Condition
- Year built: 1978
Utilities & green energy
- Sewer: Public Sewer
Community & HOA
Community
- Subdivision: Hsk
HOA
- Has HOA: No
Location
- Region: Brighton
Financial & listing details
- Price per square foot: $246/sqft
- Tax assessed value: $428,000
- Annual tax amount: $3,232
- Date on market: 8/14/2026
- Listing terms: Cash,Conventional,VA Loan
- Exclusions: Seller's Personal Property
- Ownership: Individual
- Electric utility on property: Yes
Estimated market value
$449,300
$427,000 - $472,000
$2,662/mo
Price history
| Date | Event | Price |
|---|---|---|
| 10/14/2026 | Price change | $449,900-5.3%$246/sqft |
Source:  REcolorado as distributed by MLS GRID #6339458 Report a problem REcolorado as distributed by MLS GRID #6339458 Report a problem | ||
| 9/14/2026 | Price change | $475,000-2.1%$260/sqft |
Source: REcolorado as distributed by MLS GRID #6339458 Report a problem | ||
| 8/20/2026 | Price change | $485,000-2%$265/sqft |
Source: REcolorado as distributed by MLS GRID #6339458 Report a problem | ||
| 8/14/2026 | Listed for sale | $495,000+350%$271/sqft |
Source: REcolorado as distributed by MLS GRID #6339458 Report a problem | ||
| 3/24/2021 | Listing removed | -- |
Source: Owner Report a problem | ||
| 6/17/2017 | Listing removed | $1,800$1/sqft |
Source: Owner Report a problem | ||
| 6/2/2017 | Listed for rent | $1,800$1/sqft |
Source: Owner Report a problem | ||
| 6/7/1994 | Sold | $110,000$60/sqft |
Source: Public Record Report a problem | ||
Public tax history
| Year | Property taxes | Tax assessment |
|---|---|---|
| 2025 | $3,195 +0.6% | $26,750 -17.3% |
| 2024 | $3,177 +19% | $32,330 |
| 2023 | $2,671 +6.2% | $32,330 +34.3% |
| 2022 | $2,515 | $24,080 -2.8% |
| 2021 | -- | $24,780 +10.5% |
| 2020 | $2,234 | $22,420 -0.2% |
| 2019 | $2,234 +26.5% | $22,470 +27.7% |
| 2018 | $1,767 | $17,590 |
| 2017 | $1,767 | $17,590 +20.2% |
| 2016 | -- | $14,630 |
| 2015 | $1,479 | $14,630 +12.2% |
| 2014 | -- | $13,040 |
| 2013 | -- | $13,040 -3.9% |
| 2012 | -- | $13,570 |
| 2011 | -- | $13,570 +4.7% |
| 2010 | -- | $12,960 |
| 2009 | -- | $12,960 -14.2% |
| 2008 | -- | $15,100 |
| 2007 | -- | $15,100 +2.4% |
| 2006 | -- | $14,740 |
| 2005 | -- | $14,740 +14.7% |
| 2004 | -- | $12,850 |
| 2003 | $1,117 +4.4% | $12,850 +6.7% |
| 2002 | $1,070 -15.4% | $12,040 -4.1% |
| 2001 | $1,265 | $12,550 |
| 2000 | -- | $12,550 |
Find assessor info on the county website
Monthly payment
Est. payment
Payment breakdown
Explore the cost of this home by adjusting the details. Changes won't be saved.Climate risks
Neighborhood: 80601
Nearby schools
Schools provided by the listing agent
- Elementary: Southeast
- Middle: Vikan
- High: Brighton
- District: School District 27-J
Source: REcolorado as distributed by MLS GRID. This data may not be complete. We recommend contacting the local school district to confirm school assignments for this home.
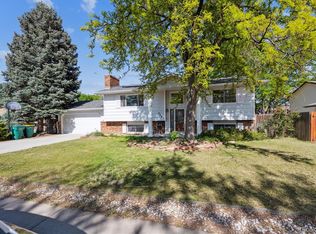
Similar homes
- $415,9003 bd3 ba2.2k sqft1058 Oriole Circle, Brighton, CO 80601For Sale
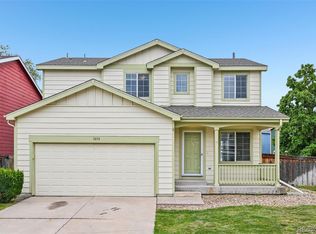
 MLS ID #8155877, Robert Passafiume, Waypoint Realty. REcolorado as distributed by MLS GRID
 - $340,0002 bd2 ba1.3k sqftCottonwood, Brighton, CO 80601For Sale
 MLS ID #9332078, Steve Valdez, Keller Williams Realty Urban Elite. REcolorado as distributed by MLS GRID
 - $449,0003 bd3 ba1.5k sqft12039 Forest Street, Thornton, CO 80241For Sale
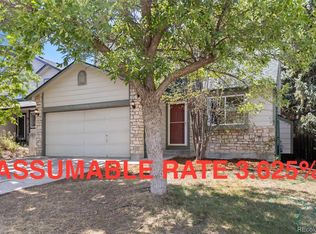 MLS ID #5242441, Drew Smith, 8z Real Estate. REcolorado as distributed by MLS GRID
 - $349,9002 bd2 ba1.1k sqft882 Mockingbird Lane, Brighton, CO 80601For Sale
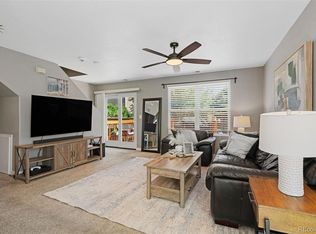 MLS ID #4474558, Chad Nash, Coldwell Banker Global Luxury Denver. REcolorado as distributed by MLS GRID
 - $330,0003 bd3 ba1.3k sqft5196 Goshawk Street, Brighton, CO 80601For SaleMLS ID #6944785, Damon Eddy, Berkshire Hathaway HomeServices Colorado Real Estate, LLC - Brighton. REcolorado as distributed by MLS GRID
- $417,0004 bd2 ba1.9k sqft831 Mckinley Avenue, Fort Lupton, CO 80621For SaleMLS ID #9006592, John Christopher, RE/MAX Alliance. REcolorado as distributed by MLS GRID
- $329,9992 bd2 ba1.1k sqft762 Mockingbird Lane, Brighton, CO 80601For SaleMLS ID #9126756, Fabiane Santos Gerwe, Ed Prather Real Estate. REcolorado as distributed by MLS GRID
- $475,0004 bd2 ba1.9k sqft10951 Fairfax Court, Thornton, CO 80233For SaleMLS ID #5251421, Ronda Chapleski, Compass - Denver. REcolorado as distributed by MLS GRID
- $499,9003 bd2 ba2.1k sqft13814 Jackson Street, Thornton, CO 80602For SaleMLS ID #1609146, Tyson Mullis, Real Broker, LLC DBA Real. REcolorado as distributed by MLS GRID
- $445,0003 bd3 ba2.1k sqft6130 E 61st Avenue, Commerce City, CO 80022For SaleMLS ID #4347902, Courtney Mann, Madison & Company Properties. REcolorado as distributed by MLS GRID
- $450,0005 bd3 ba2.1k sqft8131 Irving Street, Westminster, CO 80031For SaleMLS ID #6290763, Shellee Scherr, Century 21 Signature Realty, Inc. REcolorado as distributed by MLS GRID
- $440,0003 bd3 ba2.2k sqft422 S Uvalda Street, Aurora, CO 80012For SaleMLS ID #6603545, Jasmine Litvak, Orchard Brokerage LLC. REcolorado as distributed by MLS GRID
- $448,9004 bd2 ba1.7k sqft4201 Ireland St, Denver, CO 80249For Sale
 MLS ID #1063839, Andria Porter Stashak, Keller Williams-DTC. IRES as distributed by MLS GRID
 - $445,0002 bd2 ba1.9k sqft10828 Murray Drive, Northglenn, CO 80233For SaleMLS ID #5761909, Myrna Triolo, Distinct Real Estate LLC. REcolorado as distributed by MLS GRID
- $438,0003 bd2 ba1.3k sqft20490 E 45th Avenue, Denver, CO 80249For SaleMLS ID #8352495, Sam Neumann, Compass - Denver. REcolorado as distributed by MLS GRID
- $430,0003 bd2 ba1.4k sqft7921 Grant Street, Denver, CO 80229For SaleMLS ID #2466388, Wendy Wollert, Your Castle Real Estate Inc. REcolorado as distributed by MLS GRID
- $470,0003 bd2 ba1.5k sqft1855 E 98th Avenue, Denver, CO 80229For SaleMLS ID #4342371, Nicole Karpinski, Berkshire Hathaway HomeServices Colorado Real Estate, LLC - Brighton. REcolorado as distributed by MLS GRID
- $624,9003 bd2 ba2.2k sqft16045 Lomand Circle, Brighton, CO 80602For SaleMLS ID #9246941, Kaycee Nuce, Great Way Real Estate Properties LLC. REcolorado as distributed by MLS GRID
- $460,0004 bd2 ba1.6k sqft303 Sundance Pkwy, Dacono, CO 80514For Sale
 MLS ID #8000748, Denise Tschida, Ortiz & Associates Inc. elevateMLS
 - $469,0005 bd2 ba1.9k sqft14900 E 55 th Avenue, Denver, CO 80239For SaleMLS ID #3995360, Adriana Ireta, Keller Williams DTC. REcolorado as distributed by MLS GRID
