A terrific opportunity to own a quality brick and metal-sided home situated on a desirable corner lot with plenty of parking & an oversized two-car garage plus attached workshop—ideal for motorcycles, hobbies, projects, or additional storage. Inside, the remodeled kitchen features newer cabinetry, granite countertops, double oven, dishwasher, tile flooring, & spacious eat-in area. The expansive lower-level great room is ready for football Sundays, a pool table, the ultimate man cave, or an entertainer's happy place w/plenty of room for friends & family. A working-sized laundry room includes the washer, dryer, & cabinetry for added storage & counter for convenience. Newly refinished oak hardwood flooring on the upper-level flowing throughout the light & bright living room featuring a cozy fireplace, master bedroom w/ceiling fan & second bedroom. The private backyard features vinyl privacy fencing & an Arlington 12' x 12' gazebo, creating a great space for relaxing, grilling, & entertaining. Brick & metal siding along with Xeriscape landscaping, provides easy maintenance & year-round curb appeal. Additional features & updates include central air conditioning, a newer furnace, water heater, & double-pane vinyl windows. Conveniently located near shopping, dining, & major commuter routes. Enjoy low property taxes with NO HOA, NO metro district! Ask about CHFA financing & down/closing-cost assistance available to qualified buyers. CHFA offers assistance options that may include a grant of up to the lesser of $25,000 or 3% of the first mortgage with no repayment required, or a deferred second mortgage of up to the lesser of $25,000 or 4% of the first mortgage. Colorado public school employees may also qualify for the CHFA Schools To Home program, offering substantially greater down-payment & closing-cost assistance through a shared-appreciation program. Program qualifications and restrictions apply; contact a CHFA Participating Lender for eligibility and details. Call now
For sale
Price cut: $8K (10/6)
$417,000
831 Mckinley Avenue, Fort Lupton, CO 80621
4beds
1,900sqft
Single Family Residence
Built in 1964
6,760 Square Feet Lot
$414,900 Zestimate®
$219/sqft
$-- HOA
What's special
- 21 days
- 409
- 46
Zillow last checked:
Listing updated:
Listed by:
John Christopher 303-888-6714 johnmchristopher@aol.com,
RE/MAX Alliance
Source: REcolorado as distributed by MLS GRID,MLS#: 9006592
Facts & features
Interior
Bedrooms & bathrooms
- Bedrooms: 4
- Bathrooms: 2
- Full bathrooms: 2
Bedroom
- Description: Oak Hardwood Floors, Ceiling Fan,
- Features: Primary Suite
- Level: Upper
Bedroom
- Description: Oak Hardwood Floors,
- Level: Upper
Bedroom
- Level: Lower
Bedroom
- Description: Wood Paneling
- Level: Lower
Bathroom
- Description: Updated Full Bath
- Level: Upper
Bathroom
- Description: Updated Full Bath
- Level: Lower
Great room
- Description: Wainscotting
- Level: Lower
Kitchen
- Description: Newer Cabinetry, Granite Counters, Newer Appliances, Tile Flooring
- Level: Upper
Laundry
- Description: Washer, Dryer, Cabinetry, Storage
- Level: Lower
Living room
- Description: Hardwood Floors, Ceiling Fan, Fireplace,
- Level: Upper
Heating
- Forced Air, Natural Gas
Cooling
- Central Air
Appliances
- Included: Dishwasher, Disposal, Double Oven, Dryer, Gas Water Heater, Microwave, Range, Refrigerator, Washer
- Laundry: In Unit
Features
- Ceiling Fan(s), Eat-in Kitchen, Granite Counters
- Flooring: Carpet, Tile, Wood
- Windows: Double Pane Windows, Window Coverings
- Has basement: No
- Number of fireplaces: 1
- Fireplace features: Living Room
Interior area
- Total structure area: 1,900
- Total interior livable area: 1,900 sqft
- Finished area above ground: 1,900
Property
Parking
- Total spaces: 2
- Parking features: Concrete, Exterior Access Door, Oversized
- Garage spaces: 2
Features
- Patio & porch: Covered, Deck, Front Porch
- Exterior features: Fire Pit, Garden, Private Yard, Rain Gutters
Lot
- Size: 6,760 Square Feet
- Features: Corner Lot
Details
- Parcel number: R6133986
- Special conditions: Standard
Construction
Type & style
- Home type: SingleFamily
- Property subtype: Single Family Residence
Materials
- Brick, Frame, Metal Siding
- Roof: Composition
Condition
- Updated/Remodeled
- Year built: 1964
Utilities & green energy
- Sewer: Public Sewer
- Water: Public
Community & HOA
Community
- Subdivision: Lambert
HOA
- Has HOA: No
Location
- Region: Fort Lupton
Financial & listing details
- Price per square foot: $219/sqft
- Tax assessed value: $375,791
- Annual tax amount: $2,328
- Date on market: 9/19/2026
- Listing terms: 1031 Exchange,Cash,Conventional,FHA,VA Loan
- Exclusions: Personal Property, Canoe, And Staging Items.
- Ownership: Individual
- Road surface type: Paved
Estimated market value
$414,900
$394,000 - $436,000
$2,499/mo
Price history
| Date | Event | Price |
|---|---|---|
| 10/6/2026 | Price change | $417,000-1.9%$219/sqft |
Source:  REcolorado as distributed by MLS GRID #9006592 Report a problem REcolorado as distributed by MLS GRID #9006592 Report a problem | ||
| 9/18/2026 | Listed for sale | $425,000+95%$224/sqft |
Source: REcolorado as distributed by MLS GRID #9006592 Report a problem | ||
| 9/29/2023 | Listing removed | -- |
Source: Zillow Rentals Report a problem | ||
| 8/15/2023 | Price change | $2,995-6.4%$2/sqft |
Source: Zillow Rentals Report a problem | ||
| 7/30/2023 | Listed for rent | $3,200$2/sqft |
Source: Zillow Rentals Report a problem | ||
| 11/13/2015 | Sold | $217,900+156.4%$115/sqft |
Source: Public Record Report a problem | ||
| 1/21/2013 | Sold | $85,000$45/sqft |
Source: Public Record Report a problem | ||
Public tax history
| Year | Property taxes | Tax assessment |
|---|---|---|
| 2026 | $2,328 +16.2% | $23,000 -2.1% |
| 2025 | $2,005 +12.9% | $23,490 -3.7% |
| 2024 | $1,776 -5.9% | $24,400 -1% |
| 2023 | $1,886 -12.4% | $24,640 +18% |
| 2022 | $2,155 +19.8% | $20,880 -2.8% |
| 2021 | $1,798 | $21,480 +6.7% |
| 2020 | $1,798 +26.9% | $20,130 |
| 2019 | $1,417 -20.8% | $20,130 +26.6% |
| 2018 | $1,789 +26.3% | $15,900 |
| 2017 | $1,417 -4.5% | $15,900 +44.9% |
| 2016 | $1,484 +66.8% | $10,970 |
| 2015 | $890 +27.1% | $10,970 +35.6% |
| 2014 | $700 | $8,090 |
| 2013 | -- | $8,090 +11% |
| 2012 | -- | $7,290 |
| 2011 | -- | $7,290 -14.6% |
| 2010 | -- | $8,540 |
| 2009 | -- | $8,540 -33.7% |
| 2008 | -- | $12,880 |
| 2007 | -- | $12,880 -5.6% |
| 2006 | -- | $13,650 |
| 2005 | -- | $13,650 +0.1% |
| 2004 | -- | $13,640 -0.9% |
| 2003 | -- | $13,770 +116.9% |
| 2002 | -- | $6,350 -3.1% |
| 2001 | -- | $6,550 |
Find assessor info on the county website
Monthly payment
Est. payment
Payment breakdown
Explore the cost of this home by adjusting the details. Changes won't be saved.Climate risks
Neighborhood: 80621
Nearby schools
Schools provided by the listing agent
- Elementary: Butler
- Middle: Fort Lupton
- High: Fort Lupton
- District: Weld County RE-8
Source: REcolorado as distributed by MLS GRID. This data may not be complete. We recommend contacting the local school district to confirm school assignments for this home.

Similar homes
- $430,0003 bd2 ba1k sqft1832 Chestnut Street, Fort Lupton, CO 80621For Sale

 MLS ID #8507070, Emily Wolfe, eXp Realty, LLC. REcolorado as distributed by MLS GRID
 - $474,9002 bd3 ba1.5k sqft930 S Hoover Avenue, Fort Lupton, CO 80621For Sale
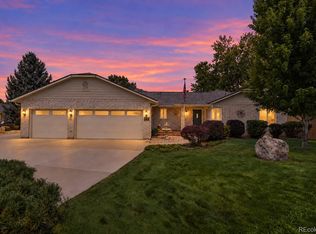 MLS ID #6502619, Natalie Randall, LPT Realty. REcolorado as distributed by MLS GRID
 - $460,0004 bd2 ba1.6k sqft303 Sundance Pkwy, Dacono, CO 80514For Sale
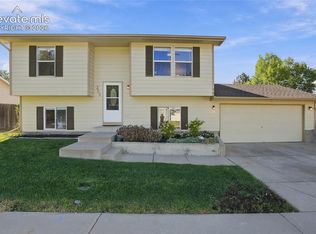
 MLS ID #8000748, Denise Tschida, Ortiz & Associates Inc. elevateMLS
 - $410,0004 bd2 ba2.2k sqft7910 Niagara Street, Commerce City, CO 80022For Sale
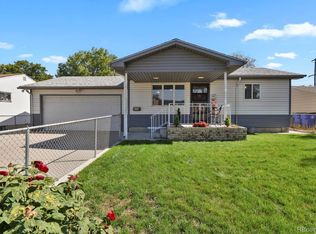 MLS ID #3176776, Kelly Walters, HomeSmart. REcolorado as distributed by MLS GRID
 - $479,0003 bd2 ba1.7k sqft1048 Kane Dr, Longmont, CO 80501For Sale
 MLS ID #1070037, Kimberly Sheperek, eXp Realty LLC. IRES as distributed by MLS GRID
 - $450,0003 bd3 ba1.6k sqft759 Willow Drive, Lochbuie, CO 80603For SaleMLS ID #9653302, Lidia Suarez, Compass - Denver. REcolorado as distributed by MLS GRID
- $475,0003 bd3 ba1.8k sqft834 S 13th Avenue, Brighton, CO 80601For SaleMLS ID #6339458, Rebecca Atencio, Keller Williams Realty Downtown LLC. REcolorado as distributed by MLS GRID
- $459,0003 bd3 ba2.1k sqft2412 Tulip St, Longmont, CO 80501For SaleMLS ID #1070128, Stephanie N Watson, Compass - Boulder. IRES as distributed by MLS GRID
- $398,0005 bd2 ba1.8k sqft408 W Jessup St, Brighton, CO 80601For SaleMLS ID #1068499, Chad Nixon, RE/MAX Alliance-Greeley. IRES as distributed by MLS GRID
- $525,0004 bd2 ba1.5k sqft1 Texas Ln, Longmont, CO 80501For SaleMLS ID #1070015, Jennifer Hart, 1st Realty Associates Inc. IRES as distributed by MLS GRID
- $423,0003 bd2 ba1.4k sqft1419 Swan Avenue, Brighton, CO 80601For SaleMLS ID #4409661, Audrey Schoeppner, Keller Williams DTC. REcolorado as distributed by MLS GRID
- $460,0003 bd2 ba1.4k sqft1215 Finch Avenue, Brighton, CO 80601For SaleMLS ID #3226670, Heather Huelsman, HomeSmart. REcolorado as distributed by MLS GRID
- $490,0003 bd4 ba2.2k sqft247 Harrow Court, Brighton, CO 80601For SaleMLS ID #9656865, Kyle Michel, RE/MAX Momentum. REcolorado as distributed by MLS GRID
- $450,0005 bd2 ba1.7k sqft2557 W 133rd Circle, Broomfield, CO 80020For SaleMLS ID #4814616, Scott Oelstrom, HomeSmart. REcolorado as distributed by MLS GRID
- $435,0003 bd2 ba1.3k sqft2418 Bowen St, Longmont, CO 80501For SaleMLS ID #1069847, Jenna Golden, Group Mulberry. IRES as distributed by MLS GRID
- $435,0004 bd2 ba1.4k sqft9340 Rose Court, Denver, CO 80229For SaleMLS ID #5369558, Marieke Kittelson, MB Bellissimo Homes. REcolorado as distributed by MLS GRID
- $424,9003 bd2 ba1.4k sqft216 2nd Street, Mead, CO 80542For SaleMLS ID #7455193, Charles Zaragoza, RE/MAX Alliance. REcolorado as distributed by MLS GRID
- $499,9004 bd4 ba2.6k sqft2456 Cherry Circle, Brighton, CO 80601For SaleMLS ID #2694782, Marieke Kittelson, MB Bellissimo Homes. REcolorado as distributed by MLS GRID
- $445,0002 bd2 ba1.9k sqft10828 Murray Drive, Northglenn, CO 80233For SaleMLS ID #5761909, Myrna Triolo, Distinct Real Estate LLC. REcolorado as distributed by MLS GRID
- $439,9005 bd3 ba2.1k sqft1341 Dogwood Lane, Longmont, CO 80501For SaleMLS ID #6388186, Trelora Realty Team, Trelora Realty, Inc.. REcolorado as distributed by MLS GRID
