Skip main navigation
Sold for $415,000
  • $415,000

    905 McKinley Avenue, Fort Lupton, CO 80621

    3beds
    1,750sqft
    Single Family Residence
    Built in 1921
    9,425 Square Feet Lot
    $415,200 Zestimate®
    $237/sqft
    $2,318 Estimated rent

    Home value

    $415,200

    $394,000 - $436,000

    $2,318/mo

    Zestimate® history
    Loading
    Loading...

    Owner options

    List your home for rent

    $2,318/mo

    Rent Zestimate®

    Find your next renter with Zillow Rental Manager. Plus, with online applications, you can quickly screen prospective tenants – for free.

    Learn more

    $2,318/mo

    Rent Zestimate®

    Refinance and save

    $2,412/mo

    Est. payment

    Refinancing to a lower rate could help reduce your monthly payments and save thousands over the life of the loan.

    See today's rates

    $2,412/mo

    Est. payment

    Explore your selling options

    Work with a Zillow partner agent

    Leverage their expertise and Zillow's premium Showcase listings to get your home seen by more buyers.

    Get started

    List with your own agent

    Get your home in front of millions of buyers by listing it on Zillow.

    Learn how to do it

    Sell it yourself

    Take full control of how buyers see your home on Zillow by listing For Sale by Owner (FSBO).

    List your home

    What's special

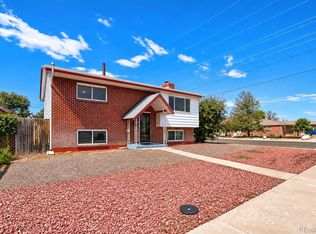
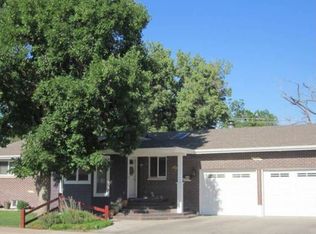
    Charming Craftsman Bungalow with Timeless Character and Modern Comforts. Step into this beautifully maintained Craftsman-style bungalow that perfectly blends classic period details with modern updates. From the moment you arrive, you’ll fall in love with the inviting front porch — ideal for relaxing on a sunny afternoon and taking in the charm of small-town living. Inside, the home showcases rich wood trim, original built-ins, and stunning paneling that exude warmth and character. The dining room is perfect for entertaining, while the cozy family room area offers a welcoming fireplace for quiet evenings at home. The home sits proudly on a sprawling corner lot, providing ample outdoor space for gardening, play, or projects. Car enthusiasts will appreciate the oversized garage and extended driveway, offering plenty of parking and storage options. Recent updates include refinished hardwood floors, new carpet, new paint, and stylish updated bathrooms, roof and gutters replaced (2023), ensuring peace of mind for years to come. The finished basement adds flexibility with spacious non-conforming bedroom, a flex room, and utility room — perfect for hobbies or guest accommodations. Located just moments from downtown, enjoy easy access to local restaurants, shopping, and the coffee shop. Don’t miss this rare opportunity to own a home with “good bones,” modern conveniences, and enduring Craftsman charm — ready to welcome its next owners with open arms!

    Zillow last checked:

    Listing updated:

    Listed by:

    Shannon Weissleder shannon.weissleder@compass.com,

    Compass - Denver

    Bought with:

    Heidi Wattier, 100038903

    Heidi's Homes, Inc.

    Source: REcolorado as distributed by MLS GRID,MLS#: 1765913MLS Logo

    Facts & features

    Interior

    Bedrooms & bathrooms
    • Bedrooms: 3
    • Bathrooms: 2
    • Full bathrooms: 1
    • 3/4 bathrooms: 1
    • Main level bathrooms: 2
    • Main level bedrooms: 2
    Bedroom
    • Features: Primary Suite
    • Level: Main
    • Area: 110 Square Feet
    • Dimensions: 10 x 11
    Bedroom
    • Level: Main
    • Area: 80 Square Feet
    • Dimensions: 8 x 10
    Bedroom
    • Description: Non Conforming
    • Level: Basement
    • Area: 210 Square Feet
    • Dimensions: 10 x 21
    Bathroom
    • Level: Main
    Bathroom
    • Level: Main
    Bonus room
    • Level: Basement
    • Area: 72 Square Feet
    • Dimensions: 9 x 8
    Dining room
    • Description: Built In Storage, Craftsman Style Wood Paneling
    • Level: Main
    • Area: 110 Square Feet
    • Dimensions: 10 x 11
    Family room
    • Description: Wood Burning Fireplace Insert With Blower, Built Ins, Wood Beams, Skylights
    • Level: Main
    • Area: 275 Square Feet
    • Dimensions: 11 x 25
    Kitchen
    • Level: Main
    • Area: 190 Square Feet
    • Dimensions: 10 x 19
    Laundry
    • Level: Main
    Living room
    • Level: Main
    • Area: 168 Square Feet
    • Dimensions: 12 x 14
    Utility room
    • Level: Basement
    • Area: 143 Square Feet
    • Dimensions: 13 x 11
    Heating
    • Forced Air, Wood Stove
    Cooling
    • Central Air
    Appliances
    • Included: Dishwasher, Dryer, Microwave, Range, Washer
    Features
    • Built-in Features, Ceiling Fan(s), Eat-in Kitchen
    • Flooring: Carpet, Tile, Wood
    • Basement: Finished,Partial
    • Number of fireplaces: 2
    • Fireplace features: Family Room, Insert, Wood Burning, Wood Burning Stove
    Interior area
    • Total structure area: 1,750
    • Total interior livable area: 1,750 sqft
    • Finished area above ground: 1,178
    • Finished area below ground: 572

    Property

    Parking
    • Total spaces: 2
    • Parking features: Concrete, Oversized, Storage
    • Attached garage spaces: 2
    Features
    • Levels: One
    • Stories: 1
    • Entry location: Stairs
    • Patio & porch: Front Porch
    • Exterior features: Lighting
    • Fencing: Partial
    Lot
    • Size: 9,425 sqft
    Details
    • Parcel number: R5286886
    • Special conditions: Standard

    Construction

    Type & style
    • Home type: SingleFamily
    • Architectural style: Bungalow
    • Property subtype: Single Family Residence
    Materials
    • Brick, Frame, Stucco, Vinyl Siding
    • Roof: Composition
    Condition
    • Year built: 1921

    Utilities & green energy

    • Electric: 220 Volts, 220 Volts in Garage
    • Sewer: Public Sewer
    • Water: Public
    • Utilities for property: Cable Available, Electricity Connected, Natural Gas Connected

    Community & neighborhood

    Security
    • Security features: Carbon Monoxide Detector(s), Smoke Detector(s)
    Location
    • Region: Fort Lupton
    • Subdivision: Anderson-Hop

    Other

    Other facts
    • Listing terms: Cash,Conventional,FHA,VA Loan
    • Ownership: Individual
    • Road surface type: Paved

    Price history

    DateEventPrice
    1/15/2026Sold$415,000-3.3%$237/sqft
    Source: REcolorado as distributed by MLS GRID #1765913 Report a problem
    12/15/2025Pending sale$429,000$245/sqft
    Source: REcolorado as distributed by MLS GRID #1765913 Report a problem
    11/12/2025Price change$429,000-2.3%$245/sqft
    Source: REcolorado as distributed by MLS GRID #1765913 Report a problem
    11/4/2025Listed for sale$439,000+43.9%$251/sqft
    Source: REcolorado as distributed by MLS GRID #1765913 Report a problem
    11/20/2020Sold$305,000+1.7%$174/sqft
    Source: IRES as distributed by MLS GRID #926618 Report a problem
    10/20/2020Pending sale$300,000$171/sqft
    Source: Remax Nexus #9124915 Report a problem
    10/14/2020Listed for sale$300,000$171/sqft
    Source: Remax Nexus #9124915 Report a problem

    Public tax history

    YearProperty taxesTax assessment
    2025$2,300 +12.9%$23,350 -15%
    2024$2,037 +13.4%$27,460 -1%
    2023$1,796 -12.5%$27,730 +39.5%
    2022$2,052 +16.1%$19,880 -2.8%
    2021$1,768 $20,460 +3.4%
    2020$1,768 +182.9%$19,790
    2019$625 -64.5%$19,790 +41.3%
    2018$1,759 +181.5%$14,010
    2017$625 -4.5%$14,010 +44%
    2016$654 +65.6%$9,730
    2015$395 +39.6%$9,730 +197.6%
    2014$283 $3,270
    2013-- $3,270 -48.5%
    2012-- $6,350
    2011-- $6,350 -25%
    2010-- $8,470
    2009-- $8,470 -29.5%
    2008-- $12,010
    2007-- $12,010 -10%
    2006-- $13,350
    2005-- $13,350 +7.9%
    2004-- $12,370 -1%
    2003-- $12,490 -1.6%
    2002-- $12,690 +26%
    2001-- $10,070

    Find assessor info on the county website

    Neighborhood: 80621

    Nearby schools

    GreatSchools rating
    Schools provided by the listing agent
    • Elementary: Butler
    • Middle: Fort Lupton
    • High: Fort Lupton
    • District: Weld County RE-8

    Source: REcolorado as distributed by MLS GRID. This data may not be complete. We recommend contacting the local school district to confirm school assignments for this home.

    Get a cash offer in 3 minutes
    Find out how much your home could sell for in as little as 3 minutes with a no-obligation cash offer.
    Estimated market value
    $415,200
    Get a cash offer in 3 minutes
    Find out how much your home could sell for in as little as 3 minutes with a no-obligation cash offer.
    Estimated market value
    $415,200