CLASSIC BRICK CHARM, ORIGINAL HARDWOOD FLOORS & ENDLESS POTENTIAL IN FORT LUPTON, CO! Looking for a home with character, solid construction, and room to make it your own? Welcome to 320 S McKinley Avenue in Fort Lupton, Colorado, where timeless charm meets incredible opportunity! This classic brick home offers original hardwood floors, flexible living spaces, and a convenient location near the heart of Fort Lupton. Step inside and discover beautiful original hardwood flooring throughout the main level, adding warmth and character you just don't find in many newer homes. The main floor features two generously sized bedrooms, a full bathroom, and a functional kitchen with abundant cabinet storage and a dedicated dining area. Head downstairs to discover even more possibilities! The basement offers a spacious family room, a versatile room with a closet, an additional flex space with potential for a bedroom or home office, a large laundry room with extra storage, and a 3/4 bathroom. Whether you're looking for additional living space, a hobby room, or a place to customize to your needs, this home offers plenty of flexibility! Outside, enjoy Colorado mornings and evenings on the covered back patio, plus the convenience of a detached one-car garage with alley access. LOCATION, CHARACTER & OPPORTUNITY! Conveniently situated in Fort Lupton, CO, near local schools, shopping, restaurants, the Fort Lupton Public & School Library, and the Fort Lupton Recreation Center, this home puts everyday amenities close to home. The home has new interior paint and a Class 4 hail resistant roof which will help you save on your insurance!
For sale
$375,000
320 S Mckinley Ave, Fort Lupton, CO 80621
3beds
2,416sqft
Single Family Residence
Built in 1956
5,830 Square Feet Lot
$-- Zestimate®
$155/sqft
$-- HOA
What's special
- 20 days
- 583
- 85
Likely to sell faster than
Zillow last checked:
Listing updated:
Listed by:
Christy Gallegos 303-717-0727,
HomeSmart Westminster
Source: IRES as distributed by MLS GRID,MLS#: 1071457
Facts & features
Interior
Bedrooms & bathrooms
- Bedrooms: 3
- Bathrooms: 2
- Full bathrooms: 1
- 3/4 bathrooms: 1
- Main level bathrooms: 1
Primary bedroom
- Description: Wood
- Features: Shared Primary Bath
- Level: Main
- Dimensions: 0 x 0
Bedroom 2
- Description: Wood
- Level: Main
Bedroom 3
- Description: Concrete
- Level: Basement
Dining room
- Description: Wood
- Level: Main
Kitchen
- Description: Wood
- Level: Main
- Dimensions: 0 x 0
Laundry
- Description: Concrete
- Level: Basement
Living room
- Description: Wood
- Level: Main
Heating
- Forced Air
Cooling
- Central Air
Appliances
- Included: Electric Range, Refrigerator, Washer, Dryer
- Laundry: Washer/Dryer Hookup
Features
- Eat-in Kitchen, Open Floorplan
- Flooring: Wood
- Basement: Full,Partially Finished
Interior area
- Total structure area: 1,208
- Total interior livable area: 2,416 sqft
- Finished area above ground: 1,208
Property
Parking
- Total spaces: 1
- Parking features: Detached, Oversized
- Garage spaces: 1
- Details: Detached
Accessibility
- Accessibility features: Level Lot, Level Drive
Features
- Levels: One
- Stories: 1
- Patio & porch: Patio
Lot
- Size: 5,830 Square Feet
- Features: Level, Paved, Curbs, Gutters, Sidewalks, Street Light, Alley, Mineral Rights Excluded
Details
- Parcel number: R6184786
- Zoning: Res
Construction
Type & style
- Home type: SingleFamily
- Property subtype: Single Family Residence
Materials
- Frame, Brick
- Roof: Composition
Condition
- New construction: No
- Year built: 1956
Utilities & green energy
- Sewer: Public Sewer
- Utilities for property: Natural Gas Available, Electricity Available
Community & HOA
Community
- Subdivision: Park Add South
HOA
- Has HOA: No
Location
- Region: Fort Lupton
Financial & listing details
- Price per square foot: $155/sqft
- Tax assessed value: $334,309
- Annual tax amount: $2,072
- Date on market: 10/30/2026
- Listing terms: Cash,Conventional
- Exclusions: Any and all mineral rights are excluded.
- Electric utility on property: Yes
- Road surface type: Concrete
Estimated market value
Not available
Estimated sales range
Not available
Not available
Price history
| Date | Event | Price |
|---|---|---|
| 10/30/2026 | Listed for sale | $375,000+134.4%$155/sqft |
Source:  REcolorado as distributed by MLS GRID #IR1071457 Report a problem | ||
| 10/25/2006 | Sold | $160,000$66/sqft |
Source: Public Record Report a problem | ||
Public tax history
| Year | Property taxes | Tax assessment |
|---|---|---|
| 2026 | $2,072 +3.3% | $20,460 -2.1% |
| 2025 | $2,005 +12.9% | $20,900 -14.4% |
| 2024 | $1,776 +3.1% | $24,410 -1% |
| 2023 | $1,722 -12.5% | $24,650 +29.3% |
| 2022 | $1,967 +26.3% | $19,060 -2.8% |
| 2021 | $1,558 | $19,610 +12.4% |
| 2020 | $1,558 +24.8% | $17,440 |
| 2019 | $1,248 -19.5% | $17,440 +24.6% |
| 2018 | $1,550 +24.2% | $14,000 |
| 2017 | $1,248 -4.5% | $14,000 +44.2% |
| 2016 | $1,307 +65.9% | $9,710 |
| 2015 | $788 +30.6% | $9,710 +39.3% |
| 2014 | $603 | $6,970 |
| 2013 | -- | $6,970 +5.6% |
| 2012 | -- | $6,600 |
| 2011 | -- | $6,600 -21.6% |
| 2010 | -- | $8,420 |
| 2009 | -- | $8,420 -32% |
| 2008 | -- | $12,380 |
| 2007 | -- | $12,380 -3.7% |
| 2006 | -- | $12,850 |
| 2005 | -- | $12,850 +8.2% |
| 2004 | -- | $11,880 -1% |
| 2003 | -- | $12,000 -1.9% |
| 2002 | -- | $12,230 +21.3% |
| 2001 | -- | $10,080 |
Find assessor info on the county website
Monthly payment
Est. payment
Payment breakdown
Explore the cost of this home by adjusting the details. Changes won't be saved.Climate risks
Neighborhood: 80621
Nearby schools
Schools provided by the listing agent
- Elementary: Butler Elementary School
- Middle: Fort Lupton
- High: Fort Lupton
Source: IRES as distributed by MLS GRID. This data may not be complete. We recommend contacting the local school district to confirm school assignments for this home.
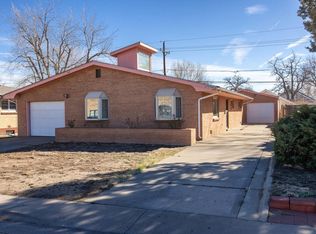
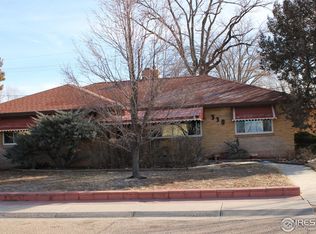
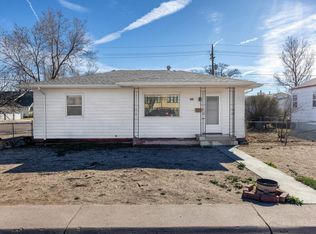
Similar homes
- $390,0004 bd2 ba1.6k sqft1112 Pacific Court, Fort Lupton, CO 80621For Sale
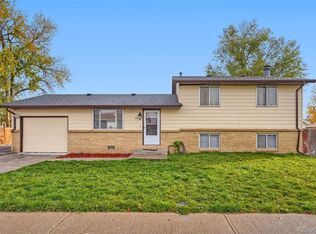
 MLS ID #4911037, Kendra Serrano, Keller Williams Preferred Realty. REcolorado as distributed by MLS GRID
- $417,0004 bd2 ba1.9k sqft831 Mckinley Avenue, Fort Lupton, CO 80621For Sale
 MLS ID #9006592, John Christopher, RE/MAX Alliance. REcolorado as distributed by MLS GRID
- $419,9005 bd2 ba2.1k sqft325 7th Street, Fort Lupton, CO 80621For Sale
 MLS ID #3415859, Rochelle Debolt - Faraco, MB Real Estate By Rochelle. REcolorado as distributed by MLS GRID
- $449,9002 bd3 ba1.5k sqft930 S Hoover Avenue, Fort Lupton, CO 80621For Sale
 MLS ID #6502619, Natalie Randall, LPT Realty. REcolorado as distributed by MLS GRID
- $395,0003 bd1 ba1.4k sqftBrighton East, Brighton, CO 80601For SaleMLS ID #7648614, Joann M. Perito, Avenues Unlimited. REcolorado as distributed by MLS GRID
- $405,9003 bd3 ba2.2k sqft1058 Oriole Circle, Brighton, CO 80601For SaleMLS ID #8155877, Robert Passafiume, Waypoint Realty. REcolorado as distributed by MLS GRID
- $437,0003 bd3 ba2k sqft6289 Baum Street, Frederick, CO 80530For SaleMLS ID #9788229, Brenda Martinez, Brenda Martinez, Individual Proprietor. REcolorado as distributed by MLS GRID
- $442,9503 bd2 ba2.4k sqft463 Stevens Cir, Platteville, CO 80651For Sale
 MLS ID #1071863, Brenda Odenbaugh, K & O Realty. IRES as distributed by MLS GRID
- $429,9003 bd1 ba1.5k sqft50 S 6th Avenue, Brighton, CO 80601For SaleMLS ID #4547868, Andy Bedard, 1 Percent Lists Front Range Realty. REcolorado as distributed by MLS GRID
- $458,0006 bd2 ba2.5k sqft741 S 6th Avenue, Brighton, CO 80601For SaleMLS ID #8575869, William Bradford, Compass - Denver. REcolorado as distributed by MLS GRID
- $304,9993 bd2 ba2k sqft7735 Primrose Green #164, Frederick, CO 80530For SaleMLS ID #5785354, Cory Williams, eXp Realty, LLC. REcolorado as distributed by MLS GRID
- $474,9004 bd1 ba1.9k sqft101 2nd St, Dacono, CO 80514For SaleMLS ID #1067568, Abby Renner, RE/MAX Nexus. IRES as distributed by MLS GRID
- $460,0005 bd2 ba1.9k sqft454 Dogwood Avenue, Brighton, CO 80601For SaleMLS ID #2266307, Whit Welker, Khaya Real Estate LLC. REcolorado as distributed by MLS GRID
- $399,0003 bd3 ba1.3k sqft10695 Durango Pl, Longmont, CO 80504For SaleMLS ID #1071088, Jessica Autrey, The TC Group, LLC. IRES as distributed by MLS GRID
- $479,9003 bd2 ba1.4k sqft546 3rd Street, Frederick, CO 80530For SaleMLS ID #5022241, Robyn Phipps, Compass - Denver. REcolorado as distributed by MLS GRID
- $365,0003 bd4 ba1.9k sqft11655 Logan Street, Northglenn, CO 80233For SaleMLS ID #4750154, Matt Brinkhoff, Coldwell Banker Realty 24. REcolorado as distributed by MLS GRID
- $450,0004 bd2 ba1.6k sqft303 Sundance Pkwy, Dacono, CO 80514For Sale
 MLS ID #8000748, Denise Tschida, Ortiz & Associates Inc. elevateMLS
- $415,0004 bd2 ba1.7k sqft11521 Gilpin Street, Northglenn, CO 80233For SaleMLS ID #6870483, Ewa Sosnowska Burg, HomeSmart. REcolorado as distributed by MLS GRID
- $435,0003 bd2 ba1.7k sqft10513 Washington Way, Northglenn, CO 80233For SaleMLS ID #1071877, Steve Vega, RE/MAX Northwest. IRES as distributed by MLS GRID
- $390,0004 bd2 ba1.4k sqft7480 Krameria Street, Commerce City, CO 80022For SaleMLS ID #6804285, Pedro Siqueira, LIV Sotheby's International Realty. REcolorado as distributed by MLS GRID
