NO HOA — NO RENTAL RESTRICTIONS | 6 BEDROOMS | 3-CAR GARAGE | FINISHED BASEMENT | VACANT AFTER 10/31 |
SOLD AS-IS A rare Brighton find for the investor or house-hacker: a fully updated 6-bedroom home with two distinct living
levels, no HOA dictating your strategy, and low Adams County taxes protecting your margins. Delivered vacant after 10/31
and sold as-is — walk in with a clean slate and your own plan. The main level lives like a showpiece — gorgeous hardwood

floors, an open living and dining area, and a brand-new kitchen built to impress: massive quartz island with breakfast bar
seating, stainless KitchenAid appliances, gas range, farmhouse sink, glass tile backsplash, wine fridge, and ceiling-height
cabinetry. Three bedrooms and a full bath complete the level, including a primary that comfortably fits a king. Newer
windows and generous hallway storage round out the upgrades. Downstairs is where the numbers get interesting. The
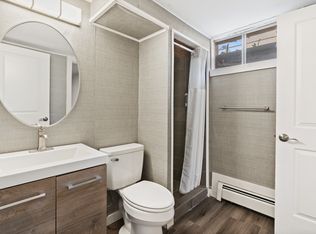
fully finished basement delivers three more bedrooms, an additional bathroom, and a kitchenette area with space for a
full-size refrigerator — a genuinely separate living zone for extended family, long-term guests, or flexible occupancy.
Outside, a large covered patio overlooks a level, fully fenced backyard. Parking is the sleeper feature: an attached 1-car
garage plus a detached 2-car garage, plus an outdoor shed. Location does the heavy lifting on demand — minutes to Barr
Lake State Park and Prairie Center Shopping, 20 minutes to DIA, 30 to Downtown Denver, 40 to Boulder.
For sale
Price cut: $12.9K (10/19)
$458,000
741 S 6th Avenue, Brighton, CO 80601
6beds
2,528sqft
Single Family Residence
Built in 1966
8,276 Square Feet Lot
$-- Zestimate®
$181/sqft
$-- HOA
What's special
- 63 days
- 487
- 51
Zillow last checked:
Listing updated:
Listed by:
William Bradford 303-521-7689 will.bradford@compass.com,
Compass - Denver,
Nicole Pominville 720-737-8705,
Compass - Denver
Source: REcolorado as distributed by MLS GRID,MLS#: 8575869
Facts & features
Interior
Bedrooms & bathrooms
- Bedrooms: 6
- Bathrooms: 2
- Full bathrooms: 1
- 3/4 bathrooms: 1
- Main level bathrooms: 1
- Main level bedrooms: 3
Bedroom
- Features: Primary Suite
- Level: Main
Bedroom
- Level: Main
Bedroom
- Level: Main
Bedroom
- Level: Basement
Bedroom
- Level: Basement
Bedroom
- Level: Basement
Bathroom
- Level: Main
Bathroom
- Level: Basement
Heating
- Baseboard
Cooling
- None
Appliances
- Included: Cooktop, Dishwasher, Disposal, Gas Water Heater, Microwave, Oven, Refrigerator
- Laundry: In Unit
Features
- Basement: Finished,Full
Interior area
- Total structure area: 2,528
- Total interior livable area: 2,528 sqft
- Finished area above ground: 1,264
- Finished area below ground: 1,264
Property
Parking
- Total spaces: 3
- Parking features: Concrete, Dry Walled, Exterior Access Door, Insulated Garage, Oversized
- Attached garage spaces: 3
Features
- Levels: One
- Stories: 1
- Patio & porch: Covered, Front Porch
- Exterior features: Private Yard, Rain Gutters
- Fencing: Full
Lot
- Size: 8,276 Square Feet
- Features: Sprinklers In Front, Sprinklers In Rear
Details
- Parcel number: R0004659
- Special conditions: Short Sale
Construction
Type & style
- Home type: SingleFamily
- Architectural style: Traditional
- Property subtype: Single Family Residence
Materials
- Brick, Frame
- Roof: Composition
Condition
- Updated/Remodeled
- Year built: 1966
Utilities & green energy
- Sewer: Public Sewer
Community & HOA
Community
- Subdivision: Bromley Heights
HOA
- Has HOA: No
Location
- Region: Brighton
Financial & listing details
- Price per square foot: $181/sqft
- Tax assessed value: $400,000
- Annual tax amount: $2,996
- Date on market: 8/17/2026
- Listing terms: Cash,Conventional,FHA,VA Loan
- Exclusions: Personal Property, Washer, Dryer
- Ownership: Agent Owner
- Road surface type: Alley Paved
Estimated market value
Not available
Estimated sales range
Not available
Not available
Price history
| Date | Event | Price |
|---|---|---|
| 10/19/2026 | Price change | $458,000-2.7%$181/sqft |
Source:  REcolorado as distributed by MLS GRID #8575869 Report a problem REcolorado as distributed by MLS GRID #8575869 Report a problem | ||
| 10/1/2026 | Price change | $470,900-2.6%$186/sqft |
Source: REcolorado as distributed by MLS GRID #8575869 Report a problem | ||
| 9/17/2026 | Price change | $483,500-4.3%$191/sqft |
Source: REcolorado as distributed by MLS GRID #8575869 Report a problem | ||
| 9/10/2026 | Listed for sale | $505,000$200/sqft |
Source: REcolorado as distributed by MLS GRID #8575869 Report a problem | ||
| 8/19/2026 | Pending sale | $505,000$200/sqft |
Source: REcolorado as distributed by MLS GRID #8575869 Report a problem | ||
| 8/18/2026 | Listed for sale | $505,000-5.6%$200/sqft |
Source: REcolorado as distributed by MLS GRID #8575869 Report a problem | ||
| 6/4/2025 | Listing removed | $2,150$1/sqft |
Source: Zillow Rentals Report a problem | ||
| 6/3/2025 | Listed for rent | $2,150$1/sqft |
Source: Zillow Rentals Report a problem | ||
| 3/5/2025 | Sold | $534,900+1.9%$212/sqft |
Source: REcolorado as distributed by MLS GRID #2719115 Report a problem | ||
| 2/1/2025 | Pending sale | $524,900$208/sqft |
Source: REcolorado as distributed by MLS GRID #2719115 Report a problem | ||
| 1/28/2025 | Listed for sale | $524,900$208/sqft |
Source: REcolorado as distributed by MLS GRID #2719115 Report a problem | ||
| 1/22/2025 | Pending sale | $524,900$208/sqft |
Source: REcolorado as distributed by MLS GRID #2719115 Report a problem | ||
| 1/9/2025 | Listed for sale | $524,900+218.1%$208/sqft |
Source: REcolorado as distributed by MLS GRID #2719115 Report a problem | ||
| 4/11/2011 | Sold | $165,000+3.2%$65/sqft |
Source: Public Record Report a problem | ||
| 3/8/2011 | Listed for sale | $159,900$63/sqft |
Source: THE MARGOLIS TEAM INC. #974945 Report a problem | ||
Public tax history
| Year | Property taxes | Tax assessment |
|---|---|---|
| 2025 | $2,732 +0.5% | $25,000 -12% |
| 2024 | $2,719 +2.3% | $28,410 |
| 2023 | $2,659 +6.7% | $28,410 +17.3% |
| 2022 | $2,492 | $24,210 -2.8% |
| 2021 | -- | $24,900 +2.9% |
| 2020 | $2,378 | $24,190 -0.2% |
| 2019 | $2,378 +29% | $24,230 +29.9% |
| 2018 | $1,844 | $18,650 |
| 2017 | $1,844 | $18,650 +11.3% |
| 2016 | -- | $16,760 |
| 2015 | $1,661 | $16,760 +17.3% |
| 2014 | -- | $14,290 |
| 2013 | -- | $14,290 -6.7% |
| 2012 | -- | $15,310 |
| 2011 | -- | $15,310 -1.5% |
| 2010 | -- | $15,540 +100% |
| 2009 | -- | $7,770 -2.6% |
| 2008 | -- | $7,980 -49.9% |
| 2007 | -- | $15,940 -13% |
| 2006 | -- | $18,330 |
| 2005 | -- | $18,330 +8.7% |
| 2004 | -- | $16,870 |
| 2003 | $1,408 +4.5% | $16,870 +10.1% |
| 2002 | $1,348 +1.8% | $15,320 +15.3% |
| 2001 | $1,324 | $13,290 |
| 2000 | -- | $13,290 |
Find assessor info on the county website
Monthly payment
Est. payment
Payment breakdown
Explore the cost of this home by adjusting the details. Changes won't be saved.Climate risks
Neighborhood: 80601
Nearby schools
Schools provided by the listing agent
- Elementary: South
- Middle: Vikan
- High: Riverdale Ridge
- District: School District 27-J
Source: REcolorado as distributed by MLS GRID. This data may not be complete. We recommend contacting the local school district to confirm school assignments for this home.
Similar homes
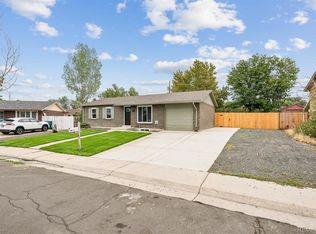
- $450,0005 bd2 ba1.9k sqft362 Dogwood Avenue, Brighton, CO 80601For Sale
 MLS ID #9981073, Martin Frazier, RE/MAX Professionals. REcolorado as distributed by MLS GRID
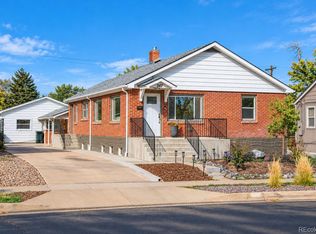
 - $475,0004 bd2 ba2.2k sqft347 N 6th Avenue, Brighton, CO 80601For Sale
 MLS ID #3720320, Jeffrey Zoerb, Guardian Alliance Realty. REcolorado as distributed by MLS GRID
 - $468,9004 bd2 ba2.8k sqft280 N 14th Ave, Brighton, CO 80601For Sale
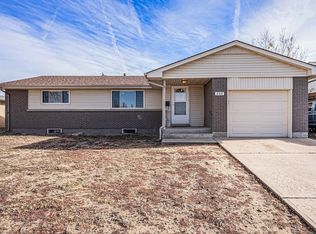
 MLS ID #1052491, Matthew Revitte, Pro Realty Old Town. IRES as distributed by MLS GRID
 - $434,9005 bd2 ba2.1k sqft325 7th Street, Fort Lupton, CO 80621For Sale
 MLS ID #3415859, Rochelle Debolt - Faraco, MB Real Estate By Rochelle. REcolorado as distributed by MLS GRID
 - $494,9004 bd2 ba1.7k sqft9640 Fox Street, Northglenn, CO 80260For SaleMLS ID #8504383, Amy Ballain, Coldwell Banker Realty 56. REcolorado as distributed by MLS GRID
- $455,0005 bd2 ba1.9k sqft546 Leona Drive, Denver, CO 80221For SaleMLS ID #5053945, Erik Carman, Compass - Denver. REcolorado as distributed by MLS GRID
- $489,9004 bd2 ba1.7k sqft3513 E 117th Place, Denver, CO 80233For SaleMLS ID #7105130, Jose "Pepe" Laguna, HomeSmart. REcolorado as distributed by MLS GRID
- $475,0005 bd2 ba2.2k sqft1080 El Paso Boulevard, Denver, CO 80221For SaleMLS ID #5168220, Samuel Jamie Abeyta, Distinct Real Estate LLC. REcolorado as distributed by MLS GRID
- $469,0005 bd2 ba1.9k sqft14900 E 55 th Avenue, Denver, CO 80239For SaleMLS ID #3995360, Adriana Ireta, Keller Williams DTC. REcolorado as distributed by MLS GRID
- $465,0005 bd3 ba2.2k sqft12445 E 6th Place, Aurora, CO 80011For SaleMLS ID #8156994, Chataya Samuels, eXp Realty, LLC. REcolorado as distributed by MLS GRID
- $485,0005 bd3 ba2.4k sqft8375 Elati Street, Denver, CO 80221For SaleMLS ID #5326951, Sandra Jarock, LIV Sotheby's International Realty. REcolorado as distributed by MLS GRID
- $465,0003 bd3 ba2.7k sqft641 Badding Drive, Thornton, CO 80229For SaleMLS ID #5163923, RazrGroup ., Keller Williams Realty Urban Elite. REcolorado as distributed by MLS GRID
- $459,9003 bd2 ba1.9k sqft9820 Croke Drive, Northglenn, CO 80260For SaleMLS ID #7510058, Rick Crompton, Coldwell Banker Realty 56. REcolorado as distributed by MLS GRID
- $450,0005 bd2 ba1.7k sqft2557 W 133rd Circle, Broomfield, CO 80020For SaleMLS ID #4814616, Scott Oelstrom, HomeSmart. REcolorado as distributed by MLS GRID
- $450,0004 bd2 ba1.9k sqft1476 E 111th Place, Denver, CO 80233For SaleMLS ID #9314192, Jameson Cappelli, Keller Williams Realty Downtown LLC. REcolorado as distributed by MLS GRID
- $425,0005 bd2 ba1.6k sqft3241 Billings Street, Aurora, CO 80011For SaleMLS ID #9854405, Jennifer Reinhardt, Atlas Real Estate Group. REcolorado as distributed by MLS GRID
- $480,0006 bd3 ba2.5k sqft1780 Sherrelwood Drive, Denver, CO 80221For SaleMLS ID #6897682, Paulina Aguilar, PAK Home Realty. REcolorado as distributed by MLS GRID
- $499,0005 bd2 ba2.6k sqft11221 Otis Street, Broomfield, CO 80020For SaleMLS ID #6155849, Laurel McClary, Your Castle Realty LLC. REcolorado as distributed by MLS GRID
- $439,0005 bd2 ba1.9k sqft3177 Ursula Street, Aurora, CO 80011For SaleMLS ID #5575144, Taylor Palese, RE/MAX Professionals. REcolorado as distributed by MLS GRID
- $490,0005 bd2 ba1.9k sqft8382 Navajo Street, Denver, CO 80221For SaleMLS ID #6358907, Eric Barojas, Blue Pebble Homes. REcolorado as distributed by MLS GRID
