PRICE REDUCTION,Discover this beautiful brick ranch home in the heart of north Denver! This ranch home with a finished basement offers approximately 1,144 sq ft of stylish living space on the main level, with a fully finished basement that expands your options for family, guests, or entertainment. It also comes with new windows, new cabinets, and appliances, new water heater. The gas furnace has been installed in the last five years. It also comes with refinished wood floors, and new paint throughout.
Key Features:
• 5 spacious bedrooms (including conforming and non-conforming options in the basement) – plenty of room for everyone!
• 2 full bathrooms, conveniently located on main level
• Gleaming wood floors throughout the main level for timeless elegance
• Fresh paint throughout – move-in ready with a bright, contemporary feel
• New carpet in the basement for cozy comfort in the additional living space
• New water heater for peace of mind and efficiency
• Expansive big backyard with some new fencing, ideal for play, gardening, or relaxing
• Oversized big deck – perfect for BBQs, morning coffee, or evening sunsets
This home sits on a generous lot in a quiet, established neighborhood, offering the best of suburban tranquility with urban convenience. Enjoy easy access to public transportation via nearby RTD bus routes, making commutes a breeze.
Prime Location:
• Just 30 minutes to Boulder via US-36 – ideal for work, hiking, or Pearl Street adventures
• Only 15-20 minutes to downtown Denver for Rockies games, dining, arts, and nightlife
• Close to shopping – minutes from grocery stores, big-box retailers, and local favorites in Westminster and Thornton
• Quick highway access (I-25, I-76, US-36) for effortless travel anywhere in the metro area
No HOA means freedom to make it your own! Whether you’re a growing family, first-time buyer, or investor, this ranch beauty checks all the boxes. Don’t miss out—schedule your private showing today!
For sale
Price cut: $10K (10/29)
$465,000
1080 El Paso Boulevard, Denver, CO 80221
5beds
2,288sqft
Single Family Residence
Built in 1960
8,276 Square Feet Lot
$462,700 Zestimate®
$203/sqft
$-- HOA
What's special
- 44 days
- 341
- 29
Zillow last checked:
Listing updated:
Listed by:
Samuel Jamie Abeyta 303-549-9189 northpeakrei@comcast.net,
Distinct Real Estate LLC
Source: REcolorado as distributed by MLS GRID,MLS#: 5168220
Facts & features
Interior
Bedrooms & bathrooms
- Bedrooms: 5
- Bathrooms: 2
- Full bathrooms: 1
- 3/4 bathrooms: 1
- Main level bathrooms: 2
- Main level bedrooms: 3
Bedroom
- Description: Primary Bedroom With Three-Quarter Bath
- Level: Main
Bedroom
- Level: Main
Bedroom
- Level: Main
Bedroom
- Description: Nonconforming Bedroom
- Level: Basement
Bedroom
- Description: Non-Conforming Bedroom
- Level: Basement
Bathroom
- Description: Primary Bath
- Level: Main
Bathroom
- Description: Main Level Bath
- Level: Main
Family room
- Level: Basement
Kitchen
- Level: Main
Loft
- Level: Main
Office
- Description: Can Be Office Or A Sixth Non-Conformingbedroom
- Level: Basement
Heating
- Forced Air, Natural Gas
Cooling
- Evaporative Cooling
Appliances
- Included: Disposal, Gas Water Heater, Oven, Range, Range Hood, Refrigerator
Features
- Flooring: Carpet, Wood
- Basement: Finished
Interior area
- Total structure area: 2,288
- Total interior livable area: 2,288 sqft
- Finished area above ground: 1,144
- Finished area below ground: 1,144
Property
Parking
- Total spaces: 2
- Parking features: Concrete
- Details: Off Street Spaces: 2
Features
- Levels: One
- Stories: 1
- Patio & porch: Deck
- Fencing: Partial
Lot
- Size: 8,276 Square Feet
Details
- Parcel number: R0067469
- Zoning: R-1-C
- Special conditions: Standard
Construction
Type & style
- Home type: SingleFamily
- Property subtype: Single Family Residence
Materials
- Brick, Frame
- Roof: Other
Condition
- Year built: 1960
Utilities & green energy
- Electric: 110V, 220 Volts
- Sewer: Public Sewer
- Water: Public
- Utilities for property: Electricity Connected, Natural Gas Connected
Community & HOA
Community
- Subdivision: Valley Vista
HOA
- Has HOA: No
Location
- Region: Denver
Financial & listing details
- Price per square foot: $203/sqft
- Tax assessed value: $422,000
- Annual tax amount: $3,157
- Date on market: 10/8/2026
- Listing terms: Cash,Conventional,FHA
- Exclusions: None
- Ownership: Corporation/Trust
- Electric utility on property: Yes
- Road surface type: Paved
Estimated market value
$462,700
$440,000 - $486,000
$2,968/mo
Price history
| Date | Event | Price |
|---|---|---|
| 10/29/2026 | Price change | $465,000-2.1%$203/sqft |
Source:  REcolorado as distributed by MLS GRID #5168220 Report a problem | ||
| 10/8/2026 | Listed for sale | $475,000+15963.6%$208/sqft |
Source: REcolorado as distributed by MLS GRID #5168220 Report a problem | ||
| 2/17/2017 | Sold | $2,957$1/sqft |
Source: Public Record Report a problem | ||
Public tax history
| Year | Property taxes | Tax assessment |
|---|---|---|
| 2025 | $2,990 +0.6% | $26,380 -12.6% |
| 2024 | $2,973 +8.6% | $30,170 |
| 2023 | $2,737 -2.2% | $30,170 +31.2% |
| 2022 | $2,798 | $22,990 -2.7% |
| 2021 | -- | $23,640 +4.2% |
| 2020 | $2,692 | $22,690 -0.2% |
| 2019 | $2,692 +29.8% | $22,740 +31.5% |
| 2018 | $2,074 | $17,290 |
| 2017 | $2,074 | $17,290 +28.4% |
| 2016 | -- | $13,470 +99.9% |
| 2015 | $743 | $6,740 +23.2% |
| 2014 | -- | $5,470 |
| 2013 | -- | $5,470 -54.2% |
| 2012 | -- | $11,940 |
| 2011 | -- | $11,940 -1.6% |
| 2010 | -- | $12,140 +100.3% |
| 2009 | -- | $6,060 -16.6% |
| 2008 | -- | $7,270 -50% |
| 2007 | -- | $14,540 -1.2% |
| 2006 | -- | $14,720 |
| 2005 | -- | $14,720 +7% |
| 2004 | -- | $13,760 |
| 2003 | $1,294 +21.7% | $13,760 +4.7% |
| 2002 | $1,063 +10.5% | $13,140 +20.6% |
| 2001 | $962 | $10,900 |
| 2000 | -- | $10,900 |
Find assessor info on the county website
Monthly payment
Est. payment
Payment breakdown
Explore the cost of this home by adjusting the details. Changes won't be saved.Climate risks
Neighborhood: 80221
Nearby schools
Schools provided by the listing agent
- Elementary: Sherrelwood
- Middle: Ranum
- High: Westminster
- District: Westminster Public Schools
Source: REcolorado as distributed by MLS GRID. This data may not be complete. We recommend contacting the local school district to confirm school assignments for this home.
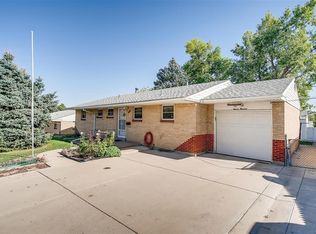
Similar homes
- $435,0004 bd2 ba2.2k sqft8169 Nola Drive, Denver, CO 80221For Sale

 MLS ID #6807640, Jason Rossi, Madison & Company Properties. REcolorado as distributed by MLS GRID
- $459,9004 bd2 ba1.7k sqft7108 Huron Street, Denver, CO 80221For Sale
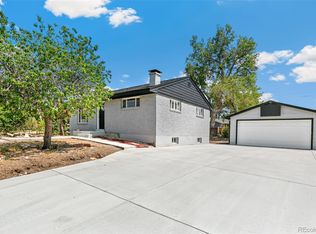 MLS ID #9436762, Selam Yousef, Megastar Realty. REcolorado as distributed by MLS GRID
- $459,0004 bd2 ba1.7k sqft8033 Wyandot Street, Denver, CO 80221For Sale
 MLS ID #6912901, Minh Pham, Viet Real Estate. REcolorado as distributed by MLS GRID
- $389,9004 bd2 ba1.6k sqft7530 Hilltop Circle, Denver, CO 80221For Sale
 MLS ID #5071970, Bryant Henderson, Keller Williams DTC. REcolorado as distributed by MLS GRID
- $490,0002 bd2 ba1.6k sqft8239 Loretta Drive, Denver, CO 80221For SaleMLS ID #3804431, Cheri Lynn Pennetta, Elegance Realty & Investments. REcolorado as distributed by MLS GRID
- $490,0005 bd3 ba2.4k sqft8905 Oakwood Street, Westminster, CO 80031For SaleMLS ID #3097077, Brandon Seibel, Keller Williams Preferred Realty. REcolorado as distributed by MLS GRID
- $485,0004 bd2 ba1.8k sqft8911 Hastings Way, Westminster, CO 80031For SaleMLS ID #6851524, Phu Do, Sovina Realty LLC. REcolorado as distributed by MLS GRID
- $455,0004 bd2 ba2k sqft366 E 109th Avenue, Northglenn, CO 80233For SaleMLS ID #7391841, Ruzlan Shamaev, Brokers Guild Homes. REcolorado as distributed by MLS GRID
- $439,0004 bd2 ba1.7k sqft8661 Richard Road, Denver, CO 80229For SaleMLS ID #4340829, Kenneth Crounse, Brokers Guild Homes. REcolorado as distributed by MLS GRID
- $494,5003 bd2 ba2.1k sqft400 Leo Lane, Denver, CO 80260For SaleMLS ID #9445651, Jon Paul Matzke, Blue Yeti Homes. REcolorado as distributed by MLS GRID
- $459,9003 bd2 ba1.9k sqft9820 Croke Drive, Northglenn, CO 80260For SaleMLS ID #7510058, Rick Crompton, Coldwell Banker Realty 56. REcolorado as distributed by MLS GRID
- $539,9995 bd3 ba2.5k sqft11046 Livingston Drive, Denver, CO 80234For SaleMLS ID #3625703, Citlali Sanchez, Home Real Estate. REcolorado as distributed by MLS GRID
- $465,0006 bd2 ba2.1k sqft10495 E 22nd Avenue, Aurora, CO 80010For SaleMLS ID #8075525, Jordan Harris, LoKation Real Estate. REcolorado as distributed by MLS GRID
- $529,9994 bd2 ba1.3k sqft1699 S Winona Court, Denver, CO 80219For SaleMLS ID #5354690, Nadia Trevizo - Medina, Keller Williams Realty Downtown LLC. REcolorado as distributed by MLS GRID
- $485,0004 bd2 ba1.9k sqft3101 W Cedar Avenue, Denver, CO 80219For SaleMLS ID #4645723, Ashley Warren, Coldwell Banker Realty 24. REcolorado as distributed by MLS GRID
- $425,0003 bd2 ba1.2k sqft1364 Nueva Vista Drive, Denver, CO 80229For SaleMLS ID #7252479, Alejandro Leyva, PAK Home Realty. REcolorado as distributed by MLS GRID
- $415,0004 bd2 ba1.7k sqft11521 Gilpin Street, Northglenn, CO 80233For SaleMLS ID #6870483, Ewa Sosnowska Burg, HomeSmart. REcolorado as distributed by MLS GRID
- $519,9003 bd2 ba2.3k sqft8853 Princeton St, Westminster, CO 80031For Sale
 MLS ID #1069647, Evan Noyes, Market Masters Real Estate. IRES as distributed by MLS GRID
- $450,0003 bd2 ba1.7k sqft3350 W Custer Place, Denver, CO 80219For SaleMLS ID #7787545, Angel Hernandez, Paisano Realty, Inc.. REcolorado as distributed by MLS GRID
- $389,9004 bd1 ba1.4k sqft6461 Hudson Street, Commerce City, CO 80022For SaleMLS ID #8147533, Esteban Gallegos, Real Broker, LLC DBA Real. REcolorado as distributed by MLS GRID
