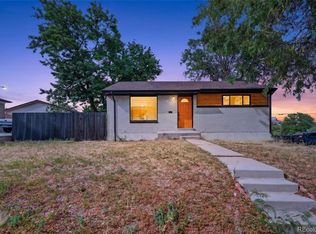
Welcome to this beautifully updated brick ranch offering modern finishes, flexible living space, and NO HOA! Situated on a spacious 7,000+ sq. ft. fully fenced lot, this move-in-ready home features 4 bedrooms, 2 bathrooms, a finished basement with a private entrance, and a detached 2-car garage.
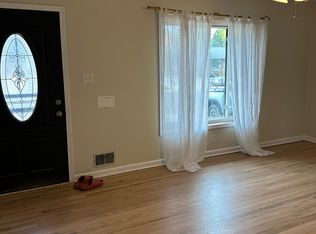
Step inside to a bright and inviting main level featuring luxury vinyl plank flooring, fresh interior paint, and a beautifully updated kitchen complete with quartz countertops, a stylish backsplash, and stainless-steel appliances.
The finished basement adds exceptional versatility with its own private exterior entrance and features 2 non-conforming bedrooms, a full bathroom, spacious additional living area with a cozy fireplace, laundry room, and a wet bar with brand-new cabinetry and quartz countertops. New carpet and tile complete the space. Whether you envision a private retreat for extended family, additional entertainment space, a home office setup, or house-hacking possibilities, this flexible lower level offers plenty of options.
Outside, enjoy a large fenced backyard and a huge concrete driveway—perfect for entertaining, parking, gardening, pets, or simply relaxing outdoors. The detached 2-car garage provides additional parking and storage.
Major improvements include a NEW ROOF installed in July 2026 and NEW CONCRETE. The A/C, furnace, and windows are recent and in good condition.
Conveniently located near major highways, shopping, dining, entertainment, and everyday amenities, this home combines space, updates, flexibility, and convenience—all without the restrictions of an HOA.
Don't miss the opportunity to make this beautifully updated home yours. Schedule your private showing today!
For sale
Price cut: $10K (9/18)
$469,900
7108 Huron Street, Denver, CO 80221
4beds
1,700sqft
Single Family Residence
Built in 1958
7,200 Square Feet Lot
$468,900 Zestimate®
$276/sqft
$-- HOA
What's special
- 62 days
- 666
- 80
Zillow last checked:
Listing updated:
Listed by:
Selam Yousef 303-931-8055 Selamyousef1@gmail.com,
Megastar Realty
Source: REcolorado as distributed by MLS GRID,MLS#: 9436762
Facts & features
Interior
Bedrooms & bathrooms
- Bedrooms: 4
- Bathrooms: 2
- Full bathrooms: 2
- Main level bathrooms: 1
- Main level bedrooms: 2
Bedroom
- Level: Main
Bedroom
- Level: Main
Bedroom
- Level: Basement
Bedroom
- Level: Basement
Bathroom
- Level: Main
Bathroom
- Level: Basement
Heating
- Forced Air
Cooling
- Central Air
Features
- Basement: Exterior Entry
Interior area
- Total structure area: 1,700
- Total interior livable area: 1,700 sqft
- Finished area above ground: 850
- Finished area below ground: 850
Property
Parking
- Total spaces: 5
- Parking features: Garage
- Garage spaces: 2
- Details: Off Street Spaces: 3
Features
- Levels: One
- Stories: 1
Lot
- Size: 7,200 Square Feet
Details
- Parcel number: R0098398
- Zoning: R-1-C
- Special conditions: Standard
Construction
Type & style
- Home type: SingleFamily
- Property subtype: Single Family Residence
Materials
- Brick, Frame
Condition
- Updated/Remodeled
- Year built: 1958
Utilities & green energy
- Sewer: Public Sewer
- Water: Public
Community & HOA
Community
- Subdivision: Perl Mack Manor Fourteenth Filing
HOA
- Has HOA: No
Location
- Region: Denver
Financial & listing details
- Price per square foot: $276/sqft
- Tax assessed value: $415,000
- Annual tax amount: $2,226
- Date on market: 8/8/2026
- Listing terms: Cash,Conventional,FHA,USDA Loan,VA Loan
- Exclusions: Staging Items
- Ownership: Agent Owner
Estimated market value
$468,900
$445,000 - $492,000
$2,753/mo
Price history
| Date | Event | Price |
|---|---|---|
| 9/18/2026 | Price change | $469,900-2.1%$276/sqft |
Source:  REcolorado as distributed by MLS GRID #9436762 Report a problem REcolorado as distributed by MLS GRID #9436762 Report a problem | ||
| 9/9/2026 | Price change | $479,900-2%$282/sqft |
Source: REcolorado as distributed by MLS GRID #9436762 Report a problem | ||
| 8/26/2026 | Price change | $489,900-2%$288/sqft |
Source: REcolorado as distributed by MLS GRID #9436762 Report a problem | ||
| 8/8/2026 | Listed for sale | $499,900+56.2%$294/sqft |
Source: REcolorado as distributed by MLS GRID #9436762 Report a problem | ||
| 4/7/2026 | Sold | $320,000$188/sqft |
Source: Public Record Report a problem | ||
Public tax history
| Year | Property taxes | Tax assessment |
|---|---|---|
| 2025 | $1,952 +0.6% | $25,940 -11.2% |
| 2024 | $1,940 +18.4% | $29,220 |
| 2023 | $1,639 +6.4% | $29,220 +34.1% |
| 2022 | $1,541 | $21,790 -2.8% |
| 2021 | -- | $22,410 +0.5% |
| 2020 | $2,359 | $22,290 -0.2% |
| 2019 | $2,359 +32.7% | $22,330 +37.8% |
| 2018 | $1,778 | $16,200 |
| 2017 | $1,778 | $16,200 +34.9% |
| 2016 | -- | $12,010 +100.2% |
| 2015 | $665 | $6,000 +9.1% |
| 2014 | -- | $5,500 -50% |
| 2013 | -- | $11,010 -2.3% |
| 2012 | -- | $11,270 |
| 2011 | -- | $11,270 -5.6% |
| 2010 | -- | $11,940 |
| 2009 | -- | $11,940 -11.1% |
| 2008 | -- | $13,430 |
| 2007 | -- | $13,430 -1.5% |
| 2006 | -- | $13,640 |
| 2005 | -- | $13,640 +3.5% |
| 2004 | -- | $13,180 |
| 2003 | $1,063 +4.7% | $13,180 +7.7% |
| 2002 | $1,015 +11.5% | $12,240 +20.2% |
| 2001 | $910 | $10,180 |
| 2000 | -- | $10,180 |
Find assessor info on the county website
Monthly payment
Est. payment
Payment breakdown
Explore the cost of this home by adjusting the details. Changes won't be saved.Climate risks
Neighborhood: 80221
Nearby schools
Schools provided by the listing agent
- Elementary: F.M. Day
- Middle: Colorado Sports Leadership Academy
- High: Westminster
- District: Westminster Public Schools
Source: REcolorado as distributed by MLS GRID. This data may not be complete. We recommend contacting the local school district to confirm school assignments for this home.
Similar homes
- $468,0004 bd2 ba2.1k sqft7270 Avrum Dr, Denver, CO 80221For Sale

 MLS ID #1062335, Nicholas Sage, Kittle Real Estate. IRES as distributed by MLS GRID
 - $459,0004 bd2 ba1.7k sqft8033 Wyandot Street, Denver, CO 80221For Sale

 MLS ID #6912901, Minh Pham, Viet Real Estate. REcolorado as distributed by MLS GRID
 - $535,0004 bd2 ba1.7k sqft1343 Lipan Drive, Denver, CO 80221For Sale
 MLS ID #8335721, Adilene Chaparro Gonzalez, Keller Williams Realty Downtown LLC. REcolorado as distributed by MLS GRID
 - $399,9003 bd1 ba984 sqft820 Bronco Road, Denver, CO 80221For Sale
 MLS ID #9148764, Maria E Ibarra, Priority Properties. REcolorado as distributed by MLS GRID
 - $470,0003 bd1 ba1.1k sqft2300 W 57th Avenue, Denver, CO 80221For SaleMLS ID #9995159, Alex Reber, Madison & Company Properties. REcolorado as distributed by MLS GRID
- $499,9004 bd2 ba1.8k sqft8370 Clarkson Street, Denver, CO 80229For SaleMLS ID #2108835, Selam Yousef, Megastar Realty. REcolorado as distributed by MLS GRID
- $449,0004 bd2 ba1.7k sqft8661 Richard Road, Denver, CO 80229For SaleMLS ID #4340829, Kenneth Crounse, Brokers Guild Homes. REcolorado as distributed by MLS GRID
- $559,0003 bd2 ba1.6k sqft5445 Vallejo Street, Denver, CO 80221For SaleMLS ID #4972350, Christie Vincent, Keller Williams DTC. REcolorado as distributed by MLS GRID
- $425,0004 bd2 ba1.9k sqft8441 Edison Drive, Denver, CO 80229For SaleMLS ID #9031273, Nancy Schaack, Milehimodern. REcolorado as distributed by MLS GRID
- $499,0004 bd2 ba2.5k sqft8701 McElwain Boulevard, Denver, CO 80229For SaleMLS ID #5834786, Jason Hernandez, Apollo Homes Inc. REcolorado as distributed by MLS GRID
- $515,0003 bd2 ba1.2k sqft5065 Eliot Street, Denver, CO 80221For SaleMLS ID #3849939, Felipe Figueroa, Remax inMotion. REcolorado as distributed by MLS GRID
- $494,5003 bd2 ba2.1k sqft400 Leo Lane, Denver, CO 80260For SaleMLS ID #9445651, Jon Paul Matzke, Blue Yeti Homes. REcolorado as distributed by MLS GRID
- $575,0003 bd3 ba2.1k sqft1741 W 55th Place, Denver, CO 80221For SaleMLS ID #7092369, Courtney Rosenthal, Compass - Denver. REcolorado as distributed by MLS GRID
- $435,0004 bd2 ba1.4k sqft9340 Rose Court, Denver, CO 80229For SaleMLS ID #5369558, Marieke Kittelson, MB Bellissimo Homes. REcolorado as distributed by MLS GRID
- $435,0003 bd2 ba1.2k sqft1364 Nueva Vista Drive, Denver, CO 80229For SaleMLS ID #7252479, Alejandro Leyva, PAK Home Realty. REcolorado as distributed by MLS GRID
- $489,9006 bd2 ba1.9k sqft9241 Aspen Drive, Thornton, CO 80229For SaleMLS ID #5411123, Selam Yousef, Megastar Realty. REcolorado as distributed by MLS GRID
- $494,0004 bd2 ba1.9k sqft3101 W Cedar Avenue, Denver, CO 80219For SaleMLS ID #4645723, Ashley Warren, Coldwell Banker Realty 24. REcolorado as distributed by MLS GRID
- $450,0004 bd2 ba1.9k sqft1476 E 111th Place, Denver, CO 80233For SaleMLS ID #9314192, Jameson Cappelli, Keller Williams Realty Downtown LLC. REcolorado as distributed by MLS GRID
- $499,0004 bd2 ba1.4k sqft3715 N Jackson Street, Denver, CO 80205For SaleMLS ID #8366300, Ana Maldonado, Key Team Real Estate Corp.. REcolorado as distributed by MLS GRID
- $448,0005 bd2 ba2.1k sqft2731 Roosevelt Avenue, Thornton, CO 80229For SaleMLS ID #2274400, Hayden Carson, Compass - Denver. REcolorado as distributed by MLS GRID
