Welcome to 5065 Eliot Street, a charming and updated 3-bedroom, 2-bath home that blends modern style with everyday comfort. Featuring modern finishes throughout, stainless steel appliances, and a bright, inviting layout, this move-in-ready home offers the perfect balance of functionality and charm.
The finished basement provides additional living space ideal for a family room, home office, workout area, or guest retreat. Current owner used it as an Airbnb and was booked consistently.
Outside, you'll find a long driveway offering ample off-street parking, along with a detached 1-car garage for added convenience and storage.
Conveniently located with easy access to downtown Denver, major highways, shopping, dining, parks, schools, Regis University and public transportation. this home is perfect for those seeking both comfort and accessibility. Whether you're a first-time homebuyer, downsizing, or looking for a great opportunity, this property delivers exceptional value in a desirable location.
For sale
Price cut: $15K (10/22)
$499,999
5065 Eliot Street, Denver, CO 80221
3beds
1,260sqft
Single Family Residence
Built in 1948
6,250 Square Feet Lot
$494,900 Zestimate®
$397/sqft
$-- HOA
What's special
- 143 days
- 447
- 55
Zillow last checked:
Listing updated:
Listed by:
Felipe Figueroa 720-459-2255 Felipe@inMotionRE.com,
Remax inMotion
Source: REcolorado as distributed by MLS GRID,MLS#: 3849939
Facts & features
Interior
Bedrooms & bathrooms
- Bedrooms: 3
- Bathrooms: 2
- Full bathrooms: 2
- Main level bathrooms: 1
- Main level bedrooms: 2
Bedroom
- Level: Main
Bedroom
- Level: Main
Bedroom
- Level: Basement
Bathroom
- Level: Main
Bathroom
- Level: Basement
Family room
- Level: Basement
Family room
- Level: Main
Laundry
- Level: Basement
Heating
- Forced Air
Cooling
- Central Air
Appliances
- Included: Cooktop, Dishwasher, Dryer, Microwave, Refrigerator, Washer
Features
- Basement: Finished
Interior area
- Total structure area: 1,260
- Total interior livable area: 1,260 sqft
- Finished area above ground: 935
- Finished area below ground: 309
Property
Parking
- Total spaces: 1
- Parking features: Garage
- Garage spaces: 1
Features
- Levels: One
- Stories: 1
Lot
- Size: 6,250 Square Feet
- Features: Level
Details
- Parcel number: 217409016
- Zoning: E-SU-DX
- Special conditions: Standard
Construction
Type & style
- Home type: SingleFamily
- Property subtype: Single Family Residence
Materials
- Frame
Condition
- Year built: 1948
Utilities & green energy
- Sewer: Public Sewer
- Water: Public
Community & HOA
Community
- Subdivision: Friends Resub
HOA
- Has HOA: No
Location
- Region: Denver
Financial & listing details
- Price per square foot: $397/sqft
- Tax assessed value: $581,800
- Annual tax amount: $2,682
- Date on market: 6/4/2026
- Listing terms: Cash,Conventional,FHA,USDA Loan,VA Loan
- Exclusions: Sellers Personal Property
- Ownership: Individual
Estimated market value
$494,900
$470,000 - $520,000
$2,808/mo
Price history
| Date | Event | Price |
|---|---|---|
| 10/22/2026 | Price change | $499,999-2.9%$397/sqft |
Source:  REcolorado as distributed by MLS GRID #3849939 Report a problem REcolorado as distributed by MLS GRID #3849939 Report a problem | ||
| 9/28/2026 | Price change | $515,000-3.7%$409/sqft |
Source: REcolorado as distributed by MLS GRID #3849939 Report a problem | ||
| 7/9/2026 | Price change | $535,000-2.7%$425/sqft |
Source: REcolorado as distributed by MLS GRID #3849939 Report a problem | ||
| 6/15/2026 | Price change | $550,000-8.3%$437/sqft |
Source: REcolorado as distributed by MLS GRID #3849939 Report a problem | ||
| 6/4/2026 | Listed for sale | $599,999-6.3%$476/sqft |
Source: REcolorado as distributed by MLS GRID #3849939 Report a problem | ||
| 9/20/2023 | Listed for sale | $640,000+6.7%$508/sqft |
Source: REcolorado as distributed by MLS GRID #8364788 Report a problem | ||
| 4/18/2023 | Sold | $600,000+665.3%$476/sqft |
Source: REcolorado as distributed by MLS GRID #7390605 Report a problem | ||
| 2/23/1995 | Sold | $78,400+18.8%$62/sqft |
Source: Public Record Report a problem | ||
| 4/19/1994 | Sold | $66,000$52/sqft |
Source: Public Record Report a problem | ||
Public tax history
| Year | Property taxes | Tax assessment |
|---|---|---|
| 2025 | $2,682 +42.4% | $41,020 +21.1% |
| 2024 | $1,884 +0.5% | $33,860 +24.3% |
| 2023 | $1,874 +3.5% | $27,250 +15.7% |
| 2022 | $1,810 +15.3% | $23,560 -2.8% |
| 2021 | $1,569 +2.9% | $24,250 +14.7% |
| 2020 | $1,525 +20.8% | $21,150 -0.7% |
| 2019 | $1,263 | $21,298 +30.5% |
| 2018 | $1,263 +0.3% | $16,320 |
| 2017 | $1,259 +24.8% | $16,320 +26.4% |
| 2016 | $1,009 +39.9% | $12,910 |
| 2015 | $721 0% | $12,910 +48.7% |
| 2014 | $721 | $8,680 |
Find assessor info on the county website
Monthly payment
Est. payment
Payment breakdown
Explore the cost of this home by adjusting the details. Changes won't be saved.Climate risks
Neighborhood: Chaffee Park
Nearby schools
Schools provided by the listing agent
- Elementary: Beach Court
- Middle: Skinner
- High: North
- District: Denver 1
Source: REcolorado as distributed by MLS GRID. This data may not be complete. We recommend contacting the local school district to confirm school assignments for this home.

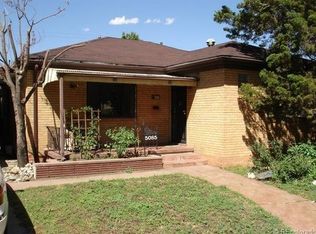
Similar homes
- $529,0003 bd2 ba1.6k sqft5445 Vallejo Street, Denver, CO 80221For Sale
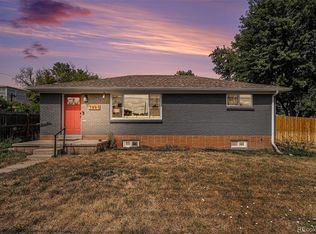
 MLS ID #4972350, Christie Vincent, Keller Williams DTC. REcolorado as distributed by MLS GRID
 - $450,0003 bd1 ba1.1k sqft2300 W 57th Avenue, Denver, CO 80221For Sale
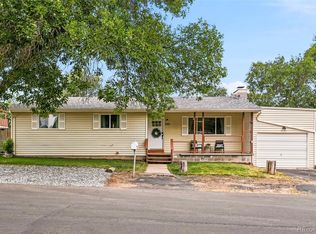 MLS ID #9995159, Alex Reber, Madison & Company Properties. REcolorado as distributed by MLS GRID
 - $420,0003 bd1 ba1k sqft1735 W Burlington Pl, Denver, CO 80221For Sale
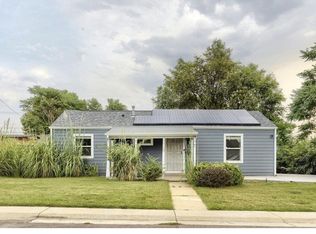
 MLS ID #1069636, Dale Pearson, RE/MAX of Boulder, Inc. IRES as distributed by MLS GRID
 - $464,9004 bd2 ba1.7k sqft7108 Huron Street, Denver, CO 80221For Sale
 MLS ID #9436762, Selam Yousef, Megastar Realty. REcolorado as distributed by MLS GRID
 - $599,9993 bd3 ba1.2k sqft4827 Meade Street, Denver, CO 80221For SaleMLS ID #9364508, Jackie Stratton, LIV Sotheby's International Realty. REcolorado as distributed by MLS GRID
- $500,0003 bd2 ba1.4k sqft1860 W Arkansas Avenue, Denver, CO 80223For SaleMLS ID #5378034, Carrie Unthank, Berkshire Hathaway HomeServices Elevated Living RE. REcolorado as distributed by MLS GRID
- $530,0003 bd2 ba1.2k sqft1631 W Hoye Place, Denver, CO 80223For SaleMLS ID #9365476, Jeremy Banks, Elevate Property Group LLC. REcolorado as distributed by MLS GRID
- $399,9003 bd1 ba984 sqft820 Bronco Road, Denver, CO 80221For SaleMLS ID #9148764, Maria E Ibarra, Priority Properties. REcolorado as distributed by MLS GRID
- $479,0004 bd2 ba1.5k sqft4970 Milwaukee Street, Denver, CO 80216For SaleMLS ID #5813312, Jonathon Papsin, City Lights Denver. REcolorado as distributed by MLS GRID
- $425,0004 bd2 ba1.6k sqft118 S Yates Way, Denver, CO 80219For SaleMLS ID #1071070, Cesar Pena, LPT Network Realty LLC. IRES as distributed by MLS GRID
- $515,0003 bd2 ba1k sqft5340 E 33rd Avenue, Denver, CO 80207For SaleMLS ID #6017154, Jerri Robinson, HomeSmart Realty. REcolorado as distributed by MLS GRID
- $535,0003 bd1 ba1.2k sqft5275 Dudley Street, Arvada, CO 80002For SaleMLS ID #6732798, Timothy Gannon, Enclusive Real Estate LLC. REcolorado as distributed by MLS GRID
- $499,9994 bd3 ba1.4k sqft901 S RALEIGH Street, Denver, CO 80219For SaleMLS ID #6129111, Jorge Hernandez, JPAR Modern Real Estate. REcolorado as distributed by MLS GRID
- $540,0004 bd2 ba1.6k sqft3610 Monroe Street, Denver, CO 80205For SaleMLS ID #6390904, Brian Petrelli, MB The Brian Petrelli Team. REcolorado as distributed by MLS GRID
- $470,0004 bd2 ba1.5k sqft3223 Newport Street, Denver, CO 80207For SaleMLS ID #4020603, Kate Otto, Compass - Denver. REcolorado as distributed by MLS GRID
- $449,9003 bd2 ba1.5k sqft2631 S Green Court, Denver, CO 80219For SaleMLS ID #3183505, Eduardo Estrada Aguilar, Megastar Realty. REcolorado as distributed by MLS GRID
- $530,0003 bd1 ba1k sqft2340 S Newton Street, Denver, CO 80219For SaleMLS ID #9924624, Michael Dwyer, Michael Dwyer. REcolorado as distributed by MLS GRID
- $525,0004 bd2 ba1.6k sqft45 S Yates Street, Denver, CO 80219For SaleMLS ID #7133982, Denise Smith, Your Castle Real Estate Inc. REcolorado as distributed by MLS GRID
- $499,0004 bd2 ba1.6k sqft1660 Yarrow Street, Lakewood, CO 80214For SaleMLS ID #3426754, Blake Minger, HomeSmart Realty. REcolorado as distributed by MLS GRID
- $625,0003 bd2 ba1.2k sqft3273 S Elm Street, Denver, CO 80222For SaleMLS ID #7015143, Jordan Leonard, Century 21 Signature Realty North, Inc.. REcolorado as distributed by MLS GRID
