Welcome to this beautifully remodeled 3-bedroom, 2-bathroom home offering modern finishes, an open-concept layout, and a functional floor plan. The spacious kitchen features natural oak cabinetry, quartz countertops, a large island, ample cabinet space, and stainless steel appliances, creating the perfect space for both everyday living and entertaining. Two secondary bedrooms and a full bathroom are conveniently located off the main living area, while the private primary suite is situated at the back of the home for added privacy. The versatile layout also makes this property an excellent opportunity for a short-term rental, long-term rental, or primary residence. Additional features include a 1-car garage and completely brand-new landscaping with front and back sprinklers. Move-in ready with updates throughout! *1 year 2-10 home warranty provided* *Lender incentives available up to $15,000. Ask listing agent for more information*
For sale
Price cut: $15K (9/3)
$660,000
3273 S Elm Street, Denver, CO 80222
3beds
1,200sqft
Single Family Residence
Built in 1952
8,120 Square Feet Lot
$-- Zestimate®
$550/sqft
$-- HOA
What's special
- 69 days
- 403
- 19
Zillow last checked:
Listing updated:
Listed by:
Steven Sumey 303-704-2190,
Guide Real Estate
Source: REcolorado as distributed by MLS GRID,MLS#: 7578138
Facts & features
Interior
Bedrooms & bathrooms
- Bedrooms: 3
- Bathrooms: 2
- Full bathrooms: 1
- 3/4 bathrooms: 1
- Main level bathrooms: 2
- Main level bedrooms: 3
Bedroom
- Features: Primary Suite
- Level: Main
Bedroom
- Level: Main
Bedroom
- Level: Main
Bathroom
- Features: Primary Suite
- Level: Main
Bathroom
- Level: Main
Dining room
- Level: Main
Laundry
- Level: Main
Living room
- Level: Main
Heating
- Forced Air
Cooling
- Central Air
Appliances
- Included: Dishwasher, Disposal, Dryer, Microwave, Range, Range Hood, Refrigerator, Washer
- Laundry: Laundry Closet
Features
- Open Floorplan, Primary Suite, Quartz Counters, Walk-In Closet(s)
- Flooring: Laminate, Tile
- Windows: Double Pane Windows
- Basement: Crawl Space
Interior area
- Total structure area: 1,200
- Total interior livable area: 1,200 sqft
- Finished area above ground: 1,200
Property
Parking
- Total spaces: 1
- Parking features: Garage - Attached
- Attached garage spaces: 1
Features
- Levels: One
- Stories: 1
Lot
- Size: 8,120 Square Feet
- Features: Level
Details
- Parcel number: 631413016
- Zoning: S-SU-D
- Special conditions: Standard
Construction
Type & style
- Home type: SingleFamily
- Property subtype: Single Family Residence
Materials
- Vinyl Siding
- Roof: Composition
Condition
- Updated/Remodeled
- Year built: 1952
Details
- Warranty included: Yes
Utilities & green energy
- Sewer: Public Sewer
- Water: Public
Community & HOA
Community
- Security: Carbon Monoxide Detector(s), Smoke Detector(s)
- Subdivision: University Hills
HOA
- Has HOA: No
Location
- Region: Denver
Financial & listing details
- Price per square foot: $550/sqft
- Tax assessed value: $493,300
- Annual tax amount: $2,661
- Date on market: 8/13/2026
- Listing terms: Cash,Conventional,Other,VA Loan
- Exclusions: Staging Items
- Ownership: Individual
Estimated market value
Not available
Estimated sales range
Not available
$2,862/mo
Price history
| Date | Event | Price |
|---|---|---|
| 9/3/2026 | Price change | $660,000-2.2%$550/sqft |
Source:  REcolorado as distributed by MLS GRID #7578138 Report a problem REcolorado as distributed by MLS GRID #7578138 Report a problem | ||
| 8/13/2026 | Listed for sale | $675,000+48.3%$563/sqft |
Source: REcolorado as distributed by MLS GRID #7578138 Report a problem | ||
| 5/14/2026 | Sold | $455,100-3.2%$379/sqft |
Source: REcolorado as distributed by MLS GRID #2774846 Report a problem | ||
| 5/1/2026 | Pending sale | $470,000$392/sqft |
Source: eXp Realty #2774846 Report a problem | ||
| 5/1/2026 | Contingent | $470,000$392/sqft |
Source: eXp Realty #2774846 Report a problem | ||
| 4/17/2026 | Price change | $470,000-1.1%$392/sqft |
Source: REcolorado as distributed by MLS GRID #2774846 Report a problem | ||
| 4/12/2026 | Listed for sale | $475,000$396/sqft |
Source: REcolorado as distributed by MLS GRID #2774846 Report a problem | ||
| 4/5/2026 | Pending sale | $475,000$396/sqft |
Source: eXp Realty #2774846 Report a problem | ||
| 4/5/2026 | Contingent | $475,000$396/sqft |
Source: eXp Realty #2774846 Report a problem | ||
| 3/26/2026 | Listed for sale | $475,000+3.3%$396/sqft |
Source: REcolorado as distributed by MLS GRID #2774846 Report a problem | ||
| 3/29/2024 | Sold | $460,000+15%$383/sqft |
Source: Public Record Report a problem | ||
| 11/30/2022 | Sold | $400,000+63.3%$333/sqft |
Source: Public Record Report a problem | ||
| 11/12/2013 | Sold | $245,000-2%$204/sqft |
Source: BROKERS GUILD solds #1226333_80222 Report a problem | ||
| 8/16/2013 | Listed for sale | $250,000+22%$208/sqft |
Source: BROKERS GUILD CHERRY CREEK LTD #1226333 Report a problem | ||
| 1/25/2013 | Sold | $205,000-2.3%$171/sqft |
Source: Public Record Report a problem | ||
| 11/21/2012 | Price change | $209,900-2.3%$175/sqft |
Source: RE/MAX Professionals #1142659 Report a problem | ||
| 11/9/2012 | Listed for sale | $214,900+97.2%$179/sqft |
Source: REMAX Professionals #1142659 Report a problem | ||
| 7/21/1997 | Sold | $109,000+35.7%$91/sqft |
Source: Public Record Report a problem | ||
| 1/13/1994 | Sold | $80,300$67/sqft |
Source: Public Record Report a problem | ||
Public tax history
| Year | Property taxes | Tax assessment |
|---|---|---|
| 2025 | $2,346 +2.2% | $34,780 +17.4% |
| 2024 | $2,295 +11.1% | $29,620 -9.2% |
| 2023 | $2,066 +3.5% | $32,620 +25.6% |
| 2022 | $1,995 +14% | $25,980 -2.8% |
| 2021 | $1,750 +2.9% | $26,740 +13.4% |
| 2020 | $1,700 +11.8% | $23,574 -0.7% |
| 2019 | $1,521 | $23,738 +20.7% |
| 2018 | $1,521 +0.3% | $19,660 |
| 2017 | $1,516 +3.8% | $19,660 +5.1% |
| 2016 | $1,461 +12.2% | $18,700 |
| 2015 | $1,302 0% | $18,700 +19.3% |
| 2014 | $1,303 +0.6% | $15,680 |
| 2013 | $1,295 +17.9% | $15,680 +1.8% |
| 2012 | $1,098 +5% | $15,400 |
| 2011 | $1,045 +2.2% | $15,400 -1.9% |
| 2010 | $1,023 -4.4% | $15,700 |
| 2009 | $1,069 -0.2% | $15,700 -1.9% |
| 2008 | $1,071 +10.3% | $16,010 |
| 2007 | $971 +1.1% | $16,010 +10.3% |
| 2006 | $961 +4.6% | $14,510 |
| 2005 | $918 +13.5% | $14,510 -1% |
| 2003 | $809 +1.9% | $14,650 +8.4% |
| 2002 | $794 | $13,520 +14.4% |
| 2001 | -- | $11,820 |
Find assessor info on the county website
Monthly payment
Est. payment
Payment breakdown
Explore the cost of this home by adjusting the details. Changes won't be saved.Climate risks
Neighborhood: University Hills
Nearby schools
Schools provided by the listing agent
- Elementary: Bradley
- Middle: Hamilton
- High: Thomas Jefferson
- District: Denver 1
Source: REcolorado as distributed by MLS GRID. This data may not be complete. We recommend contacting the local school district to confirm school assignments for this home.

Similar homes
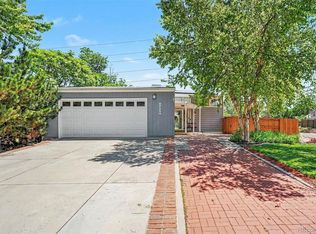
- $674,9004 bd2 ba1.6k sqft1160 S Glencoe Street, Denver, CO 80246For Sale

 MLS ID #4752281, Richard Miskiewicz, Compass - Denver. REcolorado as distributed by MLS GRID
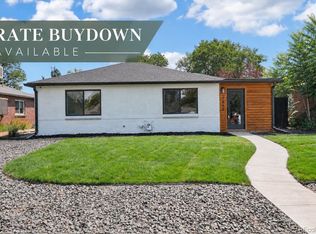
 - $624,9004 bd2 ba1.6k sqft1490 S Jasmine Way, Denver, CO 80224For Sale
 MLS ID #8243203, Bo Pollard, NAV Real Estate. REcolorado as distributed by MLS GRID
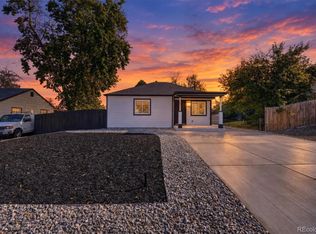
 - $668,0003 bd3 ba1.7k sqft2850 Ivy Street, Denver, CO 80207For Sale
 MLS ID #7879357, Travis Cottle, Stoney Creek Properties. REcolorado as distributed by MLS GRID
 - $525,0003 bd2 ba1.6k sqft1580 S Zuni Street, Denver, CO 80223For Sale
 MLS ID #6003550, Jose Julian Acosta Mercado, Megastar Realty. REcolorado as distributed by MLS GRID
 - $625,0003 bd2 ba1.4k sqft2995 Olive Street, Denver, CO 80207For SaleMLS ID #1953098, Caroline Glidden, Compass - Denver. REcolorado as distributed by MLS GRID
- $625,0004 bd2 ba1.6k sqft4702 S Lincoln Street, Englewood, CO 80113For SaleMLS ID #7402637, Ryan Schulz, Berkshire Hathaway HomeServices Colorado Real Estate, LLC. REcolorado as distributed by MLS GRID
- $699,0004 bd2 ba1.6k sqft2941 Ivanhoe Street, Denver, CO 80207For SaleMLS ID #5758902, Shantell Quintanar, Real Broker, LLC DBA Real. REcolorado as distributed by MLS GRID
- $579,0003 bd2 ba1.2k sqft4745 S Sherman St, Englewood, CO 80113For Sale
 MLS ID #1068412, Angela Fox, Madison & Company Properties. IRES as distributed by MLS GRID
 - $634,0003 bd2 ba1.6k sqft2564 Fenton Street, Edgewater, CO 80214For SaleMLS ID #9926376, Monica Cespedes, Keller Williams Realty Downtown LLC. REcolorado as distributed by MLS GRID
- $555,0004 bd2 ba1.4k sqft2631 S Lowell Boulevard, Denver, CO 80219For SaleMLS ID #8007890, Jade Landers, LPT Realty. REcolorado as distributed by MLS GRID
- $575,0003 bd2 ba1.5k sqft3734 S Cherokee Street, Englewood, CO 80110For SaleMLS ID #2303607, Leslie Maginn, Your Castle Realty LLC. REcolorado as distributed by MLS GRID
- $635,0002 bd2 ba1.5k sqft2928 N High Street, Denver, CO 80205For SaleMLS ID #7245539, Kelly Hudson, Compass - Denver. REcolorado as distributed by MLS GRID
- $500,0003 bd2 ba1.4k sqft1860 W Arkansas Avenue, Denver, CO 80223For SaleMLS ID #5378034, Carrie Unthank, Berkshire Hathaway HomeServices Elevated Living RE. REcolorado as distributed by MLS GRID
- $495,0003 bd2 ba1.2k sqft1970 Quebec Street, Denver, CO 80220For SaleMLS ID #9701526, Zaynab Sepahi, ZBell, LLC. REcolorado as distributed by MLS GRID
- $533,0003 bd2 ba1.5k sqft575 S Clay Street, Denver, CO 80219For SaleMLS ID #2273736, Maria Irivarren, Serhant Colorado LLC. REcolorado as distributed by MLS GRID
- $699,5004 bd2 ba1.5k sqft2810 N Fillmore Street, Denver, CO 80205For SaleMLS ID #7802657, Beth Concha, Invalesco Real Estate. REcolorado as distributed by MLS GRID
- $595,0003 bd2 ba1.3k sqft1870 W Beekman Place, Denver, CO 80221For SaleMLS ID #2166575, Robert Tait, Engel & Volkers Denver. REcolorado as distributed by MLS GRID
- $575,0003 bd2 ba1.5k sqft3521 W Mountain Road, Englewood, CO 80110For SaleMLS ID #8369259, Susan Cary, Madison & Company Properties. REcolorado as distributed by MLS GRID
- $500,0005 bd2 ba1.7k sqft808 S Umatilla Way, Denver, CO 80223For SaleMLS ID #4560146, Raechel Malman, LIV Sotheby's International Realty. REcolorado as distributed by MLS GRID
- $449,9002 bd2 ba947 sqft1819 S Madison Street, Denver, CO 80210For SaleMLS ID #4911295, Rebecca Atencio, Keller Williams Realty Downtown LLC. REcolorado as distributed by MLS GRID
