Welcome to Park Hill—where Denver’s history, culture, and vibrant neighborhood lifestyle are right outside your door.
Experience the best of modern urban living in this beautifully RENOVATED home, ideally situated in a community where historic character, cultural richness, and everyday convenience come together.
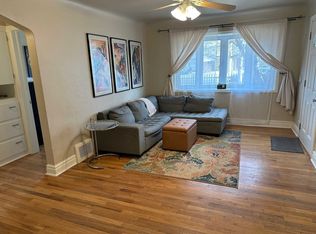
This residence blends contemporary design with effortless functionality. Discover modern finishes, sleek cabinetry, and updated fixtures that bring the home to life. This light filled and open layout creates an easy flow in everyday living, with four spacious bedrooms offering exceptional flexibility for family, guests, a home office, creative studio, or whatever your lifestyle demands.
The true heart of the home is the fully renovated kitchen, where sleek countertops, modern cabinetry, stainless steel appliances, and a convenient breakfast bar truly make this house turn into a home. Two beautifully appointed bathrooms, an additional family or recreation room, and a dedicated laundry area add to the thoughtfulness behind this home.
Step outside and find the expansive, fully fenced backyard offers room to relax, gather, garden, and more, while the extended covered patio creates an inviting outdoor living space for Colorado’s beautiful seasons. A storage shed brings practicality and convenience to this already exceptional outdoor setting.
Explore the charming local coffee shops, independent boutiques, and neighborhood gathering spots that give Park Hill its distinctive personality. Enjoy leisurely afternoons at nearby City Park, explore the wonders of the Denver Zoo or spend an afternoon immersed in discovery at the Denver Museum of Nature & Science. From summer jazz concerts and community events to local restaurants, neighborhood markets, and the eclectic energy of nearby Colfax Avenue, this is a location that encourages you to experience everything that makes Denver extraordinary.
For sale
$715,000
2941 Ivanhoe Street, Denver, CO 80207
4beds
1,682sqft
Single Family Residence
Built in 1948
6,534 Square Feet Lot
$704,800 Zestimate®
$425/sqft
$-- HOA
What's special
- 10 days
- 382
- 39
Zillow last checked:
Listing updated:
Listed by:
Shantell Quintanar 303-905-7680 shantellq@gmail.com,
Real Broker, LLC DBA Real
Source: REcolorado as distributed by MLS GRID,MLS#: 5758902
Facts & features
Interior
Bedrooms & bathrooms
- Bedrooms: 4
- Bathrooms: 2
- Full bathrooms: 1
- 3/4 bathrooms: 1
- Main level bathrooms: 1
- Main level bedrooms: 2
Bedroom
- Features: Primary Suite
- Level: Main
- Area: 100.88 Square Feet
- Dimensions: 10.4 x 9.7
Bedroom
- Level: Main
- Area: 130.2 Square Feet
- Dimensions: 10.5 x 12.4
Bedroom
- Level: Basement
- Area: 89.1 Square Feet
- Dimensions: 11 x 8.1
Bedroom
- Level: Basement
- Area: 101.85 Square Feet
- Dimensions: 9.7 x 10.5
Bathroom
- Features: Primary Suite
- Level: Main
- Area: 33.6 Square Feet
- Dimensions: 7 x 4.8
Bathroom
- Description: Standing Shower With Bench, Single Vanity And Plank Floors
- Level: Basement
- Area: 80.23 Square Feet
- Dimensions: 11.3 x 7.1
Dining room
- Description: Seperate Dining Space, Luxury Plank Floors Adjacent To Kitchen
- Level: Main
- Area: 97.98 Square Feet
- Dimensions: 14.2 x 6.9
Family room
- Description: Large Living Space With Carpet Flooring
- Level: Basement
- Area: 377.2 Square Feet
- Dimensions: 20.5 x 18.4
Kitchen
- Description: New Cabinets, Waterfall Marble Island With Breakfast Bar And Matching Stainless Steel Appliances.
- Level: Main
- Area: 157.47 Square Feet
- Dimensions: 18.1 x 8.7
Laundry
- Level: Basement
- Area: 51.75 Square Feet
- Dimensions: 6.9 x 7.5
Living room
- Description: Open Floor Plan, Luxury Plank Floors And Large Windows For Natural Lighting
- Level: Main
- Area: 127.44 Square Feet
- Dimensions: 11.8 x 10.8
Heating
- Forced Air
Cooling
- Central Air
Appliances
- Included: Dishwasher, Disposal, Microwave, Range, Refrigerator
- Laundry: In Unit, Laundry Closet
Features
- Ceiling Fan(s), High Speed Internet, Kitchen Island, Open Floorplan, Primary Suite, Smoke Free
- Flooring: Carpet, Vinyl
- Basement: Finished,Full
Interior area
- Total structure area: 1,682
- Total interior livable area: 1,682 sqft
- Finished area above ground: 862
- Finished area below ground: 820
Property
Parking
- Total spaces: 1
- Parking features: Concrete
- Attached garage spaces: 1
Features
- Levels: One
- Stories: 1
- Patio & porch: Covered, Patio
- Exterior features: Fire Pit, Private Yard, Rain Gutters
- Fencing: Full
Lot
- Size: 6,534 Square Feet
- Features: Landscaped, Level
Details
- Parcel number: 129309008
- Zoning: E-SU-DX
- Special conditions: Standard
Construction
Type & style
- Home type: SingleFamily
- Architectural style: Traditional
- Property subtype: Single Family Residence
Materials
- Brick, Frame, Wood Siding
- Foundation: Slab
- Roof: Composition
Condition
- Updated/Remodeled
- Year built: 1948
Utilities & green energy
- Sewer: Public Sewer
- Water: Public
- Utilities for property: Electricity Connected, Natural Gas Available, Natural Gas Connected, Phone Available
Community & HOA
Community
- Subdivision: Park Hill
HOA
- Has HOA: No
Location
- Region: Denver
Financial & listing details
- Price per square foot: $425/sqft
- Tax assessed value: $596,700
- Annual tax amount: $3,218
- Date on market: 10/1/2026
- Listing terms: Cash,Conventional,FHA,VA Loan
- Exclusions: Staging Items & Seller's Personal Property
- Ownership: Agent Owner
- Electric utility on property: Yes
- Road surface type: Paved
Estimated market value
$704,800
$670,000 - $740,000
$3,129/mo
Price history
| Date | Event | Price |
|---|---|---|
| 10/1/2026 | Listed for sale | $715,000+62.9%$425/sqft |
Source:  REcolorado as distributed by MLS GRID #5758902 Report a problem REcolorado as distributed by MLS GRID #5758902 Report a problem | ||
| 4/10/2026 | Sold | $439,000+2.1%$261/sqft |
Source: REcolorado as distributed by MLS GRID #2975762 Report a problem | ||
| 3/30/2026 | Pending sale | $430,000$256/sqft |
Source: REcolorado as distributed by MLS GRID #2975762 Report a problem | ||
| 3/27/2026 | Listed for sale | $430,000+83%$256/sqft |
Source: REcolorado as distributed by MLS GRID #2975762 Report a problem | ||
| 8/10/2011 | Listing removed | $235,000$140/sqft |
Source: THE COLORADO REAL ESTATE CO #1016085 Report a problem | ||
| 7/11/2011 | Listed for sale | $235,000-9.3%$140/sqft |
Source: THE COLORADO REAL ESTATE CO #1016085 Report a problem | ||
| 8/13/2010 | Listing removed | $259,000$154/sqft |
Source: 5280 Investors #901292 Report a problem | ||
| 7/1/2010 | Listed for sale | $259,000+38.8%$154/sqft |
Source: 5280 Investors #901292 Report a problem | ||
| 3/4/2003 | Sold | $186,600$111/sqft |
Source: Public Record Report a problem | ||
Public tax history
| Year | Property taxes | Tax assessment |
|---|---|---|
| 2025 | $4,831 +79.9% | $42,060 +21.4% |
| 2024 | $2,686 +7.2% | $34,660 -8.1% |
| 2023 | $2,504 +3.6% | $37,700 +19.7% |
| 2022 | $2,418 +15.9% | $31,490 -2.8% |
| 2021 | $2,086 +2.9% | $32,400 +15.2% |
| 2020 | $2,027 +12.6% | $28,114 -0.7% |
| 2019 | $1,801 | $28,310 +21.6% |
| 2018 | $1,801 +0.3% | $23,280 |
| 2017 | $1,796 +9.9% | $23,280 +11.3% |
| 2016 | $1,634 +16.9% | $20,920 |
| 2015 | $1,399 0% | $20,920 +24.2% |
| 2014 | $1,399 -1% | $16,840 |
| 2013 | $1,414 +17.9% | $16,840 +0.1% |
| 2012 | $1,199 +4.2% | $16,820 +1.2% |
| 2011 | $1,151 +2.2% | $16,620 -3.8% |
| 2010 | $1,126 +0.3% | $17,280 |
| 2009 | $1,123 -0.2% | $17,280 +2.8% |
| 2008 | $1,125 +4.7% | $16,810 |
| 2007 | $1,075 +1.1% | $16,810 +4.7% |
| 2006 | $1,063 +13.8% | $16,050 |
| 2005 | $934 +15.9% | $16,050 +7.7% |
| 2003 | $806 +1.9% | $14,900 +10.7% |
| 2002 | $791 | $13,460 +32.5% |
| 2001 | -- | $10,160 |
Find assessor info on the county website
Monthly payment
Est. payment
Payment breakdown
Explore the cost of this home by adjusting the details. Changes won't be saved.Climate risks
Neighborhood: North Park Hill
Nearby schools
Schools provided by the listing agent
- Elementary: Stedman
- Middle: McAuliffe International
- High: East
- District: Denver 1
Source: REcolorado as distributed by MLS GRID. This data may not be complete. We recommend contacting the local school district to confirm school assignments for this home.

Similar homes
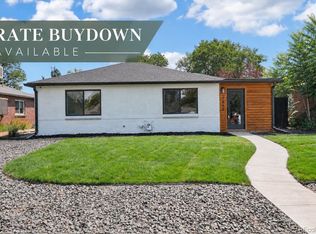
- $668,0003 bd3 ba1.7k sqft2850 Ivy Street, Denver, CO 80207For Sale
 MLS ID #7879357, Travis Cottle, Stoney Creek Properties. REcolorado as distributed by MLS GRID
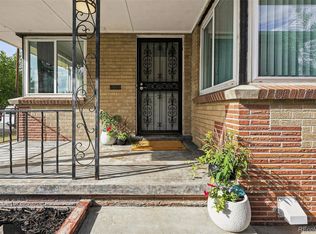
 - $575,0004 bd2 ba1.9k sqft3640 Fairfax Street, Denver, CO 80207For Sale
 MLS ID #4130676, Rachel Halatokoua, Compass - Denver. REcolorado as distributed by MLS GRID
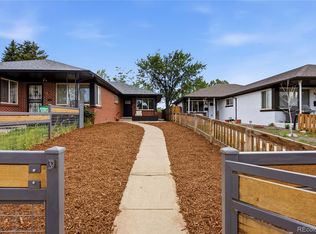
 - $565,0004 bd2 ba2k sqft3353 N Krameria Street, Denver, CO 80207For Sale
 MLS ID #6743764, Samuel Farley, eXp Realty, LLC. REcolorado as distributed by MLS GRID
 - $889,9994 bd2 ba1.8k sqft2851 Birch Street, Denver, CO 80207For Sale
 MLS ID #3150767, Denise Castro Medina, Grant Real Estate Company. REcolorado as distributed by MLS GRID
 - $525,0004 bd2 ba1.7k sqft3280 Leyden Street, Denver, CO 80207For SaleMLS ID #9075077, Kimberly Johnson, Serhant Colorado LLC. REcolorado as distributed by MLS GRID
- $470,0004 bd2 ba1.5k sqft3223 Newport Street, Denver, CO 80207For SaleMLS ID #4020603, Kate Otto, Compass - Denver. REcolorado as distributed by MLS GRID
- $804,5004 bd2 ba2k sqft1840 Newport Street, Denver, CO 80220For SaleMLS ID #2607903, Sarah Thomas, Brokers Guild Real Estate. REcolorado as distributed by MLS GRID
- $700,0004 bd3 ba2.1k sqft1843 S Eudora Street, Denver, CO 80222For SaleMLS ID #9124953, Taylor Bunney, eXp Realty, LLC. REcolorado as distributed by MLS GRID
- $635,0003 bd3 ba1.7k sqft2645 Central Park Boulevard, Denver, CO 80238For SaleMLS ID #6658634, Kim Kouba, Compass - Denver. REcolorado as distributed by MLS GRID
- $699,0003 bd2 ba1.4k sqft940 Magnolia Street, Denver, CO 80220For SaleMLS ID #4453717, Justin Salmons, EXIT Realty DTC, Cherry Creek, Pikes Peak.. REcolorado as distributed by MLS GRID
- $615,0004 bd3 ba2.1k sqft1321 Tamarac Street, Denver, CO 80220For SaleMLS ID #5139349, Melissa Farrar, LIV Sotheby's International Realty. REcolorado as distributed by MLS GRID
- $723,0004 bd2 ba2k sqft4823 Eaton St, Denver, CO 80212For Sale
 MLS ID #1066420, Neymar Lopez Sierra, eXp Realty LLC. IRES as distributed by MLS GRID
 - $649,0002 bd2 ba1.5k sqft2928 N High Street, Denver, CO 80205For SaleMLS ID #7245539, Kelly Hudson, Compass - Denver. REcolorado as distributed by MLS GRID
- $825,0004 bd2 ba2k sqft2451 N York Street, Denver, CO 80205For SaleMLS ID #4005107, Jamik Sabir, Guardian Real Estate Group. REcolorado as distributed by MLS GRID
- $749,5004 bd2 ba2.4k sqft3160 S Humboldt Street, Englewood, CO 80113For SaleMLS ID #6351501, Brittany Armstrong, Compass - Denver. REcolorado as distributed by MLS GRID
- $659,9004 bd2 ba2.2k sqft5655 Nebraska Way, Denver, CO 80224For SaleMLS ID #4202176, Heather Sherman, eXp Realty, LLC. REcolorado as distributed by MLS GRID
- $580,0004 bd2 ba2.1k sqft4676 E Utah Pl, Denver, CO 80222For SaleMLS ID #1067656, Erin Jeppson, Compass-Denver. IRES as distributed by MLS GRID
- $734,5004 bd3 ba2.1k sqft6966 S Cook Way, Centennial, CO 80122For SaleMLS ID #4116955, David Cordova, Epique Realty. REcolorado as distributed by MLS GRID
- $749,9003 bd2 ba1.5k sqft2258 S Corona Street, Denver, CO 80210For SaleMLS ID #8804569, Linna Kvaldykova, Brokers Guild Homes. REcolorado as distributed by MLS GRID
- $599,9003 bd2 ba1.4k sqft3201 E Jewell Avenue, Denver, CO 80210For SaleMLS ID #3167190, Alicia Voss, Milehimodern. REcolorado as distributed by MLS GRID
