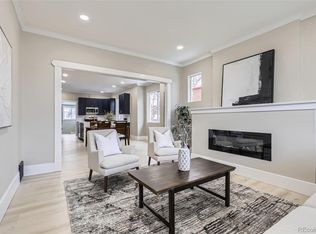
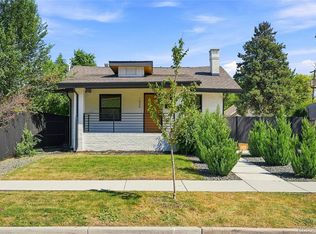
Welcome to this beautifully renovated bungalow in the heart of the Cole neighborhood, where timeless charm meets modern style. This home has been renovated from top to bottom and seamlessly blends classic character with contemporary finishes. The open layout welcomes you with natural light and a warm atmosphere that's ready to enjoy. The stunning redesigned kitchen where every detail has been carefully chosen offers quartzite counters, custom backsplash, stainless steel appliances and ample cabinet space. Just off the kitchen, the dedicated dining room offers an inviting space for meals and entertaining, with a seamless connection to the living room. Discover your own private retreat in the newly redesigned primary suite. Thoughtfully situated for privacy, it features an en-suite luxurious bathroom with a double sink vanity, walk-in shower and a closet. One additional bedroom plus a full bathroom complete the main level. Downstairs, the finished basement expands your living space with a family room, one additional bedroom with an egress window, 3/4 bathroom and the laundry room. Throughout the home, you’ll find peace of mind with all the upgrades: new HVAC systems, new windows, doors, hardware, light fixtures, paint, flooring and more — nothing has been overlooked. New roof - 2023. Outside, the private, fully fenced backyard is perfect for outdoor living with a patio and a spacious yard. The front yard has been professionally landscaped for low-maintenance. 1-car detached garage can be accessed from the alley. Located in a well-connected neighborhood, you’ll enjoy easy access to parks, schools, restaurants, and Downtown Denver. Located in the Greater Five Points/Central Enrollment Zone means you have options to several designated neighborhood schools rather than a single assigned facility. This home qualifies for the Community Reinvestment Act providing 1.75% of the loan amount as a credit towards buyer’s closing costs, pre-paids and discount points, maximum $7000.
For sale
Price cut: $20K (9/24)
$673,000
3550 N Vine Street, Denver, CO 80205
3beds
1,398sqft
Single Family Residence
Built in 1922
4,690 Square Feet Lot
$-- Zestimate®
$481/sqft
$-- HOA
What's special
- 59 days
- 591
- 65
Zillow last checked:
Listing updated:
Listed by:
Zac Nelson 720-933-8232 zac@nelsonteam.com,
Compass - Denver
Source: REcolorado as distributed by MLS GRID,MLS#: 7273848
Facts & features
Interior
Bedrooms & bathrooms
- Bedrooms: 3
- Bathrooms: 3
- Full bathrooms: 1
- 3/4 bathrooms: 2
- Main level bathrooms: 2
- Main level bedrooms: 2
Bedroom
- Description: Primary Suite With En-Suite Bathroom.
- Features: Primary Suite
- Level: Main
- Area: 100 Square Feet
- Dimensions: 10 x 10
Bedroom
- Description: Secondary Main Floor Bedroom With Walk-In Closet.
- Level: Main
- Area: 110 Square Feet
- Dimensions: 11 x 10
Bedroom
- Description: Spacious Basement Bedroom With Egress Window.
- Level: Basement
- Area: 100 Square Feet
- Dimensions: 10 x 10
Bathroom
- Description: Luxurious Primary Bathroom Complete With A Double Sink Vanity, Walk-In Tile Shower And A Large Closet.
- Features: En Suite Bathroom, Primary Suite
- Level: Main
Bathroom
- Description: Hall Bathroom With A Double Sink Vanity And Tub / Shower Combo.
- Level: Main
Bathroom
- Description: Convenient Basement Bathroom With A Walk-In Shower.
- Level: Basement
Dining room
- Description: Ideally Located Between The Living Room And Kitchen.
- Level: Main
- Area: 120 Square Feet
- Dimensions: 12 x 10
Family room
- Description: The Basement Family Room Adds Additional Living Space - Perfect For Movie Nights Or Space For A Home Office.
- Level: Basement
- Area: 132 Square Feet
- Dimensions: 12 x 11
Kitchen
- Description: Designer Kitchen Featuring Stunning Quarzite Counters, Stainless Steel Appliance, Tile Backsplash And Ample Cabinet And Counter Space.
- Level: Main
- Area: 108 Square Feet
- Dimensions: 12 x 9
Laundry
- Description: Washer + Dryer Hook Ups Are Located In The Finished Utility Room.
- Level: Basement
Living room
- Description: Open And Spacious Living Room Featuring Sound And West Facing Picture Windows To Allow The Sunlight To Shine Through.
- Level: Main
- Area: 144 Square Feet
- Dimensions: 12 x 12
Heating
- Forced Air, Natural Gas
Cooling
- Central Air
Appliances
- Included: Dishwasher, Disposal, Microwave, Oven, Refrigerator
Features
- Open Floorplan, Primary Suite, Quartz Counters, Walk-In Closet(s)
- Flooring: Tile, Vinyl
- Windows: Double Pane Windows
- Basement: Crawl Space,Finished,Interior Entry,Partial
Interior area
- Total structure area: 1,398
- Total interior livable area: 1,398 sqft
- Finished area above ground: 950
- Finished area below ground: 448
Video & virtual tour
Property
Parking
- Total spaces: 2
- Parking features: Exterior Access Door, Lighted
- Garage spaces: 1
- Details: Off Street Spaces: 1
Features
- Levels: One
- Stories: 1
- Patio & porch: Front Porch, Patio
- Exterior features: Lighting, Private Yard, Rain Gutters
- Fencing: Full
Lot
- Size: 4,690 Square Feet
- Features: Irrigated, Landscaped, Sprinklers In Front
Details
- Parcel number: 226110002
- Zoning: U-SU-A1
- Special conditions: Standard
Construction
Type & style
- Home type: SingleFamily
- Architectural style: Bungalow
- Property subtype: Single Family Residence
Materials
- Brick
- Roof: Composition
Condition
- Updated/Remodeled
- Year built: 1922
Utilities & green energy
- Sewer: Public Sewer
- Water: Public
- Utilities for property: Electricity Connected, Natural Gas Connected
Community & HOA
Community
- Security: Carbon Monoxide Detector(s), Smoke Detector(s)
- Subdivision: Cole
HOA
- Has HOA: No
Location
- Region: Denver
Financial & listing details
- Price per square foot: $481/sqft
- Tax assessed value: $497,000
- Annual tax amount: $2,141
- Date on market: 8/22/2026
- Listing terms: Cash,Conventional,FHA,VA Loan
- Exclusions: All Staging Items
- Ownership: Individual
- Electric utility on property: Yes
Estimated market value
Not available
Estimated sales range
Not available
$3,056/mo
Price history
| Date | Event | Price |
|---|---|---|
| 9/24/2026 | Price change | $673,000-2.9%$481/sqft |
Source:  REcolorado as distributed by MLS GRID #7273848 Report a problem REcolorado as distributed by MLS GRID #7273848 Report a problem | ||
| 9/3/2026 | Price change | $693,000-1.7%$496/sqft |
Source: REcolorado as distributed by MLS GRID #7273848 Report a problem | ||
| 8/22/2026 | Listed for sale | $705,000+72%$504/sqft |
Source: REcolorado as distributed by MLS GRID #7273848 Report a problem | ||
| 10/22/2025 | Sold | $410,000$293/sqft |
Source: Public Record Report a problem | ||
Public tax history
| Year | Property taxes | Tax assessment |
|---|---|---|
| 2025 | $7,610 +193.2% | $35,040 +4.6% |
| 2024 | $2,596 +9.9% | $33,500 -8.3% |
| 2023 | $2,361 +3.6% | $36,530 +23% |
| 2022 | $2,278 +54.4% | $29,690 -2.8% |
| 2021 | $1,475 +2.9% | $30,530 +13% |
| 2020 | $1,434 +46.8% | $27,027 -0.7% |
| 2019 | $976 | $27,216 +37.3% |
| 2018 | $976 +0.3% | $19,820 |
| 2017 | $973 +26.6% | $19,820 +11.3% |
| 2016 | $769 +56.4% | $17,800 |
| 2015 | $492 0% | $17,800 +50.3% |
| 2014 | $492 +1.4% | $11,840 |
| 2013 | $485 -41% | $11,840 +2.7% |
| 2012 | $822 +26% | $11,530 +0% |
| 2011 | $653 +2.2% | $11,528 +17.6% |
| 2010 | $638 +47.3% | $9,800 |
| 2009 | $433 -0.2% | $9,800 -24.5% |
| 2008 | $434 +1.8% | $12,980 |
| 2007 | $426 -49.5% | $12,980 +1.8% |
| 2006 | $844 +8.2% | $12,750 |
| 2005 | $780 +25.4% | $12,750 +2.5% |
| 2003 | $622 +1.9% | $12,440 +19.7% |
| 2002 | $610 | $10,390 |
Find assessor info on the county website
Monthly payment
Est. payment
Payment breakdown
Explore the cost of this home by adjusting the details. Changes won't be saved.Climate risks
Neighborhood: Cole
Nearby schools
Schools provided by the listing agent
- Elementary: Columbine
- Middle: Whittier E-8
- High: Manual
- District: Denver 1
Source: REcolorado as distributed by MLS GRID. This data may not be complete. We recommend contacting the local school district to confirm school assignments for this home.

Similar homes
- $659,9003 bd2 ba1.7k sqft1448 Niagara Street, Denver, CO 80220For Sale
 MLS ID #8059597, Christie Vincent, Keller Williams DTC. REcolorado as distributed by MLS GRID
 - $734,0003 bd2 ba1.3k sqft1420 S Cherry Street, Denver, CO 80222For Sale
 MLS ID #6261990, Brooke VanHavermaat, Guide Real Estate. REcolorado as distributed by MLS GRID
 - $725,0003 bd2 ba1.7k sqft3065 Holly Street, Denver, CO 80207For Sale
 MLS ID #7001742, Sabrina Zunker, Z Property. REcolorado as distributed by MLS GRID
 - $675,0003 bd2 ba1.5k sqft2924 Zenobia Street, Denver, CO 80212For Sale
 MLS ID #2897254, Chelsea Steen, Your Castle Real Estate Inc. REcolorado as distributed by MLS GRID
 - $675,0004 bd2 ba1.5k sqft1634 S Humboldt Street, Denver, CO 80210For SaleMLS ID #3086646, Elizabeth Hotz, Kentwood Real Estate DTC, LLC. REcolorado as distributed by MLS GRID
- $675,0002 bd2 ba1.3k sqft3475 W 33rd Avenue, Denver, CO 80211For SaleMLS ID #2152991, Derek Kliner, Realty One Group Platinum Elite. REcolorado as distributed by MLS GRID
- $740,0005 bd3 ba1.8k sqft3021 Locust Street, Denver, CO 80207For SaleMLS ID #3303177, Armando Garcia, Keller Williams Advantage Realty LLC. REcolorado as distributed by MLS GRID
- $669,0005 bd2 ba1.8k sqft440 S Jasmine Street, Denver, CO 80224For SaleMLS ID #3008739, Adriana Victoria, Megastar Realty. REcolorado as distributed by MLS GRID
- $542,0005 bd3 ba2k sqft2840 Cottonwood Drive, Denver, CO 80221For SaleMLS ID #6170270, Lorena Zamora, Keller Williams Realty Urban Elite. REcolorado as distributed by MLS GRID
- $795,0002 bd2 ba1.4k sqft3122 Umatilla Street, Denver, CO 80211For SaleMLS ID #4013028, Ann Hershfeldt, Your Castle Real Estate Inc. REcolorado as distributed by MLS GRID
- $685,0003 bd2 ba2k sqft995 Zinnia Street, Golden, CO 80401For SaleMLS ID #8222094, EmpowerHome Team Colorado, Keller Williams Realty Northern Colorado. REcolorado as distributed by MLS GRID
- $835,0004 bd2 ba1.5k sqft4545 Decatur Street, Denver, CO 80211For SaleMLS ID #9875723, Brittny Castillo, H&CO Real Estate LLC. REcolorado as distributed by MLS GRID
- $375,0002 bd1 ba731 sqft3251 N Adams Street, Denver, CO 80205For SaleMLS ID #7112436, Ryan Anderson, LPT Realty. REcolorado as distributed by MLS GRID
- $499,9004 bd2 ba1.9k sqft4726 Grant Street, Denver, CO 80216For SaleMLS ID #1668159, Eric Hyatt, HomeSmart. REcolorado as distributed by MLS GRID
- $540,0004 bd2 ba1.5k sqft1370 Zenobia Street, Denver, CO 80204For SaleMLS ID #6004377, EMPOWERHOME Team, Keller Williams DTC. REcolorado as distributed by MLS GRID
- $525,0004 bd2 ba1.5k sqft1372 Zenobia Street, Denver, CO 80204For SaleMLS ID #7836060, EMPOWERHOME Team, Keller Williams DTC. REcolorado as distributed by MLS GRID
- $734,5004 bd3 ba1.9k sqft1590 S Jackson Street, Denver, CO 80210For SaleMLS ID #4582887, Elizabeth Lindell, Ideal Realty LLC. REcolorado as distributed by MLS GRID
- $750,0003 bd3 ba1.7k sqft2146 S Josephine St, Denver, CO 80210For Sale
 MLS ID #1063106, Kim Payes, The Agency - Boulder. IRES as distributed by MLS GRID
 - $629,9005 bd3 ba1.9k sqft3855 W Amherst Avenue, Denver, CO 80236For SaleMLS ID #3148885, Mariah Palomares, H&CO Real Estate LLC. REcolorado as distributed by MLS GRID
- $625,0005 bd3 ba2k sqft1821 S Wolcott Court, Denver, CO 80219For SaleMLS ID #3211778, Zoe Ho, H&CO Real Estate LLC. REcolorado as distributed by MLS GRID
