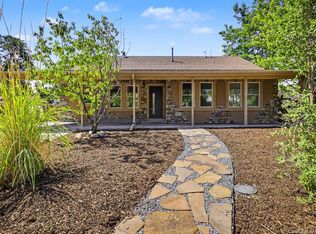
2/1 buydown available! Beautiful Ranch in Golden on 1/3 acre corner lot in established neighborhood. This Wide Acres neighborhood brick ranch blends original character with thoughtful updates. This house is a very rare find for the area with all above ground square footage, plentiful large windows, and built in features that retain the home's original charm, while recent updates bring in modern comfort throughout. Inside you'll find 3 bedrooms, including a large primary suite. Each room comes with generous space and great natural light. Feel the charm of the hardwood floors, built-in bookshelves and drawers for storage accenting a gorgeous 3 panel window that floods the dining area with light. The kitchen includes an eat-at countertop as well as a separate breakfast nook. Large dedicated flex room to be used as an office, studio, playroom, or workout room. Outside there are plenty of mature trees and established landscaping for privacy as well as a large stamped concrete patio, ideal for outdoor dining and entertaining. There is trail access just steps from the front door into Welchester Tree Grant Park, a 5 acre open space with shaded gravel and paved paths and a seasonal creek - A hop, skip, and a jump from downtown Golden; roughly 15 minutes to downtown Denver and the Highlands via 6th Avenue - Close to foothills trails, Red Rocks, and I-70 access - Minutes from Lifetime Fitness and the Clear Creek Crossing development, including Prost Brewing, Hashtag, and Agora food hall (with rooftop mountain views, a golf simulator, and an agricultural-themed playground with community lawn and fire pits) - Within Applewood's school district If you're looking for a quiet, walkable, tree-lined neighborhood with direct trail access and easy reach to Golden, Denver, and the foothills — this home offers character, updates, plenty of space, and an amazing location.
For sale
Price cut: $15K (10/14)
$685,000
995 Zinnia Street, Golden, CO 80401
3beds
2,004sqft
Single Family Residence
Built in 1956
0.3 Acres Lot
$-- Zestimate®
$342/sqft
$-- HOA
What's special
- 18 days
- 2,394
- 279
Zillow last checked:
Listing updated:
Listed by:
EmpowerHome Team Colorado 303-424-7575 Colorado-Contracts@empowerhome.com,
Keller Williams Realty Northern Colorado
Source: REcolorado as distributed by MLS GRID,MLS#: 8222094
Facts & features
Interior
Bedrooms & bathrooms
- Bedrooms: 3
- Bathrooms: 2
- Full bathrooms: 1
- 3/4 bathrooms: 1
- Main level bathrooms: 2
- Main level bedrooms: 3
Bedroom
- Description: Wood
- Features: Primary Suite
- Level: Main
- Area: 197.82 Square Feet
- Dimensions: 14.06 x 14.07
Bedroom
- Description: Wood
- Level: Main
- Area: 154.47 Square Feet
- Dimensions: 11.01 x 14.03
Bedroom
- Description: Wood
- Level: Main
- Area: 155.62 Square Feet
- Dimensions: 11.1 x 14.02
Bathroom
- Features: En Suite Bathroom, Primary Suite
- Level: Main
- Area: 35.7 Square Feet
- Dimensions: 5.05 x 7.07
Bathroom
- Level: Main
Dining room
- Description: Wood
- Level: Main
- Area: 182.08 Square Feet
- Dimensions: 12.05 x 15.11
Kitchen
- Description: Painted Subfloor
- Level: Main
- Area: 209.38 Square Feet
- Dimensions: 11.02 x 19
Living room
- Description: Wood
- Level: Main
- Area: 211.31 Square Feet
- Dimensions: 14.05 x 15.04
Office
- Level: Main
Sun room
- Level: Main
- Area: 216.66 Square Feet
- Dimensions: 12.01 x 18.04
Heating
- Forced Air
Cooling
- Central Air
Appliances
- Included: Cooktop, Dishwasher, Disposal, Microwave, Oven, Refrigerator
- Laundry: In Unit
Features
- Built-in Features, Ceiling Fan(s), Eat-in Kitchen, High Speed Internet, No Stairs, Open Floorplan, Primary Suite, Quartz Counters, Smoke Free
- Flooring: Wood
- Basement: Crawl Space
- Number of fireplaces: 1
- Fireplace features: Living Room
Interior area
- Total structure area: 2,004
- Total interior livable area: 2,004 sqft
- Finished area above ground: 2,004
Property
Parking
- Total spaces: 2
- Parking features: Garage - Attached
- Attached garage spaces: 2
Features
- Levels: One
- Stories: 1
- Patio & porch: Front Porch, Patio
- Exterior features: Private Yard, Rain Gutters
- Fencing: Full
Lot
- Size: 0.3 Acres
- Features: Irrigated, Many Trees, Sprinklers In Front, Sprinklers In Rear
Details
- Parcel number: 000031
- Zoning: R-2
- Special conditions: Standard
Construction
Type & style
- Home type: SingleFamily
- Property subtype: Single Family Residence
Materials
- Brick
- Roof: Composition
Condition
- Updated/Remodeled
- Year built: 1956
Utilities & green energy
- Electric: 110V, 220 Volts
- Sewer: Public Sewer
- Water: Public
- Utilities for property: Cable Available, Electricity Connected, Internet Access (Wired), Natural Gas Connected, Phone Available
Community & HOA
Community
- Security: Carbon Monoxide Detector(s), Smoke Detector(s), Video Doorbell
- Subdivision: Ashwood
HOA
- Has HOA: No
Location
- Region: Golden
Financial & listing details
- Price per square foot: $342/sqft
- Tax assessed value: $653,373
- Annual tax amount: $4,117
- Date on market: 9/29/2026
- Listing terms: Cash,Conventional,FHA,VA Loan
- Exclusions: Seller's Personal Property, Washer, Dryer
- Ownership: Individual
- Electric utility on property: Yes
- Road surface type: Paved
Estimated market value
Not available
Estimated sales range
Not available
Not available
Price history
| Date | Event | Price |
|---|---|---|
| 10/14/2026 | Price change | $685,000-2.1%$342/sqft |
Source:  REcolorado as distributed by MLS GRID #8222094 Report a problem REcolorado as distributed by MLS GRID #8222094 Report a problem | ||
| 9/29/2026 | Listed for sale | $700,000-4.8%$349/sqft |
Source: REcolorado as distributed by MLS GRID #8222094 Report a problem | ||
| 2/27/2023 | Sold | $735,000+56.4%$367/sqft |
Source: Public Record Report a problem | ||
| 11/21/2022 | Sold | $470,000+113.6%$235/sqft |
Source: Public Record Report a problem | ||
| 1/28/2008 | Sold | $220,000$110/sqft |
Source: Public Record Report a problem | ||
Public tax history
| Year | Property taxes | Tax assessment |
|---|---|---|
| 2025 | $3,591 +0.3% | $40,836 +7.3% |
| 2024 | $3,581 +15.3% | $38,043 |
| 2023 | $3,105 -0.5% | $38,043 +18.3% |
| 2022 | $3,121 +14.4% | $32,152 -2.8% |
| 2021 | $2,729 | $33,078 +14.6% |
| 2020 | $2,729 +1.4% | $28,869 |
| 2019 | $2,691 -1.9% | $28,869 +1% |
| 2018 | $2,742 | $28,578 |
| 2017 | $2,742 +20.6% | $28,578 +20.3% |
| 2016 | $2,273 +19.4% | $23,759 |
| 2015 | $1,904 | $23,759 +26.3% |
| 2014 | $1,904 +0.7% | $18,810 |
| 2013 | $1,890 +1.7% | $18,810 -0.3% |
| 2012 | $1,858 -1.2% | $18,873 |
| 2011 | $1,880 +0.4% | $18,873 -1.8% |
| 2010 | $1,872 -4.7% | $19,210 |
| 2009 | $1,965 -5.8% | $19,210 -10.2% |
| 2008 | $2,087 +8.4% | $21,400 |
| 2007 | $1,926 +2.4% | $21,400 +9.4% |
| 2006 | $1,881 -4.8% | $19,560 -2.8% |
| 2005 | $1,976 +8.7% | $20,130 |
| 2004 | $1,817 +2.6% | $20,130 |
| 2003 | $1,771 +2.6% | $20,130 +3.7% |
| 2002 | $1,725 +24.6% | $19,410 +37.5% |
| 2001 | $1,384 -0.7% | $14,120 |
| 2000 | $1,395 | $14,120 |
Find assessor info on the county website
Monthly payment
Est. payment
Payment breakdown
Explore the cost of this home by adjusting the details. Changes won't be saved.Climate risks
Neighborhood: Applewood
Nearby schools
Schools provided by the listing agent
- Elementary: Welchester
- Middle: Bell
- High: Golden
- District: Jefferson County R-1
Source: REcolorado as distributed by MLS GRID. This data may not be complete. We recommend contacting the local school district to confirm school assignments for this home.

Similar homes
- $690,0004 bd2 ba2.3k sqft12320 W Mexico Avenue, Lakewood, CO 80228For Sale

 MLS ID #3214235, Lindsey Parker, Keller Williams Preferred Realty. REcolorado as distributed by MLS GRID
 - $645,0005 bd3 ba2.2k sqft6506 Lee Street, Arvada, CO 80004For Sale
 MLS ID #3335474, Matthew Harper, Real Broker, LLC DBA Real. REcolorado as distributed by MLS GRID
 - $649,0003 bd2 ba2k sqft10240 W 16th Avenue, Lakewood, CO 80215For Sale
 MLS ID #2022287, Jason Lewis, Your Castle Real Estate Inc. REcolorado as distributed by MLS GRID
 - $650,0004 bd2 ba2.8k sqft7255 W 8th Avenue, Lakewood, CO 80214For Sale
 MLS ID #5327243, Marla Doughty, Compass - Denver. REcolorado as distributed by MLS GRID
 - $675,0003 bd2 ba1.5k sqft2924 Zenobia Street, Denver, CO 80212For SaleMLS ID #2897254, Chelsea Steen, Your Castle Real Estate Inc. REcolorado as distributed by MLS GRID
- $599,0003 bd2 ba1.8k sqft11213 W Briarwood Drive, Lakewood, CO 80226For SaleMLS ID #3666824, Amy Freeman, Root Real Estate Inc. REcolorado as distributed by MLS GRID
- $659,9004 bd3 ba2.4k sqft8923 W Warren Drive, Lakewood, CO 80227For SaleMLS ID #4551701, Brooke Capone, Guide Real Estate. REcolorado as distributed by MLS GRID
- $699,9004 bd3 ba2.2k sqft7474 Kendall Street, Arvada, CO 80003For SaleMLS ID #6750722, Aubry Dimmer, HomeSmart. REcolorado as distributed by MLS GRID
- $734,0003 bd2 ba1.3k sqft1420 S Cherry Street, Denver, CO 80222For SaleMLS ID #6261990, Brooke VanHavermaat, Guide Real Estate. REcolorado as distributed by MLS GRID
- $715,0005 bd4 ba2.3k sqft9420 W 51st Avenue, Arvada, CO 80002For SaleMLS ID #6751228, Jordan Kessler, Keller Williams Avenues Realty. REcolorado as distributed by MLS GRID
- $715,0004 bd3 ba2k sqft7145 W Alabama Drive, Lakewood, CO 80232For SaleMLS ID #6962196, Lukasz Burek, Grant Real Estate Company. REcolorado as distributed by MLS GRID
- $650,0003 bd2 ba1.5k sqft2253 S Raleigh Street, Denver, CO 80219For SaleMLS ID #2934837, Malisa Miller Eakins, RE/MAX of Cherry Creek. REcolorado as distributed by MLS GRID
- $639,9003 bd3 ba2.3k sqft3356 S Nelson Street, Lakewood, CO 80227For SaleMLS ID #7218729, Stephanie Seibert, Peak Real Estate Partners LLC. REcolorado as distributed by MLS GRID
- $748,8004 bd3 ba2.2k sqft8937 W Woodard Drive, Denver, CO 80227For SaleMLS ID #2254720, Justin Soliman, MB Executive Realty & Investments. REcolorado as distributed by MLS GRID
- $795,0003 bd2 ba1.6k sqft1360 S Dahlia Street, Denver, CO 80222For SaleMLS ID #4382195, Deviree Vallejo, LIV Sotheby's International Realty. REcolorado as distributed by MLS GRID
- $614,0004 bd2 ba1.8k sqft2862 S Ivan Way, Denver, CO 80227For SaleMLS ID #5434410, Nancy Pallares, Megastar Realty. REcolorado as distributed by MLS GRID
- $675,0004 bd2 ba1.5k sqft1634 S Humboldt Street, Denver, CO 80210For SaleMLS ID #3086646, Elizabeth Hotz, Kentwood Real Estate DTC, LLC. REcolorado as distributed by MLS GRID
- $715,0003 bd3 ba1.9k sqft6305 S Valleyview Street, Littleton, CO 80120For SaleMLS ID #6511641, Torrey Drake, Guide Real Estate. REcolorado as distributed by MLS GRID
- $659,9003 bd2 ba1.7k sqft1448 Niagara Street, Denver, CO 80220For SaleMLS ID #8059597, Christie Vincent, Keller Williams DTC. REcolorado as distributed by MLS GRID
- $625,0005 bd3 ba2k sqft1821 S Wolcott Court, Denver, CO 80219For SaleMLS ID #3211778, Zoe Ho, H&CO Real Estate LLC. REcolorado as distributed by MLS GRID
