Offering complimentary $19,000 lender incentive for rate buydown or closing cost if you use our preferred lender!
Welcome to this beautifully updated Mid-Century Modern retreat, ideally located on a quiet, tree-lined street just one block from Denver's beloved Krisana Park. Thoughtfully renovated while preserving its iconic architectural character, this move-in-ready home blends timeless design with today's most desirable upgrades.
The light-filled, open floor plan features expansive west-facing living spaces, one charming vintage fireplace, and a spacious family room addition that creates the perfect setting for everyday living and entertaining. The kitchen is centrally located and opens to the home's inviting living and dining areas, making it ideal for hosting family and friends.
Significant recent improvements provide both style and peace of mind, including a brand-new $60,000 roof, fully remodeled bathrooms, and new carpet, allowing the next owner to simply move in and enjoy.
Step outside to a private backyard retreat with a custom deck, patio, mature landscaping, a spacious yard for entertaining, relaxing, or gardening, and two storage sheds that provide exceptional storage and functionality.
The convenient one-level floor plan offers three generously sized bedrooms and two beautifully remodeled bathrooms. An attached carport accommodates one vehicle, with additional driveway parking for two to three cars.
Located just minutes from Colorado Boulevard's shopping, dining, and entertainment, with quick access to I-25, this exceptional home offers the perfect combination of classic Mid-Century style, modern updates, and an unbeatable central Denver location. Homes with this level of character, quality improvements, and outdoor living don't come along often.
For sale
$734,000
1420 S Cherry Street, Denver, CO 80222
3beds
1,357sqft
Single Family Residence
Built in 1957
7,405 Square Feet Lot
$-- Zestimate®
$541/sqft
$-- HOA
What's special
- 13 hours
- 92
- 5
Zillow last checked:
Listing updated:
Listed by:
Brooke VanHavermaat 970-290-3048 brookevhomes@gmail.com,
Guide Real Estate
Source: REcolorado as distributed by MLS GRID,MLS#: 6261990
Facts & features
Interior
Bedrooms & bathrooms
- Bedrooms: 3
- Bathrooms: 2
- Full bathrooms: 1
- 3/4 bathrooms: 1
- Main level bathrooms: 2
- Main level bedrooms: 3
Bedroom
- Features: Primary Suite
- Level: Main
Bedroom
- Level: Main
Bedroom
- Level: Main
Bathroom
- Level: Main
Bathroom
- Level: Main
Dining room
- Level: Main
Family room
- Level: Main
Kitchen
- Level: Main
Living room
- Level: Main
Heating
- Forced Air, Natural Gas
Cooling
- Central Air
Appliances
- Included: Convection Oven, Dishwasher, Disposal, Dryer, Gas Water Heater, Range, Refrigerator, Warming Drawer, Washer
- Laundry: Laundry Closet
Features
- Butcher Counters, Granite Counters, Open Floorplan, Radon Mitigation System
- Flooring: Carpet, Cork, Tile, Wood
- Windows: Double Pane Windows, Window Treatments
- Basement: Crawl Space
- Number of fireplaces: 1
- Fireplace features: Gas, Kitchen, Living Room, Wood Burning
Interior area
- Total structure area: 1,357
- Total interior livable area: 1,357 sqft
- Finished area above ground: 1,357
Video & virtual tour
Property
Parking
- Total spaces: 3
- Parking features: Concrete, Lighted
- Carport spaces: 1
- Details: Off Street Spaces: 2
Features
- Levels: One
- Stories: 1
- Patio & porch: Covered, Deck, Front Porch, Patio
- Exterior features: Garden, Lighting, Private Yard, Rain Gutters, Smart Irrigation, Water Feature
Lot
- Size: 7,405 Square Feet
- Features: Landscaped, Level, Sprinklers In Rear
Details
- Parcel number: 619227017
- Zoning: S-SU-D
- Special conditions: Standard
Construction
Type & style
- Home type: SingleFamily
- Architectural style: Mid-Century Modern
- Property subtype: Single Family Residence
Materials
- Brick, Frame, Wood Siding
- Foundation: Concrete Perimeter
- Roof: Membrane
Condition
- Year built: 1957
Utilities & green energy
- Sewer: Public Sewer
- Water: Public
- Utilities for property: Electricity Connected, Natural Gas Connected
Community & HOA
Community
- Security: Carbon Monoxide Detector(s), Radon Detector, Security System, Smoke Detector(s)
- Subdivision: Virginia Village
HOA
- Has HOA: No
Location
- Region: Denver
Financial & listing details
- Price per square foot: $541/sqft
- Tax assessed value: $711,100
- Annual tax amount: $3,835
- Date on market: 10/14/2026
- Listing terms: 1031 Exchange,Cash,Conventional,FHA,Jumbo,VA Loan
- Exclusions: Seller Personal Property And Staging
- Ownership: Individual
- Electric utility on property: Yes
Estimated market value
Not available
Estimated sales range
Not available
Not available
Price history
| Date | Event | Price |
|---|---|---|
| 10/15/2026 | Listed for sale | $734,000-2%$541/sqft |
Source:  REcolorado as distributed by MLS GRID #6261990 Report a problem REcolorado as distributed by MLS GRID #6261990 Report a problem | ||
| 10/14/2026 | Listing removed | $749,000$552/sqft |
Source:  IRES as distributed by MLS GRID #1068340 Report a problem IRES as distributed by MLS GRID #1068340 Report a problem | ||
| 9/10/2026 | Listed for sale | $749,000+23.8%$552/sqft |
Source: IRES as distributed by MLS GRID #1068340 Report a problem | ||
| 9/23/2020 | Sold | $605,000+1%$446/sqft |
Source: Public Record Report a problem | ||
| 8/23/2020 | Pending sale | $598,999$441/sqft |
Source: Live Urban Real Estate #3378325 Report a problem | ||
| 8/20/2020 | Listed for sale | $598,999+14.1%$441/sqft |
Source: Live Urban Real Estate #3378325 Report a problem | ||
| 9/4/2015 | Sold | $525,000$387/sqft |
Source: Public Record Report a problem | ||
| 7/7/2015 | Listed for sale | $525,000+63%$387/sqft |
Source: Emerson Real Estate Report a problem | ||
| 2/13/2007 | Sold | $322,000+48%$237/sqft |
Source: Public Record Report a problem | ||
| 4/5/2006 | Sold | $217,550$160/sqft |
Source: Public Record Report a problem | ||
Public tax history
| Year | Property taxes | Tax assessment |
|---|---|---|
| 2025 | $3,943 +2.2% | $50,130 +0.7% |
| 2024 | $3,858 +22.1% | $49,790 -6% |
| 2023 | $3,160 +3.6% | $52,980 +33.3% |
| 2022 | $3,050 +3.1% | $39,740 -2.8% |
| 2021 | $2,959 +2.9% | $40,880 +2.5% |
| 2020 | $2,876 -4.6% | $39,883 -0.7% |
| 2019 | $3,014 | $40,161 +3.1% |
| 2018 | $3,014 +0.3% | $38,960 |
| 2017 | $3,005 +18.8% | $38,960 +13.9% |
| 2016 | $2,529 +30.7% | $34,200 +5.7% |
| 2015 | $1,934 0% | $32,370 +39% |
| 2014 | $1,935 +1.1% | $23,290 |
| 2013 | $1,913 +17.9% | $23,290 +2.3% |
| 2012 | $1,623 +1.8% | $22,760 +0.9% |
| 2011 | $1,594 +2.2% | $22,560 -5.7% |
| 2010 | $1,559 +5.2% | $23,930 |
| 2009 | $1,481 +27.8% | $23,930 +7.9% |
| 2008 | $1,159 +0.9% | $22,180 +28% |
| 2007 | $1,149 +1.1% | $17,330 +1% |
| 2006 | $1,136 +12.5% | $17,160 |
| 2005 | $1,010 +12.5% | $17,160 +6.5% |
| 2003 | $897 +1.9% | $16,120 +7.5% |
| 2002 | $881 | $14,990 +20.2% |
| 2001 | -- | $12,470 |
Find assessor info on the county website
Monthly payment
Est. payment
Payment breakdown
Explore the cost of this home by adjusting the details. Changes won't be saved.Climate risks
Neighborhood: Virginia Village
Nearby schools
Schools provided by the listing agent
- Elementary: Ellis
- Middle: Merrill
- High: South
- District: Denver 1
Source: REcolorado as distributed by MLS GRID. This data may not be complete. We recommend contacting the local school district to confirm school assignments for this home.

Similar homes
- $795,0003 bd2 ba1.6k sqft1360 S Dahlia Street, Denver, CO 80222For Sale

 MLS ID #4382195, Deviree Vallejo, LIV Sotheby's International Realty. REcolorado as distributed by MLS GRID
 - $749,0994 bd3 ba1.9k sqft1630 S Forest Street, Denver, CO 80222For Sale
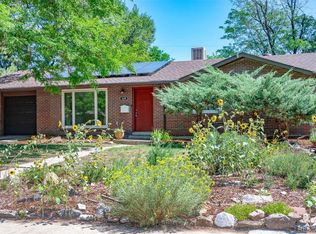 MLS ID #4249391, Andra Berzins, Keller Williams Integrity Real Estate LLC. REcolorado as distributed by MLS GRID
 - $995,0003 bd2 ba1.2k sqft1333 S Eudora Street, Denver, CO 80222For Sale
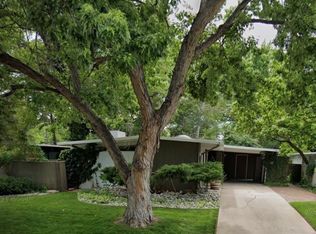 MLS ID #3056709, Nadiya Alsayed, Invalesco Real Estate. REcolorado as distributed by MLS GRID
 - $734,5004 bd3 ba1.9k sqft1590 S Jackson Street, Denver, CO 80210For Sale
 MLS ID #4582887, Elizabeth Lindell, Ideal Realty LLC. REcolorado as distributed by MLS GRID
 - $549,0003 bd1 ba1.1k sqft1440 S Hudson Street, Denver, CO 80222For SaleMLS ID #5302249, Jason Hein, eXp Realty, LLC. REcolorado as distributed by MLS GRID
- $725,0003 bd2 ba1.7k sqft3065 Holly Street, Denver, CO 80207For SaleMLS ID #7001742, Sabrina Zunker, Z Property. REcolorado as distributed by MLS GRID
- $675,0004 bd2 ba1.5k sqft1634 S Humboldt Street, Denver, CO 80210For SaleMLS ID #3086646, Elizabeth Hotz, Kentwood Real Estate DTC, LLC. REcolorado as distributed by MLS GRID
- $730,0003 bd2 ba1.7k sqft281 S Emerson Street, Denver, CO 80209For SaleMLS ID #5137404, Stephanie Giaccio, LoKation Real Estate. REcolorado as distributed by MLS GRID
- $749,9003 bd2 ba1.5k sqft2258 S Corona Street, Denver, CO 80210For SaleMLS ID #8804569, Linna Kvaldykova, Brokers Guild Homes. REcolorado as distributed by MLS GRID
- $750,0003 bd3 ba1.7k sqft2146 S Josephine St, Denver, CO 80210For Sale
 MLS ID #1063106, Kim Payes, The Agency - Boulder. IRES as distributed by MLS GRID
 - $659,9003 bd2 ba1.7k sqft1448 Niagara Street, Denver, CO 80220For SaleMLS ID #8059597, Christie Vincent, Keller Williams DTC. REcolorado as distributed by MLS GRID
- $569,9003 bd2 ba1.4k sqft1815 S Adams Street, Denver, CO 80210For SaleMLS ID #1970681, Chad Nash, Coldwell Banker Global Luxury Denver. REcolorado as distributed by MLS GRID
- $775,0003 bd3 ba1.8k sqft2001 S Marion Street, Denver, CO 80210For SaleMLS ID #6645113, Kelly Nichols, RE/MAX Professionals. REcolorado as distributed by MLS GRID
- $799,9003 bd2 ba1.7k sqft2651 Albion Street, Denver, CO 80207For SaleMLS ID #3550251, Toby Waters, LoKation Real Estate. REcolorado as distributed by MLS GRID
- $799,9002 bd2 ba1.5k sqft1175 Harrison Street, Denver, CO 80206For SaleMLS ID #2843711, Corrie Luellen, Hearth & Home Realty and Management LLC. REcolorado as distributed by MLS GRID
- $673,0003 bd3 ba1.3k sqft3550 N Vine Street, Denver, CO 80205For SaleMLS ID #7273848, Zac Nelson, Compass - Denver. REcolorado as distributed by MLS GRID
- $649,9002 bd2 ba1.8k sqft1170 Krameria Street, Denver, CO 80220For SaleMLS ID #8415738, Joie Eckhard, Milehimodern. REcolorado as distributed by MLS GRID
- $810,0004 bd2 ba1.7k sqft2190 E Floyd Avenue, Englewood, CO 80113For SaleMLS ID #6612665, Dana Williams, RE/MAX Real Estate Group Inc. REcolorado as distributed by MLS GRID
- $849,0004 bd2 ba2k sqft1853 S Grant Street, Denver, CO 80210For SaleMLS ID #7975440, Jason Lewis, Your Castle Real Estate Inc. REcolorado as distributed by MLS GRID
- $650,0003 bd2 ba1.5k sqft2253 S Raleigh Street, Denver, CO 80219For SaleMLS ID #2934837, Malisa Miller Eakins, RE/MAX of Cherry Creek. REcolorado as distributed by MLS GRID
