This is a must see, dream house that has been completely updated and remodeled from top to bottom * There are four spacious bedrooms and three bathrooms * As you enter your new home you are greeted with natural light that floods the space through multiple skylights * This house features newly finished hardwood floors, new carpeting throughout and fresh paint in the past few years inside and on the exterior * The kitchen is a pleasure for families or those who like to entertain with the newer appliances and abundant sleek counter tops and plentiful storage options * The primary bedroom has an en-suite bathroom which is a must have for convenience * The additional two bedrooms on the main level provide plenty of space for family and guests, while the basement bedroom set up with an egress window offers a quiet sanctuary ideal for a home office or guest room * The bathrooms have all been updated and remodeled with modern updates and contemporary flair * The basement is an entertainers dream with a wet-bar area and set up and wired for a media or recreational room * This house is equipped with a large, bright laundry room with lots of storage for added convenience * The garage has an electrical subpanel that is set up and ready for an electric vehicle charging station * The attached covered patio is a nice place to relax and soak in the manicured back yard with an additional conversation and entertaining area along with two large storage sheds *An additional key feature for modern day living is the Tesla Solar System to help in reducing your montly electric costs * Don't miss your chance to own home that blends urban convenience, modern finishes and all within the sought-after Virginia Village neighborhood.
Sold for $740,000
$740,000
4632 E Arkansas Avenue, Denver, CO 80222
4beds
2,318sqft
Single Family Residence
Built in 1956
7,920 Square Feet Lot
$736,800 Zestimate®
$319/sqft
$3,942 Estimated rent
Home value
$736,800
$693,000 - $781,000
$3,942/mo
Zestimate® history
Owner options
List your home for rent
$3,942/mo
Rent Zestimate®
Find your next renter with Zillow Rental Manager. Plus, with online applications, you can quickly screen prospective tenants – for free.
$3,942/mo
Rent Zestimate®
Refinance and save
$3,431/mo
Est. payment
Refinancing to a lower rate could help reduce your monthly payments and save thousands over the life of the loan.
$3,431/mo
Est. payment
Explore your selling options
Work with a Zillow partner agent
Leverage their expertise and Zillow's premium Showcase listings to get your home seen by more buyers.
Get startedList with your own agent
Get your home in front of millions of buyers by listing it on Zillow.
Learn how to do itSell it yourself
Take full control of how buyers see your home on Zillow by listing For Sale by Owner (FSBO).
List your homeWhat's special
Plentiful storage optionsThree bathroomsNewly finished hardwood floorsTwo large storage shedsAttached covered patioFour spacious bedroomsAbundant sleek counter tops
Zillow last checked:
Listing updated:
Listed by:
Stan Griffith 303-477-1000 stangriffith1@gmail.com,
RE/MAX Avenues
Bought with:
Jesse Kornblum, 100071665
Compass - Denver
Source: REcolorado as distributed by MLS GRID,MLS#: 8444619
Facts & features
Interior
Bedrooms & bathrooms
- Bedrooms: 4
- Bathrooms: 3
- Full bathrooms: 1
- 3/4 bathrooms: 2
- Main level bathrooms: 2
- Main level bedrooms: 3
Bedroom
- Features: Primary Suite
- Level: Main
Bedroom
- Level: Main
Bedroom
- Level: Main
Bedroom
- Level: Basement
Bathroom
- Features: Primary Suite
- Level: Main
Bathroom
- Level: Main
Bathroom
- Level: Basement
Dining room
- Level: Main
Family room
- Level: Basement
Kitchen
- Level: Main
Laundry
- Level: Basement
Living room
- Level: Main
Heating
- Forced Air
Cooling
- Central Air
Appliances
- Included: Bar Fridge, Dishwasher, Disposal, Dryer, Humidifier, Microwave, Oven, Refrigerator, Self Cleaning Oven, Tankless Water Heater, Washer, Water Purifier
Features
- Ceiling Fan(s), Primary Suite, Quartz Counters, Smoke Free, Wet Bar
- Flooring: Carpet, Tile, Wood
- Windows: Double Pane Windows, Skylight(s), Window Coverings
- Basement: Finished,Full
Interior area
- Total structure area: 2,318
- Total interior livable area: 2,318 sqft
- Finished area above ground: 1,159
- Finished area below ground: 1,159
Property
Parking
- Total spaces: 1
- Parking features: Garage - Attached
- Attached garage spaces: 1
Features
- Levels: One
- Stories: 1
- Patio & porch: Covered, Front Porch, Patio
- Exterior features: Lighting
- Fencing: Partial
Lot
- Size: 7,920 Square Feet
- Features: Level
Details
- Parcel number: 619227002
- Zoning: S-SU-D
- Special conditions: Standard
Construction
Type & style
- Home type: SingleFamily
- Architectural style: Contemporary,Mid-Century Modern
- Property subtype: Single Family Residence
Materials
- Frame, Wood Siding
- Foundation: Concrete Perimeter
- Roof: Composition
Condition
- Updated/Remodeled
- Year built: 1956
Utilities & green energy
- Electric: 220 Volts
- Sewer: Public Sewer
- Water: Public
- Utilities for property: Cable Available, Electricity Connected, Natural Gas Connected, Phone Connected
Community & HOA
Community
- Security: Smart Locks
- Subdivision: Virginia Village
HOA
- Has HOA: No
Location
- Region: Denver
Financial & listing details
- Price per square foot: $319/sqft
- Tax assessed value: $699,500
- Annual tax amount: $3,420
- Date on market: 1/2/2026
- Listing terms: Cash,Conventional,FHA,VA Loan
- Exclusions: None
- Ownership: Individual
- Electric utility on property: Yes
- Road surface type: Paved
Price history
| Date | Event | Price |
|---|---|---|
| 3/13/2026 | Sold | $740,000-1.3%$319/sqft |
Source:  REcolorado as distributed by MLS GRID #8444619 Report a problem REcolorado as distributed by MLS GRID #8444619 Report a problem | ||
| 2/16/2026 | Pending sale | $750,000$324/sqft |
Source: REcolorado as distributed by MLS GRID #8444619 Report a problem | ||
| 1/28/2026 | Price change | $750,000-3.2%$324/sqft |
Source: REcolorado as distributed by MLS GRID #8444619 Report a problem | ||
| 1/14/2026 | Price change | $775,000+3.3%$334/sqft |
Source: REcolorado as distributed by MLS GRID #8444619 Report a problem | ||
| 1/2/2026 | Listed for sale | $750,000-9.1%$324/sqft |
Source: REcolorado as distributed by MLS GRID #8444619 Report a problem | ||
| 5/14/2024 | Sold | $825,000$356/sqft |
Source: Public Record Report a problem | ||
| 4/25/2024 | Pending sale | $825,000$356/sqft |
Source: REcolorado as distributed by MLS GRID #3149156 Report a problem | ||
| 4/18/2024 | Listed for sale | $825,000+397%$356/sqft |
Source: REcolorado as distributed by MLS GRID #3149156 Report a problem | ||
| 11/2/1998 | Sold | $166,000+21.2%$72/sqft |
Source: Public Record Report a problem | ||
| 8/1/1996 | Sold | $137,000+25.2%$59/sqft |
Source: Public Record Report a problem | ||
| 5/4/1994 | Sold | $109,400$47/sqft |
Source: Public Record Report a problem | ||
Public tax history
| Year | Property taxes | Tax assessment |
|---|---|---|
| 2024 | $3,346 +20.2% | $43,180 -6.7% |
| 2023 | $2,784 +3.6% | $46,300 +32.2% |
| 2022 | $2,688 +13% | $35,010 -2.8% |
| 2021 | $2,379 +2.9% | $36,020 +12.3% |
| 2020 | $2,312 -1.7% | $32,061 -0.7% |
| 2019 | $2,351 | $32,285 +6.2% |
| 2018 | $2,351 +0.3% | $30,390 |
| 2017 | $2,344 +9.9% | $30,390 +11.3% |
| 2016 | $2,134 +19.8% | $27,310 |
| 2015 | $1,782 0% | $27,310 +27.3% |
| 2014 | $1,782 +2.9% | $21,450 |
| 2013 | $1,732 +17.9% | $21,450 +4.1% |
| 2012 | $1,469 +1.4% | $20,600 |
| 2011 | $1,449 +2.2% | $20,600 -5.3% |
| 2010 | $1,417 -1.9% | $21,760 |
| 2009 | $1,445 -0.2% | $21,760 +0.6% |
| 2008 | $1,448 +5.4% | $21,640 |
| 2007 | $1,373 +7.9% | $21,640 +5.5% |
| 2006 | $1,272 +19.2% | $20,510 +6.7% |
| 2005 | $1,067 +2.3% | $19,220 +12.9% |
| 2003 | $1,043 +1.9% | $17,020 -2.4% |
| 2002 | $1,024 | $17,430 +16.1% |
| 2001 | -- | $15,010 |
Find assessor info on the county website
Neighborhood: Virginia Village
Nearby homes
- $602,8003 bd2 ba1.1k sqft4602 E Arkansas Ave, Denver, CO 80222Off Market
- $983,4004 bd2 ba2.6k sqft4662 E Arkansas Ave, Denver, CO 80222Off Market
- $749,0003 bd2 ba1.3k sqft1420 S Cherry St, Denver, CO 80222For Sale
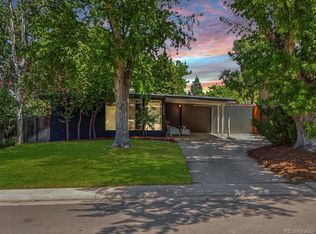
- $612,5003 bd2 ba1.1k sqft4692 E Arkansas Ave, Denver, CO 80222Off Market
- $796,5004 bd3 ba2.4k sqft4641 E Idaho Pl, Denver, CO 80222Off Market
- $644,8002 bd2 ba1.6k sqft1440 S Cherry St, Denver, CO 80222Off Market
- $840,0004 bd3 ba2.3k sqft4603 E Arkansas Ave, Denver, CO 80222Sold
- $804,7005 bd3 ba2.3k sqft4633 E Arkansas Ave, Denver, CO 80222Off Market
Nearby schools
GreatSchools rating
- 5/10Ellis Elementary SchoolGrades: PK-5Distance: 0.3 mi
- 8/10Merrill Middle SchoolGrades: 6-8Distance: 0.7 mi
- 7/10South High SchoolGrades: 9-12Distance: 1.7 mi
Schools provided by the listing agent
- Elementary: Ellis
- Middle: Merrill
- High: South
- District: Denver 1
Source: REcolorado as distributed by MLS GRID. This data may not be complete. We recommend contacting the local school district to confirm school assignments for this home.
Get a cash offer in 3 minutes
Find out how much your home could sell for in as little as 3 minutes with a no-obligation cash offer.
Estimated market value
$736,800
Get a cash offer in 3 minutes
Find out how much your home could sell for in as little as 3 minutes with a no-obligation cash offer.
Estimated market value
$736,800
- Colorado
- Denver County
- Denver
- 80222
- Virginia Village
- 4632 E Arkansas Avenue
Nearby cities
Nearby neighborhoods
Nearby zip codes
Other Denver Topics
