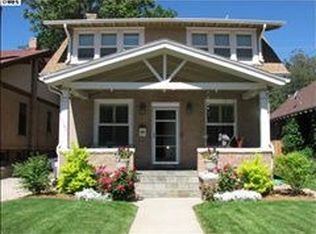
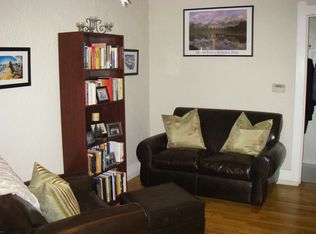
*** Up to $6,000 in closing costs or concessions with our preferred lender! *** Discuss with the listing agent for more details. This classic brick bungalow with modern updates and original charm has high ceilings, natural light and original hardwood floors throughout. The cozy, covered front porch with swing invites you into the home’s main level which has been fully updated with fresh paint throughout. The main level includes 2 bedrooms, 2 bathrooms and a fully updated kitchen featuring granite countertops, stainless steel appliances, beautiful cabinetry which offers ample storage which can be hard to find in older homes. The main bedroom offers a walk-in closet and remodeled ensuite bath with a free-standing tub. Off of the kitchen, leading into the fully fenced backyard is the 2nd bedroom, which has a connecting door to the 2nd bathroom. Walk downstairs into the recently finished basement (complete with luxury vinyl flooring) which may offer a non-conforming 3rd bedroom and the laundry room, you will also find two storage rooms. If this cool home wasn't enough, the location could not be more ideal; two blocks to Teller Elementary, 4 blocks to all of the great restaurants and shops that Congress Park has to offer or jump right over Colorado Blvd to the 9th and Colorado restaurants and shops, including Trader Joe's. The property also offers a private garden door entrance in back, entering the downstairs entrance, which offers a great opportunity for a roommate, air bnb or a guest retreat. The Attic is framed, if the future owner desires to expand and buildout a 2nd level. Numerous improvements have been made to the property, including a new roof, 2 full security glass doors (front/back doors) and a new water heater. The lush backyard is a private sanctuary ready for entertaining! Enjoy the deck off of the backdoor, raised garden beds and a fully fenced yard, offering the perfect environment for entertaining and hosting barbecues.
For sale
Price cut: $40K (9/7)
$799,900
1175 Harrison Street, Denver, CO 80206
2beds
1,563sqft
Single Family Residence
Built in 1911
4,460 Square Feet Lot
$783,800 Zestimate®
$512/sqft
$-- HOA
What's special
- 48 days
- 937
- 75
Zillow last checked:
Listing updated:
Listed by:
Corrie Luellen 303-241-5813 corriesellshomes@yahoo.com,
Hearth & Home Realty and Management LLC
Source: REcolorado as distributed by MLS GRID,MLS#: 2843711
Facts & features
Interior
Bedrooms & bathrooms
- Bedrooms: 2
- Bathrooms: 2
- Full bathrooms: 1
- 3/4 bathrooms: 1
- Main level bathrooms: 2
- Main level bedrooms: 2
Bedroom
- Level: Main
Bedroom
- Level: Main
Bathroom
- Level: Main
Bathroom
- Level: Main
Bonus room
- Description: Non Conforming
- Level: Basement
Heating
- Forced Air
Cooling
- Central Air
Appliances
- Included: Dishwasher, Disposal, Dryer, Microwave, Oven, Refrigerator
Features
- Ceiling Fan(s), Granite Counters, High Ceilings, Open Floorplan, Primary Suite
- Flooring: Laminate, Wood
- Basement: Finished,Partial
Interior area
- Total structure area: 1,563
- Total interior livable area: 1,563 sqft
- Finished area above ground: 1,037
- Finished area below ground: 431
Property
Parking
- Total spaces: 1
- Parking features: Garage
- Garage spaces: 1
Features
- Levels: One
- Stories: 1
- Patio & porch: Front Porch, Patio
- Exterior features: Garden
Lot
- Size: 4,460 Square Feet
- Features: Level
Details
- Parcel number: 501137020
- Zoning: U-TU-C
- Special conditions: Standard
Construction
Type & style
- Home type: SingleFamily
- Architectural style: Bungalow
- Property subtype: Single Family Residence
Materials
- Brick
- Roof: Composition
Condition
- Updated/Remodeled
- Year built: 1911
Utilities & green energy
- Sewer: Public Sewer
Community & HOA
Community
- Subdivision: Congress Park
HOA
- Has HOA: No
Location
- Region: Denver
Financial & listing details
- Price per square foot: $512/sqft
- Tax assessed value: $875,100
- Annual tax amount: $3,909
- Date on market: 8/16/2026
- Listing terms: Cash,Conventional,FHA,Jumbo,VA Loan
- Exclusions: Personal Property, White Fire Place Vintage Mantle Not Included.
- Ownership: Individual
Estimated market value
$783,800
$745,000 - $823,000
$2,890/mo
Price history
| Date | Event | Price |
|---|---|---|
| 9/7/2026 | Price change | $799,900-4.8%$512/sqft |
Source:  REcolorado as distributed by MLS GRID #2843711 Report a problem REcolorado as distributed by MLS GRID #2843711 Report a problem | ||
| 8/29/2026 | Price change | $839,900-1.2%$537/sqft |
Source: REcolorado as distributed by MLS GRID #2843711 Report a problem | ||
| 8/16/2026 | Listed for sale | $850,000+0.6%$544/sqft |
Source: REcolorado as distributed by MLS GRID #2843711 Report a problem | ||
| 11/18/2025 | Listing removed | $845,000$541/sqft |
Source: REcolorado as distributed by MLS GRID #2843711 Report a problem | ||
| 11/5/2025 | Price change | $845,000-0.6%$541/sqft |
Source: REcolorado as distributed by MLS GRID #2843711 Report a problem | ||
| 10/5/2025 | Price change | $850,000-3.3%$544/sqft |
Source: REcolorado as distributed by MLS GRID #2843711 Report a problem | ||
| 9/26/2025 | Listed for sale | $879,000$562/sqft |
Source: REcolorado as distributed by MLS GRID #2843711 Report a problem | ||
| 9/19/2025 | Listing removed | $879,000$562/sqft |
Source: REcolorado as distributed by MLS GRID #2843711 Report a problem | ||
| 9/17/2025 | Listed for sale | $879,000+25.6%$562/sqft |
Source: REcolorado as distributed by MLS GRID #2843711 Report a problem | ||
| 2/9/2022 | Listing removed | -- |
Source: BHHS broker feed Report a problem | ||
| 1/18/2022 | Pending sale | $700,000$448/sqft |
Source: BHHS broker feed #9075107 Report a problem | ||
| 1/15/2022 | Listed for sale | $700,000+50.9%$448/sqft |
Source: BHHS broker feed #9075107 Report a problem | ||
| 1/6/2015 | Sold | $464,000-1.1%$297/sqft |
Source: Public Record Report a problem | ||
| 11/11/2014 | Pending sale | $469,000$300/sqft |
Source: Kentwood City Properties #4833848 Report a problem | ||
| 10/16/2014 | Listed for sale | $469,000+17.3%$300/sqft |
Source: Kentwood City Properties #4833848 Report a problem | ||
| 5/1/2009 | Listing removed | $399,900$256/sqft |
Source: Listhub #749553 Report a problem | ||
| 3/7/2009 | Listed for sale | $399,900+33.3%$256/sqft |
Source: Listhub #749553 Report a problem | ||
| 7/11/2003 | Sold | $300,000+112.9%$192/sqft |
Source: Public Record Report a problem | ||
| 12/5/1997 | Sold | $140,900$90/sqft |
Source: Public Record Report a problem | ||
Public tax history
| Year | Property taxes | Tax assessment |
|---|---|---|
| 2025 | $3,909 +2.2% | $61,700 +25% |
| 2024 | $3,825 +19.1% | $49,360 -6.1% |
| 2023 | $3,212 +3.6% | $52,550 +30.1% |
| 2022 | $3,100 +1.6% | $40,390 -2.8% |
| 2021 | $3,051 +2.9% | $41,550 +1% |
| 2020 | $2,965 +8.4% | $41,119 -0.7% |
| 2019 | $2,736 | $41,407 +17.1% |
| 2018 | $2,736 +0.3% | $35,370 |
| 2017 | $2,728 -0.2% | $35,370 +1.1% |
| 2016 | $2,733 +78.9% | $34,980 |
| 2015 | $1,527 0% | $34,980 +90.2% |
| 2014 | $1,528 -14.1% | $18,390 |
| 2013 | $1,778 +17.9% | $18,390 -13% |
| 2012 | $1,508 +21.4% | $21,150 |
| 2011 | $1,242 +2.2% | $21,150 +13.4% |
| 2010 | $1,215 -4.3% | $18,650 |
| 2009 | $1,269 -0.2% | $18,650 -1.8% |
| 2008 | $1,271 -20.4% | $19,000 |
| 2007 | $1,597 +1.1% | $19,000 -20.4% |
| 2006 | $1,580 +48.6% | $23,860 |
| 2005 | $1,063 +6.6% | $23,860 +40.7% |
| 2003 | $998 +1.9% | $16,960 +1.7% |
| 2002 | $979 | $16,670 +31.1% |
| 2001 | -- | $12,720 |
Find assessor info on the county website
Monthly payment
Est. payment
Payment breakdown
Explore the cost of this home by adjusting the details. Changes won't be saved.Climate risks
Neighborhood: Congress Park
Nearby schools
Schools provided by the listing agent
- Elementary: Teller
- Middle: Morey
- High: East
- District: Denver 1
Source: REcolorado as distributed by MLS GRID. This data may not be complete. We recommend contacting the local school district to confirm school assignments for this home.
Similar homes
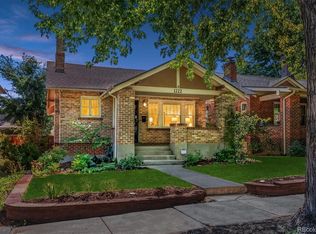
- $790,0002 bd2 ba2.2k sqft1122 Fillmore Street, Denver, CO 80206For Sale
 MLS ID #8362755, Matthew Sadler, Keller Williams Integrity Real Estate LLC. REcolorado as distributed by MLS GRID
 - $825,0002 bd1 ba1.9k sqft1337 Bellaire Street, Denver, CO 80220For Sale
 MLS ID #7865078, Mark Polk, Abode Real Estate. REcolorado as distributed by MLS GRID
 - $799,0004 bd2 ba1.7k sqft2589 N Glencoe Street, Denver, CO 80207For Sale
 MLS ID #9565981, Adam Zaitz, Compass - Denver. REcolorado as distributed by MLS GRID
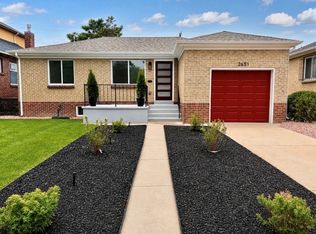
 - $799,9003 bd2 ba1.7k sqft2651 Albion Street, Denver, CO 80207For Sale
 MLS ID #3550251, Toby Waters, LoKation Real Estate. REcolorado as distributed by MLS GRID
 - $799,0003 bd2 ba2.2k sqft2552 N Emerson Street, Denver, CO 80205For SaleMLS ID #7447364, Kelly Birner, Compass - Denver. REcolorado as distributed by MLS GRID
- $785,0004 bd2 ba2.2k sqft1390 Forest Street, Denver, CO 80220For SaleMLS ID #2016229, Jessica Thomas, Compass - Denver. REcolorado as distributed by MLS GRID
- $1,095,0003 bd2 ba1.8k sqft800 Monroe Street, Denver, CO 80206For SaleMLS ID #2333990, Tyler Dulin, Resident Realty South Metro. REcolorado as distributed by MLS GRID
- $810,0003 bd2 ba1.9k sqft318 S Downing Street, Denver, CO 80209For SaleMLS ID #7531240, Adam Haman, Your Castle Real Estate Inc. REcolorado as distributed by MLS GRID
- $795,0002 bd2 ba1.4k sqft3122 Umatilla Street, Denver, CO 80211For SaleMLS ID #4013028, Ann Hershfeldt, Your Castle Real Estate Inc. REcolorado as distributed by MLS GRID
- $850,0003 bd2 ba2.3k sqft4660 E 16th Avenue, Denver, CO 80220For SaleMLS ID #7927319, Kathleen Winegardner, Kearney Realty Company. REcolorado as distributed by MLS GRID
- $825,0003 bd2 ba1.4k sqft719 S Clarkson Street, Denver, CO 80209For SaleMLS ID #3468654, Tania Story, Compass - Denver. REcolorado as distributed by MLS GRID
- $649,0003 bd2 ba1.7k sqft1538 N Milwaukee Street, Denver, CO 80206For SaleMLS ID #6992897, Kyle Malnati, Kentwood Real Estate DTC, LLC. REcolorado as distributed by MLS GRID
- $849,0004 bd2 ba2k sqft1853 S Grant Street, Denver, CO 80210For SaleMLS ID #7975440, Jason Lewis, Your Castle Real Estate Inc. REcolorado as distributed by MLS GRID
- $739,0003 bd2 ba1.8k sqft1295 Holly Street, Denver, CO 80220For SaleMLS ID #9910400, Angela Fox, Madison & Company Properties. REcolorado as distributed by MLS GRID
- $804,5004 bd2 ba2k sqft1840 Newport Street, Denver, CO 80220For SaleMLS ID #2607903, Sarah Thomas, Brokers Guild Real Estate. REcolorado as distributed by MLS GRID
- $870,0003 bd2 ba1.8k sqft4581 Bryant Street, Denver, CO 80211For SaleMLS ID #3419297, Jason Sirois, Compass - Denver. REcolorado as distributed by MLS GRID
- $850,0003 bd2 ba1.8k sqft612 S Pennsylvania Street, Denver, CO 80209For SaleMLS ID #9139541, Katie Mochan, Compass - Denver. REcolorado as distributed by MLS GRID
- $795,0003 bd2 ba1.9k sqft339 S Bryant Street, Denver, CO 80219For SaleMLS ID #2836543, Darcy Truppo, Your Castle Real Estate Inc. REcolorado as distributed by MLS GRID
- $729,0003 bd2 ba2.2k sqft1319 E 23rd Avenue, Denver, CO 80205For SaleMLS ID #5422212, Tom Lilly, Madison & Company Properties. REcolorado as distributed by MLS GRID
