Nestled in the sought-after Cherry Creek Neighborhood, this unique, one-of-a-kind condominium feels more like a townhome. Rarely in a condominium will you have your own private entrance along with the formal community entrance. But this one does!
It’s not often you find a condominium with its own outdoor space, perfect for a pet owner or soaking up a little Colorado sunshine, but this one does!
Not all condominium units are end units, located on the southwest corner drenched in sunlight and good vibes, making it unmistakably inviting. But this one is!
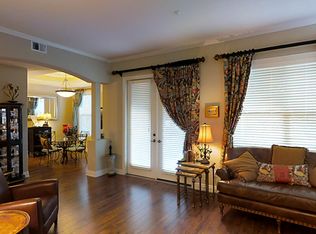
This designer-remodelled condo offers 1312 square feet of refined living space along with the coveted Cherry Creek lifestyle. An abundance of windows, designer lighting, hardwoods, and stone tile throughout, high ceilings, and open concept rooms make this desirable condo a winner. This is a two-bedroom, two-bathroom condo. The spacious primary bedroom includes an en suite bath with double sinks, a tub, and a separate walk-in shower, along with a large walk-in closet. The primary also features French Doors that open to your coveted side yard. The secondary bedroom, with its own lovely French Doors, provides excellent flexibility; guest accommodations, home office, or additional living space. The living room is anchored with a cozy gas fireplace and is flanked by the lovely dining room and kitchen with access to a second patio.
The remodeled kitchen boasts quartz countertops and backsplash, stainless steel appliances, an instant hot water faucet, and a sizeable pantry.
Other conveniences include secure dedicated 2+ underground parking spaces, dedicated storage, and an in-unit full-sized washer and dryer.
Live in one of Colorado’s most desirable neighborhoods where you can walk to the best restaurants and coffee shops, shop at world-renowned stores and specialty boutiques, and simply enjoy everything the Cherry Creek Neighborhood has to offer!
For sale
$770,000
40 Madison Street #104, Denver, CO 80206
2beds
1,312sqft
Condominium
Built in 2001
-- sqft lot
$-- Zestimate®
$587/sqft
$670/mo HOA
What's special
- 6 days
- 309
- 27
Zillow last checked:
Listing updated:
Listed by:
Jami Terlingen 303-588-5769 jamilynneterlingen@gmail.com,
Jami Terlingen, Independent Broker
Source: REcolorado as distributed by MLS GRID,MLS#: 4935943
Facts & features
Interior
Bedrooms & bathrooms
- Bedrooms: 2
- Bathrooms: 2
- Full bathrooms: 1
- 3/4 bathrooms: 1
- Main level bathrooms: 2
- Main level bedrooms: 2
Bedroom
- Description: Primary Bedroom With Designer Fan & French Doors To Patio & Private Side Yard
- Features: Primary Suite
- Level: Main
Bedroom
- Description: Secondary Bedroom Or Office With Designer Fan And French Doors,
- Level: Main
Bathroom
- Description: Updated Primary En Suite With Double Vanities, Separate Tub & Shower, Large Walk In Closet
- Level: Main
Bathroom
- Description: Updated Bath With Designer Wallpaper
- Level: Main
Dining room
- Description: Open To Living Room & Kitchen, Designer Chandelier
- Level: Main
Kitchen
- Description: Remodeled With Stainless Steel Appliances & Quartz Counter Tops And Backsplash
- Level: Main
Laundry
- Description: Closest Laundry Accommodates Full Sized Washer & Dryer
- Level: Main
Living room
- Description: Open Concept Living Room With Gas Fireplace, Designer Fan And French Doors To Patio And Private Entrance
- Level: Main
Heating
- Forced Air, Hot Water, Natural Gas
Cooling
- Central Air
Appliances
- Included: Dishwasher, Disposal, Dryer, Freezer, Microwave, Range, Refrigerator, Self Cleaning Oven, Washer
- Laundry: Laundry Closet
Features
- Ceiling Fan(s), Elevator, Entrance Foyer, Five Piece Bath, Granite Counters, High Ceilings, Pantry, Primary Suite, Quartz Counters, Smoke Free, Solid Surface Counters, Walk-In Closet(s)
- Flooring: Stone, Wood
- Windows: Double Pane Windows, Window Coverings
- Has basement: No
- Number of fireplaces: 1
- Fireplace features: Living Room
- Common walls with other units/homes: End Unit
Interior area
- Total structure area: 1,312
- Total interior livable area: 1,312 sqft
- Finished area above ground: 1,312
Property
Parking
- Total spaces: 3
- Parking features: Underground
- Details: Reserved Spaces: 3
Accessibility
- Accessibility features: Accessible Approach with Ramp
Features
- Levels: One
- Stories: 1
- Entry location: Corridor Access
- Patio & porch: Covered, Front Porch, Patio
- Exterior features: Elevator, Garden, Lighting, Private Yard
- Fencing: Partial
Lot
- Features: Corner Lot, Landscaped, Near Public Transit, Sprinklers In Front, Sprinklers In Rear
Details
- Parcel number: 512505030
- Zoning: PUD
- Special conditions: Standard
Construction
Type & style
- Home type: Condo
- Architectural style: Contemporary
- Property subtype: Condominium
- Attached to another structure: Yes
Materials
- Stucco
- Roof: Composition
Condition
- Updated/Remodeled
- Year built: 2001
Utilities & green energy
- Sewer: Public Sewer
- Water: Public
- Utilities for property: Cable Available, Electricity Connected, Internet Access (Wired), Natural Gas Available, Natural Gas Connected
Community & HOA
Community
- Security: 24 Hour Security, Secured Garage/Parking, Security Entrance, Security System
- Subdivision: Cherry Creek
HOA
- Has HOA: Yes
- Amenities included: Elevator(s), Parking, Security, Storage
- Services included: Reserve Fund, Insurance, Irrigation, Maintenance Grounds, Maintenance Structure, Recycling, Security, Sewer, Snow Removal, Trash, Water
- HOA fee: $670 monthly
- HOA name: Ascent Community Partners
- HOA phone: 719-559-0243
Location
- Region: Denver
Financial & listing details
- Price per square foot: $587/sqft
- Annual tax amount: $3,857
- Date on market: 11/6/2026
- Listing terms: 1031 Exchange,Cash,Conventional,FHA,Jumbo,VA Loan
- Exclusions: All Owners Personal Property!
- Ownership: Agent Owner
- Lease term: 12 Months
- Electric utility on property: Yes
- Road surface type: Alley Paved, Paved
Estimated market value
Not available
Estimated sales range
Not available
Not available
Price history
| Date | Event | Price |
|---|---|---|
| 11/10/2026 | Listed for sale | $770,000$587/sqft |
Source:  REcolorado as distributed by MLS GRID #4935943 Report a problem | ||
Public tax history
Tax history is unavailable.
Monthly payment
Est. payment
Payment breakdown
Explore the cost of this home by adjusting the details. Changes won't be saved.Climate risks
Neighborhood: Cherry Creek
Nearby schools
Schools provided by the listing agent
- Elementary: Steck
- Middle: Hill
- High: George Washington
- District: Denver 1
Source: REcolorado as distributed by MLS GRID. This data may not be complete. We recommend contacting the local school district to confirm school assignments for this home.
- $664,4002 bd2 ba1.2k sqft40 N Madison St SUITE 103, Denver, CO 80206Off Market

- $747,0002 bd2 ba1.3k sqft40 N Madison St SUITE 303, Denver, CO 80206Off Market

- $689,1002 bd2 ba1.3k sqft40 N Madison St SUITE 202, Denver, CO 80206Off Market
- $694,3002 bd2 ba1.3k sqft40 N Madison St SUITE 101, Denver, CO 80206Off Market
Similar homes
- $775,0002 bd3 ba1.7k sqftManor Homes, Denver, CO 80206For Sale

 MLS ID #2255535, Kenneth Posen, Compass - Denver. REcolorado as distributed by MLS GRID
- $700,0002 bd2 ba1k sqftBentley Condos, Denver, CO 80206For Sale
 MLS ID #8812565, Ron Martinez, LIV Sotheby's International Realty. REcolorado as distributed by MLS GRID
- $785,0002 bd2 ba1.2k sqftBromley Commons Condos, Denver, CO 80206For Sale
 MLS ID #6095118, Paul Bishop, Compass - Denver. REcolorado as distributed by MLS GRID
- $825,0002 bd2 ba1.2k sqftLe Jardin Condos, Denver, CO 80209For Sale
 MLS ID #5398912, Stan Griffith, RE/MAX Avenues. REcolorado as distributed by MLS GRID
- $575,0002 bd2 ba1.3k sqftCherry Creek Tower Condos, Denver, CO 80209For SaleMLS ID #7404040, Brent Malia, NAV Real Estate. REcolorado as distributed by MLS GRID
- $799,9002 bd3 ba1.9k sqftMARION PARK CONDOMINIUMS, Denver, CO 80209For SaleMLS ID #2610094, Keith Combs, Kentwood Real Estate DTC, LLC. REcolorado as distributed by MLS GRID
- $695,0002 bd2 ba1.2k sqft150 S Madison Street #108, Denver, CO 80209For SaleMLS ID #7892588, Dawn Zalfa, Coldwell Banker Realty 28. REcolorado as distributed by MLS GRID
- $475,0002 bd2 ba1.1k sqftMountain Shadows Condos, Denver, CO 80206For SaleMLS ID #1668136, Ron Buss, Coldwell Banker Realty 18. REcolorado as distributed by MLS GRID
- $799,0003 bd3 ba1.6k sqft468 Josephine Street, Denver, CO 80206For SaleMLS ID #9437516, Sean J. Gilliland, Denver Real Estate Moguls. REcolorado as distributed by MLS GRID
- $669,7502 bd2 ba1.7k sqftCherry Creek Tower, Denver, CO 80209For SaleMLS ID #6176547, Stock Jonekos, Kentwood Real Estate Cherry Creek. REcolorado as distributed by MLS GRID
- $725,0003 bd2 ba1.5k sqft1210 Fairfax Street, Denver, CO 80220For SaleMLS ID #6119795, John Ludwig, LIV Sotheby's International Realty. REcolorado as distributed by MLS GRID
- $799,9002 bd2 ba1.5k sqft1175 Harrison Street, Denver, CO 80206For SaleMLS ID #2843711, Corrie Luellen, Hearth & Home Realty and Management LLC. REcolorado as distributed by MLS GRID
- $799,0002 bd2 ba1k sqft570 Steele Street, Denver, CO 80206For SaleMLS ID #5603195, A Paul Smola, AllStars Real Estate. REcolorado as distributed by MLS GRID
- $829,9002 bd2 ba1.5k sqftWash Park Place, Denver, CO 80209For SaleMLS ID #7037596, Uschi Brunner, LIV Sotheby's International Realty. REcolorado as distributed by MLS GRID
- $749,9993 bd3 ba1.9k sqft1440 York Street, Denver, CO 80206For SaleMLS ID #4021331, Chris St.John, Keller Williams Realty Urban Elite. REcolorado as distributed by MLS GRID
- $624,0003 bd2 ba1.5k sqftBlueprint, Denver, CO 80206For SaleMLS ID #7077929, Anna Centron, LIV Sotheby's International Realty. REcolorado as distributed by MLS GRID
- $825,0002 bd2 ba1.2k sqftPark Lane Condominium, Denver, CO 80209For SaleMLS ID #6779501, Najib Alami, Coldwell Banker Realty 24. REcolorado as distributed by MLS GRID
- $595,0002 bd2 ba1.1k sqft2700 E Cherry Creek South Drive #214, Denver, CO 80209For SaleMLS ID #8985460, Marla Strick, RE/MAX Professionals. REcolorado as distributed by MLS GRID
- $675,0002 bd2 ba1.3k sqftWash Park Place, Denver, CO 80209For SaleMLS ID #8810932, Uschi Brunner, LIV Sotheby's International Realty. REcolorado as distributed by MLS GRID
