Open House 1:30-4 pm April 11 & 12th. Cherry Creek North | Updated Half Duplex
Midcentury character meets modern living in this rare Cherry Creek North find. The garden unit of a beautifully updated 1950s top-bottom duplex, this 2 bed / 2 bath residence offers full independence with a private entrance, laundry, and HVAC. Exceptional soundproofing sets this duplex apart: extra insulation, decoupled ceilings, and added mass mean you'll forget you share a building.
Inside, the space feels warm and bright, with natural light throughout and prefinished wood flooring underfoot. The updated kitchen features new appliances and sleek finishes. Both bathrooms have heated floors and smart bidet toilets. A gas fireplace anchors the living space.
For the detail-oriented buyer: custom closets, smart locks, smart thermostats, camera doorbells, gigabit fiber-ready internet, hardwired ethernet access points, and a brand-new mini-split heating and cooling system.
Outside, a reserved single space in a two-car garage plus EV charger pre-wiring (220V installed) and driveway parking. The shared, fully fenced backyard includes a natural gas hookup for grilling or a fire feature.
Available as the garden unit alone or as the full duplex, an opportunity for owner-occupants seeking rental income or multigenerational living.
Located within top-rated public school boundaries, minutes from Cherry Creek Mall, Denver Botanic Gardens, 7th Ave Parkway, and over 300 neighborhood shops and restaurants. Most furnishings can be included. Move-in ready.
For sale
$799,000
570 Steele Street, Denver, CO 80206
2beds
1,000sqft
Duplex
Built in 1953
5,420 Square Feet Lot
$768,900 Zestimate®
$799/sqft
$-- HOA
What's special
Sleek finishesDriveway parkingPrivate entranceNew appliancesCustom closetsMidcentury characterExceptional soundproofing
- 232 days
- 715
- 33
Zillow last checked:
Listing updated:
Listed by:
A Paul Smola 303-699-2121,
AllStars Real Estate
Source: REcolorado as distributed by MLS GRID,MLS#: 5603195
Facts & features
Interior
Bedrooms & bathrooms
- Bedrooms: 2
- Bathrooms: 2
- Full bathrooms: 1
- 3/4 bathrooms: 1
- Main level bathrooms: 2
- Main level bedrooms: 2
Bedroom
- Description: Attached 3/4 Bath With Heated Bath Floor
- Level: Main
- Area: 132 Square Feet
- Dimensions: 11 x 12
Bedroom
- Description: 2nd Bedroom Or Office
- Level: Main
- Area: 132 Square Feet
- Dimensions: 11 x 12
Bathroom
- Description: Attached To Primary Bedroom
- Features: En Suite Bathroom
- Level: Main
Bathroom
- Description: Full Bathroom With Heated Floor
- Level: Main
Kitchen
- Description: With Induction Cooktop
- Level: Main
- Area: 120 Square Feet
- Dimensions: 8 x 15
Laundry
- Description: Stacked Full Size Washer/Dryer
- Level: Main
Living room
- Description: Open And Bright With Gas Fireplace
- Level: Main
- Area: 252 Square Feet
- Dimensions: 12 x 21
Heating
- Electric, Forced Air, Radiant Floor
Cooling
- Has cooling: Yes
Appliances
- Included: Cooktop, Dishwasher, Disposal, Dryer
- Laundry: In Unit
Features
- Smoke Free, Solid Surface Counters
- Flooring: Wood
- Has basement: No
- Number of fireplaces: 1
- Fireplace features: Gas
- Common walls with other units/homes: 1 Common Wall
Interior area
- Total structure area: 1,000
- Total interior livable area: 1,000 sqft
- Finished area above ground: 1,000
Property
Parking
- Total spaces: 2
- Parking features: Concrete, Electric Vehicle Charging Station(s), Exterior Access Door, Floor Coating, Storage
- Garage spaces: 1
- Carport spaces: 1
- Covered spaces: 2
Features
- Levels: Multi/Split
- Entry location: Exterior Access
- Exterior features: Private Yard
- Fencing: Full
Lot
- Size: 5,420 Square Feet
- Features: Level
Details
- Parcel number: TBD
- Special conditions: Standard
Construction
Type & style
- Home type: SingleFamily
- Architectural style: Traditional
- Property subtype: Duplex
- Attached to another structure: Yes
Materials
- Brick
- Roof: Composition
Condition
- Updated/Remodeled
- Year built: 1953
Utilities & green energy
- Electric: 220 Volts, 220 Volts in Garage
- Sewer: Public Sewer
- Water: Public
- Utilities for property: Electricity Connected, Natural Gas Connected
Community & HOA
Community
- Security: Radon Detector, Smart Locks, Smoke Detector(s), Video Doorbell
- Subdivision: Cherry Creek North
HOA
- Has HOA: No
Location
- Region: Denver
Financial & listing details
- Price per square foot: $799/sqft
- Annual tax amount: $3,700
- Date on market: 3/1/2026
- Listing terms: Cash,Conventional
- Exclusions: Seller Personal Property
- Ownership: Individual
- Electric utility on property: Yes
- Road surface type: Paved
Estimated market value
$768,900
$730,000 - $807,000
$3,334/mo
Price history
| Date | Event | Price |
|---|---|---|
| 4/11/2026 | Price change | $799,000-6%$799/sqft |
Source:  REcolorado as distributed by MLS GRID #5603195 Report a problem REcolorado as distributed by MLS GRID #5603195 Report a problem | ||
| 3/1/2026 | Listed for sale | $850,000$850/sqft |
Source: REcolorado as distributed by MLS GRID #5603195 Report a problem | ||
Public tax history
Tax history is unavailable.
Monthly payment
Est. payment
Payment breakdown
Explore the cost of this home by adjusting the details. Changes won't be saved.Climate risks
Neighborhood: Cherry Creek
Nearby schools
Schools provided by the listing agent
- Elementary: Bromwell
- Middle: Hill
- High: George Washington
- District: Denver 1
Source: REcolorado as distributed by MLS GRID. This data may not be complete. We recommend contacting the local school district to confirm school assignments for this home.

Similar homes
- $734,0003 bd2 ba1.3k sqft1420 S Cherry Street, Denver, CO 80222For Sale

 MLS ID #6261990, Brooke VanHavermaat, Guide Real Estate. REcolorado as distributed by MLS GRID
 - $795,0002 bd2 ba1.4k sqft3122 Umatilla Street, Denver, CO 80211For Sale
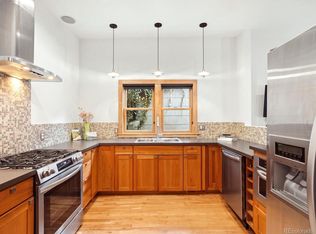 MLS ID #4013028, Ann Hershfeldt, Your Castle Real Estate Inc. REcolorado as distributed by MLS GRID
 - $625,0002 bd2 ba1.1k sqft340 S Lafayette Street #201, Denver, CO 80209For Sale
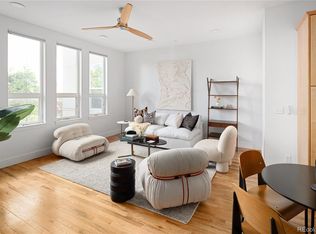 MLS ID #3044720, Abell To Sell, Compass - Denver. REcolorado as distributed by MLS GRID
 - $750,0001 bd2 ba1.3k sqft3377 Blake Street #205, Denver, CO 80205For Sale
 MLS ID #8644020, Janel Fisher, LPT Realty. REcolorado as distributed by MLS GRID
 - $749,0002 bd2 ba1.3k sqftMarket Square Condos, Denver, CO 80202For SaleMLS ID #6107778, Tanner Krall, Nookhaven Homes. REcolorado as distributed by MLS GRID
- $615,0001 bd2 ba941 sqftBromley Commons, Denver, CO 80206For SaleMLS ID #3434918, Hal M Naiman, Sherman Agency Inc.. REcolorado as distributed by MLS GRID
- $660,0002 bd1 ba1.1k sqft3730 Julian Street, Denver, CO 80211For SaleMLS ID #3930703, Kristen Spagnoletti, West and Main Homes Inc. REcolorado as distributed by MLS GRID
- $673,0003 bd3 ba1.3k sqft3550 N Vine Street, Denver, CO 80205For SaleMLS ID #7273848, Zac Nelson, Compass - Denver. REcolorado as distributed by MLS GRID
- $995,0003 bd2 ba1.2k sqft1333 S Eudora Street, Denver, CO 80222For SaleMLS ID #3056709, Nadiya Alsayed, Invalesco Real Estate. REcolorado as distributed by MLS GRID
- $854,5002 bd2 ba1.1k sqft1735 Central Street #212, Denver, CO 80211For SaleMLS ID #2243979, Stephen Berg, 8z Real Estate. REcolorado as distributed by MLS GRID
- $600,0003 bd2 ba1.3k sqft615 Osceola Street, Denver, CO 80204For SaleMLS ID #6771430, Chantel Domenech, Land Above Ground Realty. REcolorado as distributed by MLS GRID
- $500,0002 bd1 ba755 sqft3118 N Marion Street, Denver, CO 80205For SaleMLS ID #7228135, Nate Sylvan, Capital Property Group LLC. REcolorado as distributed by MLS GRID
- $450,0002 bd1 ba941 sqft2240 S Irving Street, Denver, CO 80219For SaleMLS ID #6068302, Malisa Miller Eakins, RE/MAX of Cherry Creek. REcolorado as distributed by MLS GRID
- $599,0003 bd2 ba1.3k sqft2101 S Emerson Street, Denver, CO 80210For SaleMLS ID #5006960, Eimear McGuire, Mcguire Realty. REcolorado as distributed by MLS GRID
- $625,0003 bd2 ba1.5k sqft3065 N Gilpin Street, Denver, CO 80205For SaleMLS ID #2140845, Robert Tait, Engel & Volkers Denver. REcolorado as distributed by MLS GRID
- $575,0002 bd1 ba1.2k sqft1700 Bassett Street #506, Denver, CO 80202For SaleMLS ID #7761372, Bill Stubblefield, Keller Williams Advantage Realty LLC. REcolorado as distributed by MLS GRID
- $639,0003 bd1 ba1k sqft2876 S Elm Street, Denver, CO 80222For SaleMLS ID #6890499, Carol Duncan, Keller Williams Realty Downtown LLC. REcolorado as distributed by MLS GRID
- $425,0002 bd1 ba1.2k sqft135 E 8th Ave, Denver, CO 80203For Sale
 MLS ID #1060176, Benjamin Babbitt, Compass-Denver. IRES as distributed by MLS GRID
 - $419,0002 bd2 ba1.1k sqftGaylord Flats, Denver, CO 80206For SaleMLS ID #3451574, Kari Wisenbaker, Keller Williams Realty Downtown LLC. REcolorado as distributed by MLS GRID
- $635,0002 bd2 ba1.4k sqft2229 Blake Street #301, Denver, CO 80205For SaleMLS ID #7315826, Dominic Miller, Compass - Denver. REcolorado as distributed by MLS GRID
