Thoughtfully renovated and modernized throughout, this beautifully updated 1-bedroom, 2-bath residence offers the perfect blend of style, convenience, and value in Cherry Creek. Featuring a stunning new kitchen, beautifully updated bathrooms, new flooring, brand-new HVAC system, and quality finishes throughout, this turnkey home is ready for its next owner.
Perfect as a first home, second home, or lock-and-leave residence, and ideal for professionals or empty nesters looking to right-size without sacrificing location or lifestyle. Enjoy secured entry, elevator access, a private balcony, and a dedicated parking space.
Adding exceptional value, the seller has fully paid substantial special assessments (a total of $18,200.00) for major building improvements, including elevator modernization, secure entry enhancements, deck repairs, and other capital improvements. With continued investment and redevelopment throughout Cherry Creek, this is a rare opportunity to own a beautifully updated home at one of the area's most attractive price points.
For sale
Price cut: $34K (9/30)
$615,000
350 Detroit Street #209, Denver, CO 80206
1beds
941sqft
Condominium
Built in 1983
-- sqft lot
$-- Zestimate®
$654/sqft
$461/mo HOA
What's special
- 142 days
- 210
- 3
Zillow last checked:
Listing updated:
Listed by:
Hal M Naiman 720-841-3846 josh@theshermanagencyinc.com,
Sherman Agency Inc.
Source: REcolorado as distributed by MLS GRID,MLS#: 3434918
Facts & features
Interior
Bedrooms & bathrooms
- Bedrooms: 1
- Bathrooms: 2
- Full bathrooms: 1
- 1/2 bathrooms: 1
- Main level bathrooms: 2
- Main level bedrooms: 1
Bedroom
- Features: Primary Suite
- Level: Main
Bathroom
- Features: Primary Suite
- Level: Main
Bathroom
- Level: Main
Dining room
- Level: Main
Kitchen
- Level: Main
Living room
- Level: Main
Heating
- Forced Air
Cooling
- Central Air
Appliances
- Included: Cooktop, Dishwasher, Disposal, Dryer, Freezer, Microwave, Oven, Range, Refrigerator, Washer
- Laundry: In Unit
Features
- Butcher Counters, Elevator, No Stairs, Walk-In Closet(s)
- Flooring: Tile, Wood
- Has basement: No
- Number of fireplaces: 1
- Fireplace features: Electric
- Common walls with other units/homes: 1 Common Wall
Interior area
- Total structure area: 941
- Total interior livable area: 941 sqft
- Finished area above ground: 941
Property
Parking
- Total spaces: 1
- Parking features: Underground
- Garage spaces: 1
Features
- Levels: One
- Stories: 1
- Entry location: Ground
- Patio & porch: Covered, Deck, Patio
- Exterior features: Balcony, Elevator
- Has view: Yes
- View description: City
Details
- Parcel number: 0512213043043
- Zoning: G-MU-5
- Special conditions: Standard
Construction
Type & style
- Home type: Condo
- Property subtype: Condominium
- Attached to another structure: Yes
Materials
- Frame
- Roof: Membrane
Condition
- Updated/Remodeled
- Year built: 1983
Utilities & green energy
- Sewer: Public Sewer
- Water: Public
- Utilities for property: Cable Available, Electricity Connected, Internet Access (Wired), Phone Available
Community & HOA
Community
- Security: 24 Hour Security, Key Card Entry, Secured Garage/Parking, Security Entrance, Smart Locks
- Subdivision: Harmans Subdivision
HOA
- Has HOA: Yes
- Amenities included: Security
- Services included: Irrigation, Maintenance Grounds, Maintenance Structure, Sewer, Trash
- HOA fee: $461 monthly
- HOA name: The Bromley Commons
- HOA phone: 859-289-6007
Location
- Region: Denver
Financial & listing details
- Price per square foot: $654/sqft
- Annual tax amount: $2,264
- Date on market: 10/6/2025
- Listing terms: Cash,Conventional,Other,VA Loan
- Exclusions: None
- Ownership: Corporation/Trust
- Electric utility on property: Yes
- Road surface type: Paved
Estimated market value
Not available
Estimated sales range
Not available
Not available
Price history
| Date | Event | Price |
|---|---|---|
| 9/30/2026 | Price change | $615,000-5.2%$654/sqft |
Source:  REcolorado as distributed by MLS GRID #3434918 Report a problem REcolorado as distributed by MLS GRID #3434918 Report a problem | ||
| 6/26/2026 | Listed for rent | $2,800$3/sqft |
Source: REcolorado as distributed by MLS GRID #2897959 Report a problem | ||
| 6/10/2026 | Price change | $649,000-1.5%$690/sqft |
Source: REcolorado as distributed by MLS GRID #3434918 Report a problem | ||
| 5/26/2026 | Listed for sale | $659,000$700/sqft |
Source: REcolorado as distributed by MLS GRID #3434918 Report a problem | ||
| 5/1/2026 | Listing removed | $659,000$700/sqft |
Source: REcolorado as distributed by MLS GRID #3434918 Report a problem | ||
| 10/6/2025 | Listed for sale | $659,000$700/sqft |
Source: REcolorado as distributed by MLS GRID #3434918 Report a problem | ||
Public tax history
Tax history is unavailable.
Monthly payment
Est. payment
Payment breakdown
Explore the cost of this home by adjusting the details. Changes won't be saved.Climate risks
Neighborhood: Cherry Creek
Nearby schools
Schools provided by the listing agent
- Elementary: Bromwell
- Middle: Morey
- High: East
- District: Denver 1
Source: REcolorado as distributed by MLS GRID. This data may not be complete. We recommend contacting the local school district to confirm school assignments for this home.


Similar homes
- $425,0002 bd2 ba1k sqftMountain Shadows Condos, Denver, CO 80206For Sale

 MLS ID #1544255, EMPOWERHOME Team, Keller Williams DTC. REcolorado as distributed by MLS GRID
 - $475,0002 bd2 ba1.2k sqftMountain Shadows, Denver, CO 80206For Sale
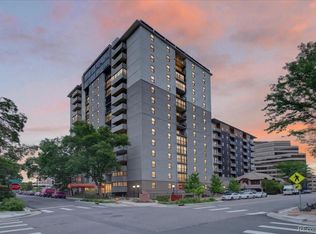 MLS ID #4264035, Kimberly Delahanty, MB Delahanty & Associates. REcolorado as distributed by MLS GRID
 - $519,9002 bd2 ba1.2k sqft1630 N Clarkson Street #504, Denver, CO 80218For Sale
 MLS ID #2152831, Yafei Yang, Brokers Guild Real Estate. REcolorado as distributed by MLS GRID
 - $310,0002 bd1 ba909 sqftMountain Shadows Condos, Denver, CO 80206For Sale
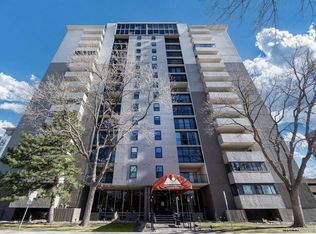 MLS ID #5862433, Alana Borremans, Kenneth James Realty, Inc.. REcolorado as distributed by MLS GRID
 - $559,9002 bd2 ba1.3k sqftPenn Square, Denver, CO 80203For SaleMLS ID #3364399, Matt Allen, Price & Co. Real Estate. REcolorado as distributed by MLS GRID
- $799,0002 bd2 ba1k sqft570 Steele Street, Denver, CO 80206For SaleMLS ID #5603195, A Paul Smola, AllStars Real Estate. REcolorado as distributed by MLS GRID
- $350,0001 bd1 ba797 sqftPenn Square, Denver, CO 80203For SaleMLS ID #8183881, Cindy Hall, West and Main Homes Inc. REcolorado as distributed by MLS GRID
- $529,0002 bd2 ba1.3k sqft925 N Lincoln Street #6F, Denver, CO 80203For SaleMLS ID #9832657, Matthew Zettel, Keller Williams DTC. REcolorado as distributed by MLS GRID
- $575,0001 bd2 ba952 sqft4200 W 17th Avenue #415, Denver, CO 80204For SaleMLS ID #6610511, Russell Gellman, Guide Real Estate. REcolorado as distributed by MLS GRID
- $465,0002 bd2 ba1.2k sqftBARCLAY TOWERS, Denver, CO 80202For SaleMLS ID #9035106, Jim Hendry, Open Real Estate Inc.. REcolorado as distributed by MLS GRID
- $749,0002 bd2 ba1.3k sqftMarket Square Condos, Denver, CO 80202For SaleMLS ID #6107778, Tanner Krall, Nookhaven Homes. REcolorado as distributed by MLS GRID
- $734,0003 bd2 ba1.3k sqft1420 S Cherry Street, Denver, CO 80222For SaleMLS ID #6261990, Brooke VanHavermaat, Guide Real Estate. REcolorado as distributed by MLS GRID
- $485,0002 bd2 ba1.1k sqftCheesman Towers West Condos, Denver, CO 80218For SaleMLS ID #3013362, Shaunte Brown, NAV Real Estate. REcolorado as distributed by MLS GRID
- $649,0001 bd2 ba995 sqftMcGregor Square Residences, Denver, CO 80202New ConstructionMLS ID #6488494, Dale DeWitt, HomeSmart Realty. REcolorado as distributed by MLS GRID
- $499,0002 bd2 ba915 sqft1950 N Logan Street #411, Denver, CO 80203For SaleMLS ID #9530567, Oisin Down, Kentwood Real Estate Cherry Creek. REcolorado as distributed by MLS GRID
- $559,5001 bd2 ba976 sqftColoradan, Denver, CO 80202For SaleMLS ID #7619260, Kevin Garrett, Compass - Denver. REcolorado as distributed by MLS GRID
- $675,0001 bd1 ba1k sqftThe Coloradan Condos, Denver, CO 80202For SaleMLS ID #9976178, Gail Wheeler, LIV Sotheby's International Realty. REcolorado as distributed by MLS GRID
- $325,0001 bd1 ba792 sqft336 E 1st Avenue #100, Denver, CO 80203For SaleMLS ID #7908303, Jason Rosales, Usaj Realty. REcolorado as distributed by MLS GRID
- $665,0001 bd1 ba984 sqftThe Coloradan Condos, Denver, CO 80202For SaleMLS ID #5263888, Gail Wheeler, LIV Sotheby's International Realty. REcolorado as distributed by MLS GRID
- $430,0002 bd2 ba1.1k sqftDenver Square, Denver, CO 80218For SaleMLS ID #6898456, Michael Rittner, Rittner Realty Inc. REcolorado as distributed by MLS GRID
