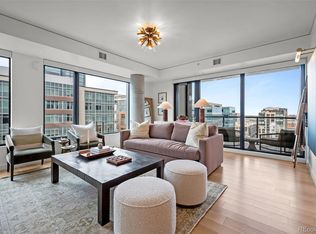
The minute you walk in you’re embraced by warmth, from the wood floors, to the sunshine beaming though the windows. This is the ideal downtown location, close to sports venues, theaters, restaurants and historic Union Station with the train to the plane. The Coloradan is beautifully appointed with year ‘round heated outdoor pool, hot tub, gym, party room and concierge entry. The iconic skyline views through the huge picture windows, with custom Lutek electric blinds, are spectacular, and the open floor plan offers the ultimate in design versatility. Nothing compares to the classic beauty of a white kitchen with Carrara marble backsplash and stainless appliances, including gas cooktop. This continues into the bath with Carrara marble wet room with tub and shower, behind custom glass. The French doors into the bedroom add to the charm, and with the custom organized closet and huge in-unit storage you’ll have room for everything.
thecoloradan.com
For sale
$675,000
1750 Wewatta Street #738, Denver, CO 80202
1beds
1,045sqft
:
Get pre-qualified$4,787/mo
Condominium
Built in 2019
-- sqft lot
$-- Zestimate®
$646/sqft
$471/mo HOA
What's special
Hot tubCustom organized closetOpen floor planHuge in-unit storageWood floorsCustom lutek electric blinds
- 59 days |
- 66 |
- 1 |
Zillow last checked:
Listing updated:
Listed by:
Gail Wheeler 303-726-7202 gwheeler@livsothebysrealty.com,
LIV Sotheby's International Realty,
Kelly Baca 303-748-3295,
LIV Sotheby's International Realty
Source: REcolorado as distributed by MLS GRID,MLS#: 9976178
Facts & features
Interior
Bedrooms & bathrooms
- Bedrooms: 1
- Bathrooms: 1
- Full bathrooms: 1
- Main level bathrooms: 1
- Main level bedrooms: 1
Bedroom
- Level: Main
Bathroom
- Level: Main
Kitchen
- Level: Main
Living room
- Level: Main
Heating
- Forced Air
Cooling
- Central Air
Appliances
- Included: Cooktop, Dishwasher, Dryer, Microwave, Oven, Range, Refrigerator, Washer
- Laundry: In Unit
Features
- Built-in Features, Ceiling Fan(s), Eat-in Kitchen, Five Piece Bath, High Ceilings, High Speed Internet, No Stairs, Open Floorplan, Primary Suite, Smoke Free, Solid Surface Counters, Walk-In Closet(s), Wired for Data
- Flooring: Carpet, Tile, Wood
- Windows: Double Pane Windows, Window Coverings
- Has basement: No
Interior area
- Total structure area: 1,045
- Total interior livable area: 1,045 sqft
- Finished area above ground: 1,045
Video & virtual tour
Property
Features
- Levels: One
- Stories: 1
- Pool features: Outdoor Pool
- Has view: Yes
- View description: City
Details
- Parcel number: 233200290
- Zoning: T-MU-30
- Special conditions: Standard
Construction
Type & style
- Home type: Condo
- Architectural style: Contemporary
- Property subtype: Condominium
- Attached to another structure: Yes
Materials
- Concrete
- Roof: Other
Condition
- Year built: 2019
Utilities & green energy
- Sewer: Public Sewer
- Water: Public
Community & HOA
Community
- Security: 24 Hour Security, Carbon Monoxide Detector(s), Key Card Entry, Secured Garage/Parking, Security Entrance, Smoke Detector(s)
- Subdivision: Ballpark District
HOA
- Has HOA: Yes
- Amenities included: Bike Storage, Clubhouse, Concierge, Elevator(s), Fitness Center, Front Desk, Garden Area, Management, Parking, Pool, Security, Spa/Hot Tub, Storage
- Services included: Insurance, Maintenance Grounds, Maintenance Structure, Recycling, Security, Sewer, Trash, Water
- HOA fee: $471 monthly
- HOA name: East West Urban Management
- HOA phone: 720-904-6904
Location
- Region: Denver
Financial & listing details
- Price per square foot: $646/sqft
- Tax assessed value: $696,600
- Annual tax amount: $3,748
- Date on market: 5/28/2026
- Listing terms: Cash,Conventional,FHA,Other,VA Loan
- Exclusions: Seller's Personal Property
- Ownership: Individual
Estimated market value
Not available
Estimated sales range
Not available
Not available
Price history
| Date | Event | Price |
|---|---|---|
| 5/28/2026 | Listed for sale | $675,000-9.9%$646/sqft |
Source:  REcolorado as distributed by MLS GRID #9976178 Report a problem REcolorado as distributed by MLS GRID #9976178 Report a problem | ||
| 3/12/2026 | Listing removed | $3,200$3/sqft |
Source: Zillow Rentals Report a problem | ||
| 9/27/2025 | Price change | $3,200-8.6%$3/sqft |
Source: Zillow Rentals Report a problem | ||
| 9/9/2025 | Price change | $3,500-4.1%$3/sqft |
Source: Zillow Rentals Report a problem | ||
| 8/3/2025 | Price change | $3,650-3.9%$3/sqft |
Source: Zillow Rentals Report a problem | ||
| 7/21/2025 | Listed for rent | $3,800+1.3%$4/sqft |
Source: Zillow Rentals Report a problem | ||
| 4/17/2024 | Listing removed | -- |
Source: Owner Report a problem | ||
| 4/3/2024 | Price change | $749,500-2%$717/sqft |
Source: Owner Report a problem | ||
| 2/28/2024 | Price change | $765,000-1.3%$732/sqft |
Source: Owner Report a problem | ||
| 1/20/2024 | Price change | $775,000+1.3%$742/sqft |
Source: Owner Report a problem | ||
| 1/15/2024 | Listed for sale | $765,000+5.9%$732/sqft |
Source: Owner Report a problem | ||
| 3/31/2022 | Sold | $722,500+3.2%$691/sqft |
Source: Public Record Report a problem | ||
| 2/14/2022 | Listing removed | -- |
Source: Zillow Rental Manager Report a problem | ||
| 1/3/2022 | Listed for rent | $3,750$4/sqft |
Source: Zillow Rental Manager Report a problem | ||
| 11/6/2021 | Listing removed | -- |
Source: Zillow Rental Manager Report a problem | ||
| 11/3/2021 | Listed for rent | $3,750$4/sqft |
Source: Zillow Rental Manager Report a problem | ||
| 9/12/2021 | Listing removed | -- |
Source: Zillow Rental Manager Report a problem | ||
| 9/7/2021 | Price change | $3,750-6.3%$4/sqft |
Source: Zillow Rental Manager Report a problem | ||
| 8/20/2021 | Listed for rent | $4,000$4/sqft |
Source: Zillow Rental Manager Report a problem | ||
| 8/4/2021 | Price change | $700,000-3.4%$670/sqft |
Source:  RE/MAX International #1736547 Report a problem RE/MAX International #1736547 Report a problem | ||
| 7/8/2021 | Listed for sale | $725,000+11.5%$694/sqft |
Source: RE/MAX International #1736547 Report a problem | ||
| 5/14/2019 | Sold | $650,000$622/sqft |
Source: Public Record Report a problem | ||
Public tax history
| Year | Property taxes | Tax assessment |
|---|---|---|
| 2024 | $4,329 -5.7% | $42,980 -6.8% |
| 2023 | $4,590 +2.2% | $46,110 +2.4% |
| 2022 | $4,490 +63.2% | $45,050 -2.8% |
| 2021 | $2,752 +5.3% | $46,340 +62.3% |
| 2020 | $2,613 | $28,558 +5.1% |
| 2019 | -- | $27,180 |
Find assessor info on the county website
Monthly payment
Est. payment
Payment breakdown
Explore the cost of this home by adjusting the details. Changes won't be saved.Climate risks
Neighborhood: Union Station
Nearby schools
GreatSchools rating
- 2/10Greenlee Elementary SchoolGrades: PK-5Distance: 1.4 mi
- 2/10West Middle SchoolGrades: 6-8Distance: 1.6 mi
- 3/10West High SchoolGrades: 9-12Distance: 1.6 mi
Schools provided by the listing agent
- Elementary: Greenlee
- Middle: Strive Federal
- High: Compassion Road Academy
- District: Denver 1
Source: REcolorado as distributed by MLS GRID. This data may not be complete. We recommend contacting the local school district to confirm school assignments for this home.
- $1,000,0003 bd2 ba1.5k sqft1750 Wewatta St UNIT 1201, Denver, CO 80202Sold
- $960,0002 bd2 ba1.2k sqft1750 Wewatta St UNIT 1825, Denver, CO 80202Sold

- $475,0001 bd1 ba923 sqft1750 Wewatta St UNIT 925, Denver, CO 80202For Sale

- $775,0001 bd1 ba984 sqft1750 Wewatta St UNIT 1528, Denver, CO 80202Sold
- $985,0003 bd2 ba1.4k sqft1750 Wewatta St UNIT 601, Denver, CO 80202Sold
- $950,0003 bd2 ba1.5k sqft1750 Wewatta St UNIT 1001, Denver, CO 80202For Sale
- $598,6001 bd1 ba984 sqft1750 Wewatta #1528, Denver, CO 80202Off Market
- $1,014,1003 bd2 ba1.5k sqft1750 Wewatta #1501, Denver, CO 80202Off Market
A local agent can set up tours, give advice and negotiate with sellers.
Similar homes
- $699,0001 bd2 ba1k sqft1750 Wewatta Street #1002, Denver, CO 80202For Sale

 MLS ID #5404871, Jon Mottern, Compass - Denver. REcolorado as distributed by MLS GRID
 - $685,0001 bd1 ba984 sqftThe Coloradan Condos, Denver, CO 80202For Sale
 MLS ID #5263888, Gail Wheeler, LIV Sotheby's International Realty. REcolorado as distributed by MLS GRID
 - $729,0001 bd2 ba1k sqftThe Coloradan, Denver, CO 80202For Sale
 MLS ID #9919066, Johnny Lee, Signature Real Estate Corp.. REcolorado as distributed by MLS GRID
 - $800,0002 bd3 ba1.3k sqftThe Coloradan, Denver, CO 80202For Sale
 MLS ID #9925852, Meredith Loux, Corcoran Perry & Co.. REcolorado as distributed by MLS GRID
 - $649,0001 bd2 ba995 sqftMcGregor Square Residences, Denver, CO 80202New ConstructionMLS ID #6488494, Dale DeWitt, HomeSmart Realty. REcolorado as distributed by MLS GRID
- $645,0001 bd1 ba1k sqftSPIRE DENVER, Denver, CO 80202For SaleMLS ID #2991637, Maritt Bird, The Agency - Denver. REcolorado as distributed by MLS GRID
- $650,0002 bd2 ba1.3k sqftSPIRE, Denver, CO 80202For SaleMLS ID #3821490, Victoria Kim, Atlas Real Estate Group. REcolorado as distributed by MLS GRID
- $575,0002 bd2 ba1.3k sqftJack Kerouac Lofts, Denver, CO 80202For SaleMLS ID #5619838, Jonathan Loewenberg, Compass - Denver. REcolorado as distributed by MLS GRID
- $824,0002 bd2 ba1.3k sqftGlass House, Denver, CO 80202For SaleMLS ID #5445553, Holly Reef, RE/MAX Professionals. REcolorado as distributed by MLS GRID
- $642,5001 bd1 ba897 sqft1901 Wazee Street #515, Denver, CO 80202New ConstructionMLS ID #5833075, David DiPetro, Compass - Denver. REcolorado as distributed by MLS GRID
- $559,5001 bd1 ba976 sqftColoradan, Denver, CO 80202For SaleMLS ID #7619260, Kevin Garrett, Compass - Denver. REcolorado as distributed by MLS GRID
- $749,0002 bd2 ba1.3k sqftMarket Square Condos, Denver, CO 80202For SaleMLS ID #6107778, Tanner Krall, Nookhaven Homes. REcolorado as distributed by MLS GRID
- $799,0002 bd2 ba1.2k sqftThe Coloradan, Denver, CO 80202For SaleMLS ID #7454344, John Jaster, Slifer Smith and Frampton Real Estate. REcolorado as distributed by MLS GRID
- $849,7502 bd2 ba1.2k sqftThe Coloradan, Denver, CO 80202For SaleMLS ID #5462671, Evan Miller, Miller Wilde Real Estate LLC. REcolorado as distributed by MLS GRID
- $699,0002 bd2 ba1k sqftSpire, Denver, CO 80202For SaleMLS ID #8641758, Bret Weinstein, Guide Real Estate. REcolorado as distributed by MLS GRID
- $545,0002 bd2 ba1.2k sqftBarclay Towers, Denver, CO 80202For SaleMLS ID #8312146, Julia Doria, HomeSmart. REcolorado as distributed by MLS GRID
- $695,0002 bd3 ba1.4k sqftOne Lincoln Park, Denver, CO 80202For SaleMLS ID #9857432, Armie James, Atlas Real Estate Group. REcolorado as distributed by MLS GRID
- $719,0002 bd2 ba1.3k sqftSpire, Denver, CO 80202For SaleMLS ID #3802023, Beth Sand, LIV Sotheby's International Realty. REcolorado as distributed by MLS GRID
- $499,0001 bd1 ba970 sqftThe Coloradan, Denver, CO 80202For SaleMLS ID #3792389, Susan Chong, Iconique Real Estate, LLC. REcolorado as distributed by MLS GRID
- $825,0002 bd2 ba1.2k sqftGlass House, Denver, CO 80202For SaleMLS ID #2876459, Stacy Dedin, Coldwell Banker Realty 56. REcolorado as distributed by MLS GRID
