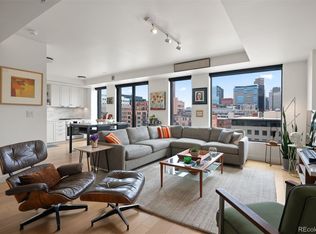
Luxury in the heart of Denver’s bustling Union Station neighborhood, residence 1201 welcomes you to your sanctuary in the city. Boasting two spacious bedrooms, two full baths, plus a third room that fills your additional need for a third bedroom, office, den or dining room. This thoughtful floor plan with nearly 1,600 square feet of space, and its own balcony, is a rare one; there are only eleven of them in The Coloradan. With lots of natural light and the exceptional finishes that The Coloradan is known for, this gently lived-in residence is the diamond you’ve been looking for. Abundant storage within plus a separate storage unit in the building, a designated laundry room with brand new washer and dryer and Lutron controlled blinds and lights round out the top-of-the-line features.
Relax or grill on your outdoor balcony, enjoy your primary suite with a walk-in custom closet and ensuite spa-like bathroom, or work in the office/third bedroom with great views. All residents of The Coloradan enjoy world-class amenities - including a state-of-the-art fitness center, concierge services, high-speed gigabit internet, rooftop pool deck, hot tub, outdoor kitchen with grills, co-working/entertaining spaces, an excellent bike storage room, and breathtaking mountain and city views. The attached parking garage offers two spaces for a monthly fee, including access to EV charging stations. Guest parking is also available in the building. The ground floor retail space hosts an array of convenient shops, including Sweetgreen, Ghost Donkey, Café Landskappe and the new Eggs Inc. The central location is unbeatable and walkable. Directly across from Whole Foods and adjacent to Union Station, the DIA train, and renowned restaurants like Tavernetta. Get this rare three-bedroom residence in The Coloradan before someone else does! HOA Documents: coloradanresidents.buildinglink.com, then click "HOA DOCS" button in lower right corner.
Sold for $1,000,000
$1,000,000
1750 Wewatta Street #1201, Denver, CO 80202
3beds
1,581sqft
Condominium
Built in 2019
-- sqft lot
$980,000 Zestimate®
$633/sqft
$5,034 Estimated rent
Home value
$980,000
$921,000 - $1.05M
$5,034/mo
Zestimate® history
Owner options
List your home for rent
$5,034/mo
Rent Zestimate®
Find your next renter with Zillow Rental Manager. Plus, with online applications, you can quickly screen prospective tenants – for free.
$5,034/mo
Rent Zestimate®
Refinance and save
$5,356/mo
Est. payment
Refinancing to a lower rate could help reduce your monthly payments and save thousands over the life of the loan.
$5,356/mo
Est. payment
Explore your selling options
Work with a Zillow partner agent
Leverage their expertise and Zillow's premium Showcase listings to get your home seen by more buyers.
Get startedList with your own agent
Get your home in front of millions of buyers by listing it on Zillow.
Learn how to do itSell it yourself
Take full control of how buyers see your home on Zillow by listing For Sale by Owner (FSBO).
List your homeWhat's special
Zillow last checked:
Listing updated:
Listed by:
Tanya Heller 303-927-8867 tanyaheller.exp@gmail.com,
eXp Realty, LLC,
Scott Leggett 303-817-7320,
Hatch Realty, LLC
Bought with:
JP Hachey, 100071722
Compass - Denver
Source: REcolorado as distributed by MLS GRID,MLS#: 6012974
Facts & features
Interior
Bedrooms & bathrooms
- Bedrooms: 3
- Bathrooms: 2
- Full bathrooms: 2
- Main level bathrooms: 2
- Main level bedrooms: 3
Primary bedroom
- Level: Main
Bedroom
- Level: Main
Bedroom
- Description: Flexible To Be Used As Bedroom, Office Or Den
- Level: Main
Primary bathroom
- Level: Main
Bathroom
- Level: Main
Heating
- Forced Air, Heat Pump, Hot Water
Cooling
- Central Air
Appliances
- Included: Cooktop, Dishwasher, Disposal, Dryer, Microwave, Oven, Range Hood, Refrigerator, Self Cleaning Oven, Washer
- Laundry: In Unit
Features
- Built-in Features, Ceiling Fan(s), Five Piece Bath, High Speed Internet, Kitchen Island, No Stairs, Open Floorplan, Primary Suite, Quartz Counters, Smart Thermostat, Smoke Free, Walk-In Closet(s)
- Flooring: Carpet, Stone, Wood
- Windows: Double Pane Windows, Window Coverings
- Has basement: No
- Common walls with other units/homes: End Unit,2+ Common Walls
Interior area
- Total structure area: 1,581
- Total interior livable area: 1,581 sqft
- Finished area above ground: 1,581
Property
Parking
- Total spaces: 2
- Parking features: Concrete, Electric Vehicle Charging Station(s), Exterior Access Door, Guest, Lighted, Garage Door Opener
- Attached garage spaces: 2
Features
- Levels: One
- Stories: 1
- Entry location: Corridor Access
- Patio & porch: Covered
- Exterior features: Balcony
- Fencing: None
- Has view: Yes
- View description: City
Lot
- Features: Near Public Transit
Details
- Parcel number: 233200389
- Special conditions: Standard
Construction
Type & style
- Home type: Condo
- Architectural style: Urban Contemporary
- Property subtype: Condominium
- Attached to another structure: Yes
Materials
- Concrete, Other
- Roof: Membrane
Condition
- Year built: 2019
Details
- Builder model: Urban Contemporary
- Builder name: East West Partners
Utilities & green energy
- Sewer: Public Sewer
- Water: Public
- Utilities for property: Electricity Connected, Internet Access (Wired), Natural Gas Connected
Green energy
- Energy efficient items: HVAC, Thermostat
Community & HOA
Community
- Security: 24 Hour Security, Carbon Monoxide Detector(s), Smoke Detector(s)
- Subdivision: Union Station Neighborhood
HOA
- Has HOA: Yes
- Amenities included: Bike Maintenance Area, Bike Storage, Clubhouse, Elevator(s), Fitness Center, Front Desk, Management, Parking, Pool, Security, Spa/Hot Tub, Storage
- Services included: Reserve Fund, Gas, Insurance, Maintenance Grounds, Maintenance Structure, Recycling, Security, Sewer, Snow Removal, Trash, Water
- HOA fee: $720 monthly
- HOA name: The Coloradan Master Association
- HOA phone: 720-904-6904
- Second HOA fee: $633 monthly
- Second HOA name: The Coloradan Residential Association
- Second HOA phone: 720-904-6904
Location
- Region: Denver
Financial & listing details
- Price per square foot: $633/sqft
- Tax assessed value: $1,328,500
- Annual tax amount: $7,440
- Date on market: 3/27/2025
- Listing terms: Cash,Conventional
- Exclusions: Seller's Personal Property And Staging Items.
- Ownership: Corporation/Trust
- Electric utility on property: Yes
- Road surface type: Paved
Price history
| Date | Event | Price |
|---|---|---|
| 8/1/2025 | Sold | $1,000,000+1.5%$633/sqft |
Source:  REcolorado as distributed by MLS GRID #6012974 Report a problem REcolorado as distributed by MLS GRID #6012974 Report a problem | ||
| 7/3/2025 | Pending sale | $985,000$623/sqft |
Source: REcolorado as distributed by MLS GRID #6012974 Report a problem | ||
| 6/3/2025 | Price change | $985,000-14.3%$623/sqft |
Source: REcolorado as distributed by MLS GRID #6012974 Report a problem | ||
| 3/27/2025 | Listed for sale | $1,150,000+4.5%$727/sqft |
Source: REcolorado as distributed by MLS GRID #6012974 Report a problem | ||
| 7/11/2019 | Sold | $1,100,000$696/sqft |
Source: Public Record Report a problem | ||
Public tax history
| Year | Property taxes | Tax assessment |
|---|---|---|
| 2024 | $8,594 +3.6% | $85,320 -4% |
| 2023 | $8,297 +2.2% | $88,850 +9.1% |
| 2022 | $8,117 +64.1% | $81,430 -2.8% |
| 2021 | $4,947 +5.4% | $83,780 +63.2% |
| 2020 | $4,694 | $51,337 +5.2% |
| 2019 | -- | $48,816 |
Find assessor info on the county website
Neighborhood: Union Station
Nearby homes
- $675,0001 bd1 ba1k sqft1750 Wewatta St UNIT 738, Denver, CO 80202For Sale
- $960,0002 bd2 ba1.2k sqft1750 Wewatta St UNIT 1825, Denver, CO 80202Sold

- $475,0001 bd1 ba923 sqft1750 Wewatta St UNIT 925, Denver, CO 80202For Sale

- $985,0003 bd2 ba1.4k sqft1750 Wewatta St UNIT 601, Denver, CO 80202Sold

- $950,0003 bd2 ba1.5k sqft1750 Wewatta St UNIT 1001, Denver, CO 80202For Sale
- $775,0001 bd1 ba984 sqft1750 Wewatta St UNIT 1528, Denver, CO 80202Sold
- $601,3001 bd1 ba984 sqft1750 Wewatta #1528, Denver, CO 80202Off Market
- $1,022,1003 bd2 ba1.5k sqft1750 Wewatta #1501, Denver, CO 80202Off Market
Nearby schools
GreatSchools rating
- 2/10Greenlee Elementary SchoolGrades: PK-5Distance: 1.4 mi
- 2/10West Middle SchoolGrades: 6-8Distance: 1.6 mi
- 3/10West High SchoolGrades: 9-12Distance: 1.6 mi
Schools provided by the listing agent
- Elementary: Greenlee
- Middle: Grant
- High: West
- District: Denver 1
Source: REcolorado as distributed by MLS GRID. This data may not be complete. We recommend contacting the local school district to confirm school assignments for this home.
Get a cash offer in 3 minutes
Find out how much your home could sell for in as little as 3 minutes with a no-obligation cash offer.
Estimated market value
$980,000
Get a cash offer in 3 minutes
Find out how much your home could sell for in as little as 3 minutes with a no-obligation cash offer.
Estimated market value
$980,000
- Colorado
- Denver County
- Denver
- 80202
- Union Station
- 1750 Wewatta Street Unit 1201
Nearby cities
Nearby neighborhoods
Nearby zip codes
Other Denver Topics
