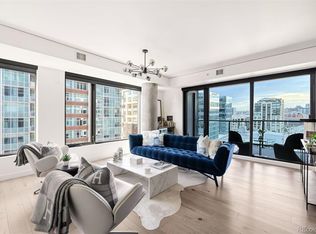
The luxurious Coloradan welcomes you to this one-of-a-kind, three-bed, two-bath condo just walking distance from Union Station. Like-new and move-in ready. $3,000 (potentially more depending on the down payment) Lender Credit offered to LOWER the interest rate or cover closing costs. Contact Preferred Lender Adam Golden to learn more: (425) 318-0399. This urban contemporary unit exemplifies luxury with its interior features, including quartz countertops, appliances and open floor plan. With just over 1,400 square feet, this spacious property allows for flexibility to host family, friends, parties and more. As you walk inside, the foyer greets you with a closet and bench area with mounted coat hangers. Moving further into the unit, you have easy access to the in-unit laundry area. Your first of two full bathrooms is conveniently located in between the entrance and kitchen, with the first of three bedrooms situated next to it. The open floor plan brings the second bedroom, kitchen and living area into a seamless experience. Luxury is the definition of this kitchen with its modern touches and appliances. The living area is perfect for hosting get-togethers, cocktail parties, game nights and much more. Your private balcony overlooks a beautifully green garden and takes you away from the city life feeling for a moment. As you make your way to the primary bedroom, you'll notice a walk-in closet that directs you to the primary bathroom. Upon entering, you'll feel like you're at a spa - it's truly a mini getaway experience. The Coloradan has so much to offer, including but not limited to a clubhouse, rooftop pool and hot tub with nearly 360-degree views of Denver and the Rocky Mountains, concierge, lobby, library and fitness center. Easy access to Union Station, shopping, dining and entertainment. Schedule your personalized property tour today and begin your pristine living experience at The Coloradan!
Sold for $985,000
$985,000
1750 Wewatta Street #601, Denver, CO 80202
3beds
1,424sqft
Condominium
Built in 2017
-- sqft lot
$931,800 Zestimate®
$692/sqft
$4,545 Estimated rent
Home value
$931,800
$876,000 - $988,000
$4,545/mo
Zestimate® history
Owner options
List your home for rent
$4,545/mo
Rent Zestimate®
Find your next renter with Zillow Rental Manager. Plus, with online applications, you can quickly screen prospective tenants – for free.
$4,545/mo
Rent Zestimate®
Refinance and save
$6,327/mo
Est. payment
Refinancing to a lower rate could help reduce your monthly payments and save thousands over the life of the loan.
$6,327/mo
Est. payment
Explore your selling options
Work with a Zillow partner agent
Leverage their expertise and Zillow's premium Showcase listings to get your home seen by more buyers.
Get startedList with your own agent
Get your home in front of millions of buyers by listing it on Zillow.
Learn how to do itSell it yourself
Take full control of how buyers see your home on Zillow by listing For Sale by Owner (FSBO).
List your homeWhat's special
Modern touchesSpacious propertyBeautifully green gardenHot tubRooftop poolPrivate balconyFitness center
Zillow last checked:
Listing updated:
Listed by:
Luke Faulkner 720-238-0748 luke.faulkner@kw.com,
Keller Williams Realty Downtown LLC
Bought with:
The Neir Team
Kentwood Real Estate City Properties
Laura Fuller, 100065079
Kentwood Real Estate City Properties
Source: REcolorado as distributed by MLS GRID,MLS#: 5632589
Facts & features
Interior
Bedrooms & bathrooms
- Bedrooms: 3
- Bathrooms: 2
- Full bathrooms: 2
- Main level bathrooms: 2
- Main level bedrooms: 3
Primary bedroom
- Level: Main
Bedroom
- Level: Main
Bedroom
- Level: Main
Bathroom
- Level: Main
Bathroom
- Level: Main
Kitchen
- Level: Main
Laundry
- Level: Main
Living room
- Level: Main
Heating
- Electric, Forced Air, Heat Pump
Cooling
- Central Air
Appliances
- Included: Cooktop, Dishwasher, Disposal, Dryer, Microwave, Oven, Range Hood, Refrigerator, Washer
- Laundry: In Unit
Features
- Built-in Features, Ceiling Fan(s), Entrance Foyer, High Speed Internet, No Stairs, Open Floorplan, Primary Suite, Quartz Counters, Smart Thermostat, Smoke Free, Walk-In Closet(s), Wired for Data
- Flooring: Carpet, Tile, Wood
- Windows: Double Pane Windows
- Has basement: No
- Common walls with other units/homes: End Unit,1 Common Wall
Interior area
- Total structure area: 1,424
- Total interior livable area: 1,424 sqft
- Finished area above ground: 1,424
Property
Parking
- Total spaces: 3
- Parking features: Electric Vehicle Charging Station(s), Floor Coating, Guest, Lighted
- Attached garage spaces: 3
Features
- Levels: One
- Stories: 1
- Entry location: Corridor Access
- Patio & porch: Covered
- Exterior features: Balcony, Elevator
- Pool features: Outdoor Pool
- Has spa: Yes
- Spa features: Spa/Hot Tub
- Has view: Yes
- View description: City, Mountain(s)
Details
- Parcel number: 233200239
- Zoning: T-MU-30
- Special conditions: Standard
Construction
Type & style
- Home type: Condo
- Architectural style: Urban Contemporary
- Property subtype: Condominium
- Attached to another structure: Yes
Materials
- Other
- Roof: Membrane
Condition
- Updated/Remodeled
- Year built: 2017
Utilities & green energy
- Electric: 110V, 220 Volts
- Sewer: Public Sewer
- Water: Public
- Utilities for property: Electricity Connected, Internet Access (Wired), Natural Gas Connected, Phone Available
Green energy
- Energy efficient items: Appliances, HVAC, Lighting, Thermostat
Community & HOA
Community
- Security: Carbon Monoxide Detector(s), Key Card Entry, Secured Garage/Parking, Smoke Detector(s)
- Subdivision: East Denver Boyds
HOA
- Has HOA: Yes
- Amenities included: Bike Maintenance Area, Bike Storage, Clubhouse, Concierge, Elevator(s), Fitness Center, Front Desk, Garden Area, Management, Pool, Security, Spa/Hot Tub, Storage
- Services included: Reserve Fund, Gas, Insurance, Internet, Maintenance Grounds, Maintenance Structure, Recycling, Security, Sewer, Snow Removal, Trash, Water
- HOA fee: $693 monthly
- HOA name: The Coloradan Master Association
- HOA phone: 720-904-6904
- Second HOA fee: $607 monthly
- Second HOA name: The Coloradan Residential Association
- Second HOA phone: 720-904-6904
Location
- Region: Denver
Financial & listing details
- Price per square foot: $692/sqft
- Tax assessed value: $1,213,800
- Annual tax amount: $7,507
- Date on market: 4/19/2024
- Listing terms: 1031 Exchange,Cash,Conventional,FHA,Jumbo,Other,VA Loan
- Exclusions: Seller's Personal Property.
- Ownership: Individual
- Electric utility on property: Yes
Price history
| Date | Event | Price |
|---|---|---|
| 5/24/2024 | Sold | $985,000$692/sqft |
Source:  REcolorado as distributed by MLS GRID #5632589 Report a problem REcolorado as distributed by MLS GRID #5632589 Report a problem | ||
| 4/29/2024 | Pending sale | $985,000$692/sqft |
Source: REcolorado as distributed by MLS GRID #5632589 Report a problem | ||
| 4/19/2024 | Listed for sale | $985,000+6.5%$692/sqft |
Source: REcolorado as distributed by MLS GRID #5632589 Report a problem | ||
| 10/19/2023 | Sold | $925,000$650/sqft |
Source: Public Record Report a problem | ||
| 10/5/2023 | Listing removed | -- |
Source: REcolorado as distributed by MLS GRID #3902167 Report a problem | ||
| 8/18/2023 | Listed for rent | $4,750$3/sqft |
Source: REcolorado as distributed by MLS GRID #3902167 Report a problem | ||
| 6/17/2019 | Sold | $925,000$650/sqft |
Source: Public Record Report a problem | ||
Public tax history
| Year | Property taxes | Tax assessment |
|---|---|---|
| 2024 | $7,821 +4.2% | $77,640 -4.3% |
| 2023 | $7,507 +2.2% | $81,100 +10.1% |
| 2022 | $7,344 +73% | $73,680 -2.8% |
| 2021 | $4,244 +5.3% | $75,800 +72.1% |
| 2020 | $4,030 | $44,051 +5.1% |
| 2019 | -- | $41,919 |
Find assessor info on the county website
Neighborhood: Union Station
Nearby homes
- $950,0003 bd2 ba1.5k sqft1750 Wewatta St UNIT 1001, Denver, CO 80202For Sale
- $500,0001 bd1 ba897 sqft1750 Wewatta St #1129, Denver, CO 80202For Sale

- $598,6001 bd1 ba984 sqft1750 Wewatta #1528, Denver, CO 80202Off Market
- $1,014,1003 bd2 ba1.5k sqft1750 Wewatta #1501, Denver, CO 80202Off Market
- $961,9002 bd2 ba1.4k sqft1750 Wewatta St #1120, Denver, CO 80202Off Market
- $797,2002 bd2 ba1.3k sqft1750 Wewatta #1040, Denver, CO 80202Off Market
- $309,200-- bd-- ba-- sqft1750 Wewatta #505 A, Denver, CO 80202Off Market
- $319,4001 bd1 ba800 sqft1750 Wewatta #436, Denver, CO 80202Off Market
Nearby schools
GreatSchools rating
- 2/10Greenlee Elementary SchoolGrades: PK-5Distance: 1.4 mi
- 2/10West Middle SchoolGrades: 6-8Distance: 1.6 mi
- 3/10West High SchoolGrades: 9-12Distance: 1.6 mi
Schools provided by the listing agent
- Elementary: Greenlee
- Middle: Grant
- High: West
- District: Denver 1
Source: REcolorado as distributed by MLS GRID. This data may not be complete. We recommend contacting the local school district to confirm school assignments for this home.
Get a cash offer in 3 minutes
Find out how much your home could sell for in as little as 3 minutes with a no-obligation cash offer.
Estimated market value
$931,800
Get a cash offer in 3 minutes
Find out how much your home could sell for in as little as 3 minutes with a no-obligation cash offer.
Estimated market value
$931,800
- Colorado
- Denver County
- Denver
- 80202
- Union Station
- 1750 Wewatta Street Unit 601
Nearby cities
Nearby neighborhoods
Nearby zip codes
Other Denver Topics
