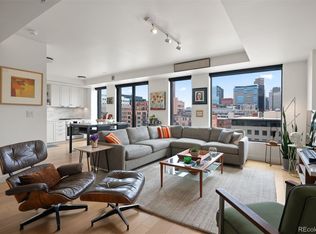
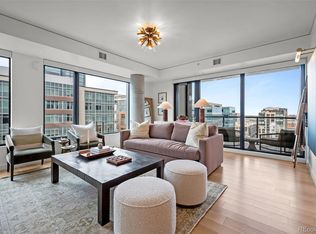
Now offered at an improved price, this sophisticated residence at The Coloradan presents an exceptional opportunity to own in one of Denver's most sought-after luxury buildings in the heart of the Union Station neighborhood. This thoughtfully designed open-concept home showcases elevated finishes, rich hardwood floors, soaring ceilings, custom lighting, and a seamless layout designed for effortless entertaining.
The chef-inspired kitchen features quartz countertops, Bosch appliances, a gas cooktop with sleek glass hood, and custom white cabinetry. The spacious living and dining areas are framed by a dramatic wall of windows that fills the home with natural light, creating an ideal setting for entertaining or everyday living. The generously sized bedroom easily accommodates a king-size bed and includes blackout shades for added comfort, while the Elfa-designed walk-in closet maximizes storage and organization. The spa-inspired en-suite bath features dual vanity sinks and a beautifully finished full bath that conveniently functions as a guest powder room. Additional highlights include an urban mudroom with built-in bench seating, a gracious foyer, and a large utility closet with laundry and extra storage.
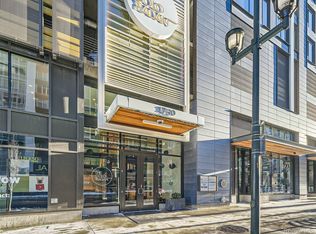
Residents enjoy luxury amenities throughout The Coloradan, including a 24/7 front desk, state-of-the-art fitness center, owner’s library, community garden, catering kitchen with grills, bike storage, pet wash, a package room with cold storage, and 18th-floor amenities featuring a rooftop pool, hot tub, fire pit lounge, and an elegant club room with panoramic city and mountain views.
Positioned directly behind Union Station, this residence delivers unmatched convenience with immediate access to Whole Foods, acclaimed dining, boutique retail, and the DIA train—placing the best of Denver and beyond right at your doorstep.
Garage parking is available for lease for $235/mo per space. Electricity and internet are not included in the HOA.
For sale
Price cut: $10K (7/24)
$475,000
1750 Wewatta Street #925, Denver, CO 80202
1beds
923sqft
:
Get pre-qualified$3,811/mo
Condominium
Built in 2019
-- sqft lot
$-- Zestimate®
$515/sqft
$807/mo HOA
What's special
Hot tubRooftop poolLuxurious finishesFire pit loungeOpen-concept residenceQuartz countertopsElfa-designed walk-in closet
- 53 days |
- 172 |
- 9 |
Zillow last checked:
Listing updated:
Listed by:
Susan Chong 720-236-3434 Team@IconiqueRE.com,
Iconique Real Estate, LLC,
Stacey Berg 719-271-1096,
Iconique Real Estate, LLC
Source: REcolorado as distributed by MLS GRID,MLS#: 6806669
Facts & features
Interior
Bedrooms & bathrooms
- Bedrooms: 1
- Bathrooms: 1
- Full bathrooms: 1
- Main level bathrooms: 1
- Main level bedrooms: 1
Bedroom
- Level: Main
Bathroom
- Level: Main
Kitchen
- Level: Main
Laundry
- Level: Main
Living room
- Level: Main
Heating
- Electric, Forced Air, Heat Pump
Cooling
- Central Air
Appliances
- Included: Cooktop, Dishwasher, Disposal, Dryer, Microwave, Oven, Range Hood, Refrigerator, Washer
- Laundry: In Unit, Laundry Closet
Features
- Built-in Features, Entrance Foyer, No Stairs, Open Floorplan, Primary Suite, Quartz Counters, Smart Thermostat, Wired for Data
- Flooring: Carpet, Tile, Wood
- Has basement: No
- Furnished: Yes
- Common walls with other units/homes: 2+ Common Walls
Interior area
- Total structure area: 923
- Total interior livable area: 923 sqft
- Finished area above ground: 923
Property
Parking
- Total spaces: 1
- Parking features: Garage - Attached
- Attached garage spaces: 1
Features
- Levels: One
- Stories: 1
- Entry location: Corridor Access
- Has view: Yes
- View description: City
Details
- Parcel number: 233200329
- Zoning: T-MU-30
- Special conditions: Standard
Construction
Type & style
- Home type: Condo
- Architectural style: Contemporary
- Property subtype: Condominium
- Attached to another structure: Yes
Materials
- Concrete
- Roof: Unknown
Condition
- Year built: 2019
Utilities & green energy
- Sewer: Public Sewer
Community & HOA
Community
- Security: Smoke Detector(s)
- Subdivision: Union Station
HOA
- Has HOA: Yes
- Amenities included: Bike Maintenance Area, Bike Storage, Business Center, Clubhouse, Concierge, Dog/Pet Wash, Elevator(s), Fitness Center, Front Desk, Garden Area, Management, Parking, Pool, Security, Spa/Hot Tub
- Services included: Reserve Fund, Exterior Maintenance w/out Roof, Gas, Insurance, Maintenance Grounds, Maintenance Structure, On-Site Check In, Recycling, Road Maintenance, Security, Sewer, Snow Removal, Trash, Water
- HOA fee: $807 monthly
- HOA name: The Coloradan Residential
- HOA phone: 720-904-6904
Location
- Region: Denver
Financial & listing details
- Price per square foot: $515/sqft
- Tax assessed value: $658,100
- Annual tax amount: $3,697
- Date on market: 6/3/2026
- Listing terms: Cash,Conventional,FHA,VA Loan
- Exclusions: Seller's Personal Property
- Ownership: Individual
Estimated market value
Not available
Estimated sales range
Not available
Not available
Price history
| Date | Event | Price |
|---|---|---|
| 7/24/2026 | Price change | $475,000-2.1%$515/sqft |
Source:  REcolorado as distributed by MLS GRID #6806669 Report a problem REcolorado as distributed by MLS GRID #6806669 Report a problem | ||
| 7/8/2026 | Price change | $485,000-2.8%$525/sqft |
Source: REcolorado as distributed by MLS GRID #6806669 Report a problem | ||
| 6/3/2026 | Listed for sale | $499,000-16.7%$541/sqft |
Source: REcolorado as distributed by MLS GRID #6806669 Report a problem | ||
| 5/16/2024 | Listing removed | -- |
Source: REcolorado as distributed by MLS GRID #9390243 Report a problem | ||
| 5/9/2024 | Listed for rent | $2,950+7.3%$3/sqft |
Source: REcolorado as distributed by MLS GRID #9390243 Report a problem | ||
| 4/12/2023 | Listing removed | -- |
Source: Zillow Rentals Report a problem | ||
| 3/9/2023 | Price change | $2,750-5.2%$3/sqft |
Source: Zillow Rentals Report a problem | ||
| 2/3/2023 | Listed for rent | $2,900+9.4%$3/sqft |
Source: Zillow Rentals Report a problem | ||
| 8/3/2020 | Listing removed | $599,000$649/sqft |
Source: Slifer Smith & Frampton Denv #2503516 Report a problem | ||
| 7/20/2020 | Listing removed | $2,650$3/sqft |
Source: Colorado And Company Real Estate, Inc #3409268 Report a problem | ||
| 7/20/2020 | Price change | $599,000-1%$649/sqft |
Source: Slifer Smith & Frampton Denv #2503516 Report a problem | ||
| 6/26/2020 | Price change | $605,000-1.6%$655/sqft |
Source: Slifer Smith & Frampton Denv #2503516 Report a problem | ||
| 6/13/2020 | Price change | $2,650-7%$3/sqft |
Source: Colorado And Company Real Estate, Inc #3409268 Report a problem | ||
| 6/12/2020 | Price change | $615,000-1.6%$666/sqft |
Source: Slifer Smith & Frampton Denv #2503516 Report a problem | ||
| 5/22/2020 | Listed for sale | $625,000+26.3%$677/sqft |
Source: Slifer Smith & Frampton Denv #2503516 Report a problem | ||
| 5/6/2020 | Price change | $2,850-1.7%$3/sqft |
Source: Colorado And Company Real Estate, Inc #3409268 Report a problem | ||
| 3/5/2020 | Listed for rent | $2,900$3/sqft |
Source: Colorado And Company Real Estate, Inc #3409268 Report a problem | ||
| 4/17/2019 | Sold | $495,000$536/sqft |
Source: Public Record Report a problem | ||
Public tax history
| Year | Property taxes | Tax assessment |
|---|---|---|
| 2024 | $4,070 +6.3% | $40,410 -7.1% |
| 2023 | $3,829 +2.2% | $43,510 +15.8% |
| 2022 | $3,746 +57.5% | $37,580 -2.8% |
| 2021 | $2,378 +5.3% | $38,660 +56.6% |
| 2020 | $2,259 | $24,682 +5.1% |
| 2019 | -- | $23,493 |
Find assessor info on the county website
Monthly payment
Est. payment
Payment breakdown
Explore the cost of this home by adjusting the details. Changes won't be saved.Climate risks
Neighborhood: Union Station
Nearby schools
GreatSchools rating
- 2/10Greenlee Elementary SchoolGrades: PK-5Distance: 1.4 mi
- 2/10West Middle SchoolGrades: 6-8Distance: 1.6 mi
- 3/10West High SchoolGrades: 9-12Distance: 1.6 mi
Schools provided by the listing agent
- Elementary: Greenlee
- Middle: Kepner
- High: West
- District: Denver 1
Source: REcolorado as distributed by MLS GRID. This data may not be complete. We recommend contacting the local school district to confirm school assignments for this home.
- $675,0001 bd1 ba1k sqft1750 Wewatta St UNIT 738, Denver, CO 80202For Sale
- $1,000,0003 bd2 ba1.5k sqft1750 Wewatta St UNIT 1201, Denver, CO 80202Sold
- $775,0001 bd1 ba984 sqft1750 Wewatta St UNIT 1528, Denver, CO 80202Sold
- $960,0002 bd2 ba1.2k sqft1750 Wewatta St UNIT 1825, Denver, CO 80202Sold

- $1,020,0002 bd2 ba1.4k sqft1750 Wewatta St UNIT 604, Denver, CO 80202Sold
- $462,5001 bd1 ba534 sqft1750 Wewatta St UNIT 1526, Denver, CO 80202Sold
- $276,0001 bd1 ba662 sqft1750 Wewatta St UNIT 709, Denver, CO 80202For Sale
- $1,000,0002 bd2 ba1.4k sqft1750 Wewatta St UNIT 1004, Denver, CO 80202Sold
A local agent can set up tours, give advice and negotiate with sellers.
Similar homes
- $465,0001 bd1 ba816 sqft891 14th Street #1711, Denver, CO 80202For Sale
 MLS ID #4966601, Hana Boone, Berkshire Hathaway HomeServices Colorado Real Estate, LLC. REcolorado as distributed by MLS GRID
 - $500,0001 bd1 ba897 sqft1750 Wewatta Street #1129, Denver, CO 80202For Sale
 MLS ID #5421130, Tom & Denise Barnwell, LIV Sotheby's International Realty. REcolorado as distributed by MLS GRID
 - $480,000-- bd1 ba467 sqft1901 Wazee Street #406, Denver, CO 80202For Sale
 MLS ID #5624944, Emma Schilling, Compass - Denver. REcolorado as distributed by MLS GRID
 - $432,4231 bd1 ba850 sqft1700 Bassett Street #1615, Denver, CO 80202For Sale
 MLS ID #2575144, Larry Simpson, Compass - Denver. REcolorado as distributed by MLS GRID
 - $499,0001 bd1 ba970 sqftThe Coloradan, Denver, CO 80202For SaleMLS ID #3792389, Susan Chong, Iconique Real Estate, LLC. REcolorado as distributed by MLS GRID
- $468,9861 bd1 ba809 sqftSpire Condos, Denver, CO 80202For SaleMLS ID #7837501, Robert J Campbell, Armor Real Estate. REcolorado as distributed by MLS GRID
- $539,0001 bd1 ba1k sqft1801 Wynkoop St #314, Denver, CO 80202For Sale
 MLS ID #1062233, Dawn Tieken, Madison & Company Properties. IRES as distributed by MLS GRID
 - $479,9002 bd2 ba1k sqftMidland Condos, Denver, CO 80202For SaleMLS ID #6770423, Susan Bradley, The Bradley Group LLC. REcolorado as distributed by MLS GRID
- $390,0001 bd1 ba535 sqft1750 Wewatta Street #523, Denver, CO 80202For SaleMLS ID #6576585, Brittanie Chambers, eXp Realty, LLC. REcolorado as distributed by MLS GRID
- $580,0001 bd2 ba1.1k sqftPark Place Lofts, Denver, CO 80202For SaleMLS ID #7267322, Scott Leggett, Hatch Realty, LLC. REcolorado as distributed by MLS GRID
- $444,0001 bd1 ba893 sqftSpire, Denver, CO 80202For SaleMLS ID #9677195, Rumaldo Ulibarri, Keller Williams Preferred Realty. REcolorado as distributed by MLS GRID
- $399,9001 bd1 ba741 sqftMonarch Mills, Denver, CO 80202For SaleMLS ID #2345396, Vivian DePaola, Corcoran Perry & Co.. REcolorado as distributed by MLS GRID
- $469,0001 bd1 ba960 sqft2550 Lawrence #RB307, Denver, CO 80205For SaleMLS ID #2736578, Elizabeth Daniels, Compass - Denver. REcolorado as distributed by MLS GRID
- $479,0001 bd1 ba800 sqft2525 Arapahoe Street #RD213, Denver, CO 80205For SaleMLS ID #1516449, Trelora Realty Team, Trelora Realty, Inc.. REcolorado as distributed by MLS GRID
- $575,0002 bd1 ba900 sqft891 14th St St #3206, Denver, CO 80202For SaleMLS ID #1054180, Bruce McConnell, The Station Real Estate. IRES as distributed by MLS GRID
- $409,0001 bd1 ba816 sqftSPIRE, Denver, CO 80202For SaleMLS ID #6895676, Susan Chong, Iconique Real Estate, LLC. REcolorado as distributed by MLS GRID
- $375,0001 bd1 ba821 sqftMonarch Mills, Denver, CO 80202For SaleMLS ID #7264260, Paul Cunningham, RE/MAX of Cherry Creek. REcolorado as distributed by MLS GRID
- $450,0002 bd2 ba945 sqft410 Acoma St #321, Denver, CO 80204For SaleMLS ID #1055746, Patricia Dessel, Compass - Boulder. IRES as distributed by MLS GRID
- $397,0001 bd1 ba1k sqftHardware Block Lofts, Denver, CO 80202For SaleMLS ID #9470687, Milena Hable, LIV Sotheby's International Realty. REcolorado as distributed by MLS GRID
- $424,5001 bd1 ba850 sqftBROOKS TOWERS, Denver, CO 80202For SaleMLS ID #9409328, Christina Watson, Keller Williams Preferred Realty. REcolorado as distributed by MLS GRID
