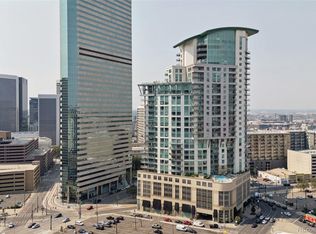
Welcome to 1807 at the SPIRE, Denver’s iconic high-rise and one of the city’s most sought-after addresses. Perched 18 stories above downtown, this coveted Wazee floor plan offers a rare blend of contemporary design and true one-bedroom privacy.
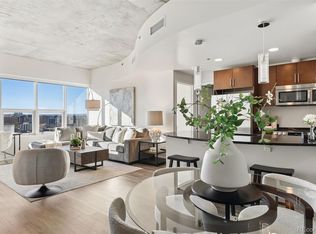
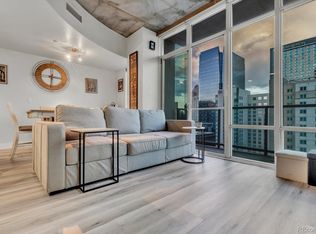
Inside, the home features soaring ceilings, exposed concrete accents, and expansive windows that flood the space with natural light. The open-concept layout is ideal for both everyday living and entertaining, anchored by a modern kitchen with slab granite countertops, stainless steel appliances, and a spacious island.
Step out onto your private balcony to take in sweeping views of downtown Denver’s skyline, with the Rocky Mountains creating a stunning backdrop to the west.
Unlike most one-bedroom layouts in the building, this floor plan offers a fully enclosed bedroom, complete with large picture windows, a walk-in closet, and an en-suite bath—making it one of SPIRE’s most desirable and functional designs.
Additional highlights include one deeded parking space and a same-floor storage unit in the attached garage, with opportunities to acquire or lease additional parking as needed.
SPIRE is a 42-story LEED-certified building offering over 40,000 square feet of resort-style amenities, including a heated year-round pool and hot tub, fully equipped fitness center, multimedia lounge and theater, outdoor grilling area, dog park, private event lounge, guest suites, and 24-hour courtesy desk. Each residence also benefits from dedicated 1-gig high-speed internet.
Located in the heart of downtown, you are just steps from Larimer Square, the Denver Performing Arts Complex, Convention Center, Denver Pavilions, and light rail access—including the A-Line to DIA.
Whether you are looking for a refined urban retreat or a space designed to impress, this residence delivers exceptional views, modern design, and unmatched convenience in one of Denver’s premier buildings
For sale
$468,986
891 14th Street #1807, Denver, CO 80202
1beds
809sqft
Condominium
Built in 2009
-- sqft lot
$-- Zestimate®
$580/sqft
$561/mo HOA
What's special
- 75 days
- 91
- 3
Zillow last checked:
Listing updated:
Listed by:
Robert J Campbell 720-495-4460,
Armor Real Estate
Source: REcolorado as distributed by MLS GRID,MLS#: 7837501
Facts & features
Interior
Bedrooms & bathrooms
- Bedrooms: 1
- Bathrooms: 1
- Full bathrooms: 1
- Main level bathrooms: 1
- Main level bedrooms: 1
Bedroom
- Level: Main
Bathroom
- Level: Main
Family room
- Level: Main
Kitchen
- Level: Main
Laundry
- Level: Main
Heating
- Forced Air
Cooling
- Central Air
Appliances
- Included: Dishwasher, Disposal, Dryer, Microwave, Oven, Range, Refrigerator, Washer
- Laundry: In Unit
Features
- Elevator, Granite Counters
- Flooring: Laminate
- Windows: Double Pane Windows, Window Coverings
- Has basement: No
- Common walls with other units/homes: 2+ Common Walls
Interior area
- Total structure area: 809
- Total interior livable area: 809 sqft
- Finished area above ground: 809
Video & virtual tour
Property
Parking
- Total spaces: 1
- Parking features: Concrete
- Details: Reserved Spaces: 1
Accessibility
- Accessibility features: Accessible Approach with Ramp
Features
- Levels: One
- Stories: 1
- Entry location: Ground
- Patio & porch: Deck
- Exterior features: Balcony, Dog Run, Elevator, Gas Grill, Lighting
- Pool features: Outdoor Pool
- Has spa: Yes
- Spa features: Spa/Hot Tub
- Fencing: None
- Has view: Yes
- View description: City, Mountain(s)
Details
- Parcel number: 234544122
- Zoning: D-TD
- Special conditions: Standard
Construction
Type & style
- Home type: Condo
- Architectural style: Urban Contemporary
- Property subtype: Condominium
- Attached to another structure: Yes
Materials
- Concrete, Other
- Foundation: Concrete Perimeter
- Roof: Unknown
Condition
- Updated/Remodeled
- Year built: 2009
Details
- Builder model: Wazee Model
Utilities & green energy
- Electric: 110V
- Sewer: Public Sewer
- Water: Public
- Utilities for property: Cable Available, Internet Access (Wired)
Green energy
- Energy efficient items: Construction
Community & HOA
Community
- Security: 24 Hour Security, Key Card Entry, Secured Garage/Parking, Smoke Detector(s)
- Subdivision: Spire
HOA
- Has HOA: Yes
- Amenities included: Bike Storage, Clubhouse, Concierge, Dog/Pet Wash, Elevator(s), Fitness Center, Management, Parking, Pool, Security, Spa/Hot Tub
- Services included: Cable TV, Reserve Fund, Electricity, Heat, Insurance, Internet, Maintenance Grounds, Maintenance Structure, Recycling, Security, Sewer, Snow Removal, Trash
- HOA fee: $561 monthly
- HOA name: Spire Owners Association
- HOA phone: 720-457-7559
Location
- Region: Denver
Financial & listing details
- Price per square foot: $580/sqft
- Tax assessed value: $481,000
- Annual tax amount: $2,158
- Date on market: 6/22/2026
- Listing terms: 1031 Exchange,Cash,Conventional,FHA
- Exclusions: None
- Ownership: Individual
- Road surface type: Paved
Estimated market value
Not available
Estimated sales range
Not available
Not available
Price history
| Date | Event | Price |
|---|---|---|
| 9/5/2026 | Listing removed | $2,350$3/sqft |
Source: Zillow Rentals Report a problem | ||
| 9/4/2026 | Listed for rent | $2,350$3/sqft |
Source: Zillow Rentals Report a problem | ||
| 9/4/2026 | Listing removed | $2,350$3/sqft |
Source: Zillow Rentals Report a problem | ||
| 8/7/2026 | Price change | $2,350-6%$3/sqft |
Source: Zillow Rentals Report a problem | ||
| 8/4/2026 | Listed for rent | $2,500$3/sqft |
Source: Zillow Rentals Report a problem | ||
| 6/22/2026 | Listed for sale | $468,986+7.8%$580/sqft |
Source:  REcolorado as distributed by MLS GRID #7837501 Report a problem REcolorado as distributed by MLS GRID #7837501 Report a problem | ||
| 4/30/2026 | Listing removed | $2,500$3/sqft |
Source: Zillow Rentals Report a problem | ||
| 4/29/2026 | Listed for rent | $2,500$3/sqft |
Source: Zillow Rentals Report a problem | ||
| 4/28/2026 | Listing removed | $2,500$3/sqft |
Source: Zillow Rentals Report a problem | ||
| 3/5/2026 | Listed for rent | $2,500+8.7%$3/sqft |
Source: Zillow Rentals Report a problem | ||
| 10/28/2025 | Listing removed | $2,300$3/sqft |
Source: Zillow Rentals Report a problem | ||
| 10/15/2025 | Price change | $2,300-6.1%$3/sqft |
Source: Zillow Rentals Report a problem | ||
| 10/5/2025 | Listed for rent | $2,450+6.5%$3/sqft |
Source: Zillow Rentals Report a problem | ||
| 10/4/2025 | Listing removed | $2,300$3/sqft |
Source: Zillow Rentals Report a problem | ||
| 10/2/2025 | Price change | $2,300-6.1%$3/sqft |
Source: Zillow Rentals Report a problem | ||
| 8/20/2025 | Price change | $2,450+14%$3/sqft |
Source: Zillow Rentals Report a problem | ||
| 8/14/2025 | Price change | $2,150-2.3%$3/sqft |
Source: Zillow Rentals Report a problem | ||
| 7/23/2025 | Price change | $2,200-6.4%$3/sqft |
Source: Zillow Rentals Report a problem | ||
| 7/14/2025 | Price change | $2,350-2.1%$3/sqft |
Source: Zillow Rentals Report a problem | ||
| 7/7/2025 | Price change | $2,400-4%$3/sqft |
Source: Zillow Rentals Report a problem | ||
| 6/18/2025 | Listed for rent | $2,500$3/sqft |
Source: Zillow Rentals Report a problem | ||
| 5/5/2025 | Listing removed | $2,500$3/sqft |
Source: Zillow Rentals Report a problem | ||
| 4/17/2025 | Listed for rent | $2,500$3/sqft |
Source: Zillow Rentals Report a problem | ||
| 4/16/2025 | Listing removed | $2,500$3/sqft |
Source: Zillow Rentals Report a problem | ||
| 3/23/2025 | Listed for rent | $2,500$3/sqft |
Source: Zillow Rentals Report a problem | ||
| 5/11/2020 | Sold | $435,000+35%$538/sqft |
Source: Agent Provided Report a problem | ||
| 7/8/2013 | Sold | $322,299+26.1%$398/sqft |
Source: Public Record Report a problem | ||
| 4/28/2010 | Sold | $255,500$316/sqft |
Source: Public Record Report a problem | ||
Public tax history
| Year | Property taxes | Tax assessment |
|---|---|---|
| 2025 | $2,158 +2.2% | -- |
| 2024 | $2,112 -11.7% | $27,250 -9.8% |
| 2023 | $2,391 +3.6% | $30,220 +0.5% |
| 2022 | $2,308 -0.4% | $30,060 -2.8% |
| 2021 | $2,318 +2.9% | $30,930 -1% |
| 2020 | $2,253 +7.9% | $31,239 -0.7% |
| 2019 | $2,089 | $31,457 +16.5% |
| 2018 | $2,089 +0.3% | $27,000 |
| 2017 | $2,083 +1.9% | $27,000 +3.3% |
| 2016 | $2,043 +20.5% | $26,150 |
| 2015 | $1,696 0% | $26,150 +28.1% |
| 2014 | $1,697 +19.3% | $20,420 |
| 2013 | $1,422 +17.9% | $20,420 +20.7% |
| 2012 | $1,207 +2.3% | $16,920 |
| 2011 | $1,179 | $16,920 |
Find assessor info on the county website
Monthly payment
Est. payment
Payment breakdown
Explore the cost of this home by adjusting the details. Changes won't be saved.Climate risks
Neighborhood: Central Business District
Nearby schools
Schools provided by the listing agent
- Elementary: Greenlee
- Middle: Kepner
- High: West
- District: Denver 1
Source: REcolorado as distributed by MLS GRID. This data may not be complete. We recommend contacting the local school district to confirm school assignments for this home.


Similar homes
- $440,0001 bd1 ba816 sqft891 14th Street #1711, Denver, CO 80202For Sale
 MLS ID #4966601, Hana Boone, Berkshire Hathaway HomeServices Colorado Real Estate, LLC. REcolorado as distributed by MLS GRID
 - $439,0001 bd1 ba816 sqftSpire, Denver, CO 80202For Sale
 MLS ID #2904970, Keegan Sheard, Usaj Realty. REcolorado as distributed by MLS GRID
 - $499,0001 bd2 ba818 sqft2001 Lincoln Street #2020, Denver, CO 80202For Sale
 MLS ID #9826517, Keiven Cosgriff, Milehimodern. REcolorado as distributed by MLS GRID
 - $525,0002 bd1 ba900 sqft891 14th St #3206, Denver, CO 80202For Sale

 MLS ID #1066070, Bruce McConnell, The Station Real Estate. IRES as distributed by MLS GRID
 - $450,0001 bd1 ba1k sqftPalace Lofts, Denver, CO 80202For SaleMLS ID #5960066, Michael Rittner, Rittner Realty Inc. REcolorado as distributed by MLS GRID
- $419,6001 bd1 ba850 sqftBROOKS TOWERS, Denver, CO 80202For SaleMLS ID #9409328, Christina Watson, Keller Williams Preferred Realty. REcolorado as distributed by MLS GRID
- $400,0001 bd1 ba809 sqftSPIRE DENVER, Denver, CO 80202For SaleMLS ID #6500046, Amy Emery, Kentwood Real Estate DTC, LLC. REcolorado as distributed by MLS GRID
- $417,9001 bd1 ba990 sqftPalace Lofts, Denver, CO 80202For SaleMLS ID #3009889, Steve Spencer, Keller Williams DTC. REcolorado as distributed by MLS GRID
- $432,4231 bd1 ba850 sqft1700 Bassett Street #1615, Denver, CO 80202For SaleMLS ID #2575144, Larry Simpson, Compass - Denver. REcolorado as distributed by MLS GRID
- $475,0001 bd1 ba800 sqft2525 Arapahoe Street #RD305, Denver, CO 80205New ConstructionMLS ID #2155681, Elyse Anderson, Key Team Real Estate Corp.. REcolorado as distributed by MLS GRID
- $480,000-- bd1 ba467 sqft1901 Wazee Street #406, Denver, CO 80202For SaleMLS ID #5624944, Emma Schilling, Compass - Denver. REcolorado as distributed by MLS GRID
- $600,0001 bd1 ba1k sqftSPIRE, Denver, CO 80202For SaleMLS ID #1578876, Susan Chong, Iconique Real Estate, LLC. REcolorado as distributed by MLS GRID
- $600,0002 bd2 ba1k sqftThe Spire, Denver, CO 80202For SaleMLS ID #4323230, Brent Malia, NAV Real Estate. REcolorado as distributed by MLS GRID
- $504,9002 bd2 ba1.1k sqft400 E 3rd Avenue #205, Denver, CO 80203For SaleMLS ID #4425362, Kathleen Staker, Banyan Real Estate LLC. REcolorado as distributed by MLS GRID
- $385,0002 bd2 ba886 sqftGrant Park, Denver, CO 80203For SaleMLS ID #8221025, Nick DiPasquale, Nookhaven Homes. REcolorado as distributed by MLS GRID
- $400,0002 bd1 ba821 sqftMonarch Mills, Denver, CO 80202For SaleMLS ID #2170466, Deviree Vallejo, LIV Sotheby's International Realty. REcolorado as distributed by MLS GRID
- $445,0001 bd1 ba960 sqft2550 Lawrence #RB307, Denver, CO 80205For SaleMLS ID #2736578, Elizabeth Daniels, Compass - Denver. REcolorado as distributed by MLS GRID
- $479,0001 bd1 ba800 sqft2525 Arapahoe Street #RD213, Denver, CO 80205For SaleMLS ID #1516449, Trelora Realty Team, Trelora Realty, Inc.. REcolorado as distributed by MLS GRID
- $397,0001 bd1 ba1k sqftHardware Block Lofts, Denver, CO 80202For SaleMLS ID #9470687, Milena Hable, LIV Sotheby's International Realty. REcolorado as distributed by MLS GRID
- $270,0001 bd1 ba783 sqftBrooks Tower, Denver, CO 80202For SaleMLS ID #4595255, Jeff Newman, Jason Mitchell Real Estate Colorado, LLC. REcolorado as distributed by MLS GRID
