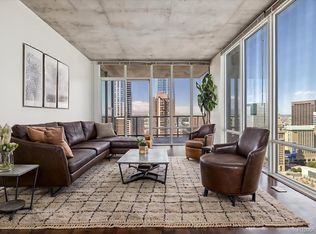
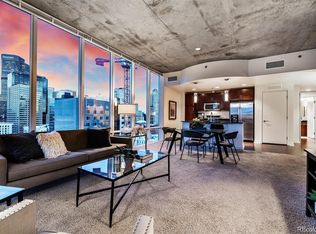
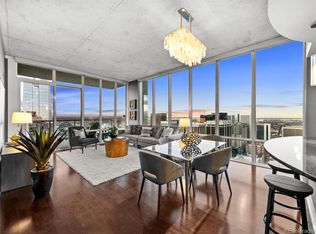
AN OUTDOOR PATIO IN THE HEART OF DOWNTOWN DENVER? YES — AND IT’S ONE OF ONLY SIX. Welcome to a truly rare offering at SPIRE — a one-bedroom residence that redefines high-rise living with an expansive private patio in the middle of the city. In a building of hundreds, only six homes enjoy a terrace like this. It’s not just outdoor space — it’s your personal urban sanctuary. Picture relaxing in the morning reading a book and enjoying a warm cup of coffee or evenings around your own fire pit, grilling under the stars with the city lights as your backdrop. This is the kind of feature buyers dream about — and almost never find in a downtown high-rise. Inside, the wow-factor continues. Soaring 14-foot ceilings and dramatic floor-to-ceiling windows create an airy, light-filled retreat. The upgraded chef’s kitchen is designed to impress, featuring a Bertazzoni induction range and microwave, granite island, custom lighting, premium carpeting/tile floors, and a thoughtfully designed custom closet. Every detail elevates the experience. This home includes 1 deeded parking space and 1 storage unit + exclusive access to the 42nd-floor SkyClub — where panoramic mountain and city views stretch endlessly. As Denver’s best-selling high-rise, SPIRE delivers unmatched amenities across 40,000 square feet: rooftop pool, hot tub, state-of-the-art fitness center, multimedia lounge and theater, dog relief station, outdoor grilling area, private event lounge, guest suites, courtesy desk. All in a LEED-certified building in an unbeatable downtown location. Opportunities like this don’t come around often. If you’ve been waiting for something extraordinary — this is your sign to schedule the tour. Step outside onto that patio, and you’ll understand why it’s one of the most coveted homes in the building.
Sold for $560,000
Zillow last checked:
Listing updated:
Bought with:
Nina Duran-Gutierrez, 100067423
Irene Barela
Source: REcolorado as distributed by MLS GRID,MLS#: 2152800
Price history
| Date | Event | Price |
|---|---|---|
| 4/30/2026 | Sold | $560,000-0.9%$575/sqft |
Source:  REcolorado as distributed by MLS GRID #2152800 Report a problem REcolorado as distributed by MLS GRID #2152800 Report a problem | ||
| 3/6/2026 | Pending sale | $565,000$580/sqft |
Source: REcolorado as distributed by MLS GRID #2152800 Report a problem | ||
| 2/25/2026 | Listed for sale | $565,000-9.6%$580/sqft |
Source: REcolorado as distributed by MLS GRID #2152800 Report a problem | ||
| 5/25/2019 | Listing removed | $625,000$642/sqft |
Source: Coldwell Banker Residential Brokerage - Devonshire Cherry Creek #2662799 Report a problem | ||
| 3/28/2019 | Price change | $625,000-3.5%$642/sqft |
Source: Coldwell Banker Residential Brokerage - Devonshire Cherry Creek #2662799 Report a problem | ||
| 2/12/2019 | Listed for sale | $648,000+8%$665/sqft |
Source: COLDWELL BANKER DEVONSHIRE #2662799 Report a problem | ||
| 4/20/2017 | Sold | $600,000-7.5%$616/sqft |
Source: Public Record Report a problem | ||
| 2/28/2017 | Pending sale | $648,500$666/sqft |
Source: Coldwell Banker Residential Brokerage - Devonshire Cherry Creek #5997902 Report a problem | ||
| 2/17/2017 | Listed for sale | $648,500+19%$666/sqft |
Source: Coldwell Banker Residential Brokerage - Devonshire Cherry Creek #5997902 Report a problem | ||
| 3/16/2015 | Sold | $545,000+30.1%$560/sqft |
Source: Public Record Report a problem | ||
| 1/4/2012 | Sold | $419,000-4.3%$430/sqft |
Source: Public Record Report a problem | ||
| 10/28/2011 | Listed for sale | $438,000$450/sqft |
Source: Your Castle Real Estate #1028494 Report a problem | ||

Get a cash offer in 3 minutes
Find out how much your home could sell for in as little as 3 minutes with a no-obligation cash offer.
Estimated market value
$557,600
