Skip main navigation
Sold for $515,000
  • $515,000

    891 14th Street #3807, Denver, CO 80202

    1beds
    831sqft
    Condominium
    Built in 2009
    -- sqft lot
    $508,900 Zestimate®
    $620/sqft
    $2,279 Estimated rent

    Home value

    $508,900

    $478,000 - $539,000

    $2,279/mo

    Zestimate® history
    Loading
    Loading...

    Owner options

    List your home for rent

    $2,279/mo

    Rent Zestimate®

    Find your next renter with Zillow Rental Manager. Plus, with online applications, you can quickly screen prospective tenants – for free.

    Learn more

    $2,279/mo

    Rent Zestimate®

    Refinance and save

    $3,439/mo

    Est. payment

    Refinancing to a lower rate could help reduce your monthly payments and save thousands over the life of the loan.

    See today's rates

    $3,439/mo

    Est. payment

    Explore your selling options

    Work with a Zillow partner agent

    Leverage their expertise and Zillow's premium Showcase listings to get your home seen by more buyers.

    Get started

    List with your own agent

    Get your home in front of millions of buyers by listing it on Zillow.

    Learn how to do it

    Sell it yourself

    Take full control of how buyers see your home on Zillow by listing For Sale by Owner (FSBO).

    List your home

    What's special

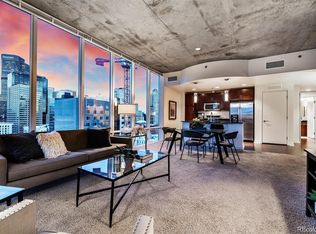
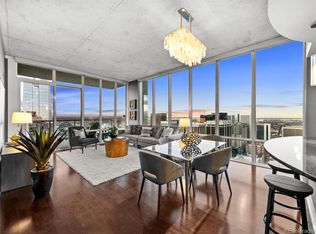
    Experience elevated city living in this stunning 1 bedroom/1bathroom condo with incredible skyline views! The welcoming entrance foyer opens to a sophisticated interior featuring high ceilings, engineered hardwood floors, and floor-to-ceiling glass that floods the home with natural light. Enjoy the automatic blinds throughout this stunning residence. The open kitchen is a chef’s delight with custom granite counters, upgraded stainless steel appliances, and a breakfast bar island perfect for casual dining or entertaining. Bright bedroom offers a serene retreat with a walk-in closet, while the bathroom showcases a glass-enclosed tub/shower combo and modern finishes. A stacked washer and dryer adds everyday convenience. The charming balcony is perfect for enjoying fresh air and amazing mountains/city views. This condo also includes a reserved deeded parking space (desirably located on level 2) and access to resort-style amenities such as a pool, hot tub, club room, movie theater and gym. The location is unbeatable! The building sits within walking distance to 16th Street Mall, DCPA, Sculpture Park on Speer and all the amazing restaurants on Larimer Square. One amazing perk of owning this unit - enjoy access to the penthouse SkyClub lounge high atop the 42-story SPIRE.

    Zillow last checked:

    Listing updated:

    Listed by:

    Keegan Sheard 720-915-4020 Keegan.sheard@usajrealty.com,

    Usaj Realty

    Bought with:

    Denise Weber, 100025239

    Colorado Realty Resource

    Source: REcolorado as distributed by MLS GRID,MLS#: 8712971MLS Logo

    Facts & features

    Interior

    Bedrooms & bathrooms
    • Bedrooms: 1
    • Bathrooms: 1
    • Full bathrooms: 1
    • Main level bathrooms: 1
    • Main level bedrooms: 1
    Bedroom
    • Description: Panoramic Views & Walk-In Closet
    • Features: Primary Suite
    • Level: Main
    Bathroom
    • Description: Glass Enclosed Tub/Shower Combo
    • Features: En Suite Bathroom
    • Level: Main
    Dining room
    • Description: Pendant Lighting
    • Level: Main
    Kitchen
    • Description: Island & Ss Appliances
    • Level: Main
    Laundry
    • Description: Stacked Laundry Closet
    • Level: Main
    Living room
    • Description: Balcony Access
    • Level: Main
    Heating
    • Forced Air
    Cooling
    • Central Air
    Appliances
    • Included: Dishwasher, Disposal, Dryer, Microwave, Oven, Range, Refrigerator, Washer
    • Laundry: In Unit
    Features
    • Entrance Foyer, Granite Counters, High Ceilings, High Speed Internet, Kitchen Island, No Stairs, Open Floorplan, Pantry, Primary Suite, Walk-In Closet(s)
    • Flooring: Wood
    • Windows: Double Pane Windows
    • Has basement: No
    • Common walls with other units/homes: 1 Common Wall
    Interior area
    • Total structure area: 831
    • Total interior livable area: 831 sqft
    • Finished area above ground: 831

    Property

    Parking
    • Total spaces: 1
    • Parking features: Storage
    • Details: Reserved Spaces: 1
    Features
    • Levels: One
    • Stories: 1
    • Entry location: Corridor Access
    • Patio & porch: Covered
    • Exterior features: Balcony, Barbecue, Dog Run, Elevator, Fire Pit, Gas Grill
    • Pool features: Outdoor Pool
    • Has spa: Yes
    • Spa features: Spa/Hot Tub
    • Fencing: None
    • Has view: Yes
    • View description: City, Mountain(s)
    Lot
    • Size: 0.86 Acres
    • Features: Near Public Transit
    Details
    • Parcel number: 234544434
    • Zoning: D-TD
    • Special conditions: Standard

    Construction

    Type & style
    • Home type: Condo
    • Architectural style: Urban Contemporary
    • Property subtype: Condominium
    • Attached to another structure: Yes
    Materials
    • Concrete, Frame
    • Roof: Other
    Condition
    • Updated/Remodeled
    • Year built: 2009

    Utilities & green energy

    • Sewer: Public Sewer
    • Water: Public
    • Utilities for property: Electricity Connected, Internet Access (Wired), Natural Gas Connected

    Community & HOA

    Community
    • Security: Smoke Detector(s)
    • Subdivision: Downtown
    HOA
    • Has HOA: Yes
    • Amenities included: Bike Storage, Clubhouse, Concierge, Elevator(s), Fitness Center, Front Desk, Management, Parking, Pool, Spa/Hot Tub, Storage
    • Services included: Reserve Fund, Insurance, Maintenance Grounds, Maintenance Structure, Recycling, Sewer, Snow Removal, Trash
    • HOA fee: $475 monthly
    • HOA name: Spire Owners Association Inc.
    • HOA phone: 720-457-7559
    Location
    • Region: Denver

    Financial & listing details

    • Price per square foot: $620/sqft
    • Tax assessed value: $593,100
    • Annual tax amount: $2,855
    • Date on market: 11/2/2025
    • Listing terms: Cash,Conventional,FHA,VA Loan
    • Exclusions: Sellers Personal Property
    • Ownership: Individual
    • Electric utility on property: Yes
    • Road surface type: Paved

    Price history

    DateEventPrice
    12/23/2025Sold$515,000$620/sqft
    Source: REcolorado as distributed by MLS GRID #8712971 Report a problem
    11/26/2025Pending sale$515,000$620/sqft
    Source: REcolorado as distributed by MLS GRID #8712971 Report a problem
    11/17/2025Price change$515,000-1.9%$620/sqft
    Source: REcolorado as distributed by MLS GRID #8712971 Report a problem
    11/2/2025Listed for sale$525,000$632/sqft
    Source: REcolorado as distributed by MLS GRID #8712971 Report a problem
    6/27/2025Sold$525,000-1.9%$632/sqft
    Source: Public Record Report a problem
    5/28/2025Pending sale$535,000$644/sqft
    Source: REcolorado as distributed by MLS GRID #3824086 Report a problem
    5/1/2025Price change$535,000-4.5%$644/sqft
    Source: REcolorado as distributed by MLS GRID #3824086 Report a problem
    1/15/2025Listed for sale$560,000$674/sqft
    Source: REcolorado as distributed by MLS GRID #3824086 Report a problem
    7/10/2019Sold$560,000-4.3%$674/sqft
    Source: Public Record Report a problem
    6/11/2019Pending sale$585,000$704/sqft
    Source: LIV Sotheby's International Realty #2828647 Report a problem
    3/27/2019Listed for sale$585,000+52.3%$704/sqft
    Source: LIV Sotheby's International Realty #2828647 Report a problem
    2/24/2017Listing removed$2,250$3/sqft
    Source: LIV Sotheby's International Realty Report a problem
    2/2/2017Price change$2,250-8.2%$3/sqft
    Source: Zillow Rental Manager Report a problem
    1/27/2017Listed for rent$2,450-5.8%$3/sqft
    Source: Zillow Rental Manager Report a problem
    2/23/2016Listing removed$2,600$3/sqft
    Source: LIV Sotheby's International Realty Report a problem
    1/20/2016Listed for rent$2,600+7.2%$3/sqft
    Source: LIV Sotheby's International Realty Report a problem
    4/7/2015Listing removed$2,425$3/sqft
    Source: LIV Sotheby's International Realty Report a problem
    4/3/2015Listed for rent$2,425$3/sqft
    Source: LIV Sotheby's International Realty Report a problem
    8/16/2012Sold$384,000$462/sqft
    Source: Public Record Report a problem

    Public tax history

    YearProperty taxesTax assessment
    2024$2,793 -9.2%$36,050 -7.8%
    2023$3,076 +3.6%$39,110 +1.1%
    2022$2,970 +6%$38,680 -2.8%
    2021$2,801 +2.9%$39,800 +5.4%
    2020$2,722 -3.3%$37,745 -0.7%
    2019$2,815 $38,009 +4.4%
    2018$2,815 +0.3%$36,390
    2017$2,807 +6.4%$36,390 +7.7%
    2016$2,639 +20%$33,780
    2015$2,198 0%$33,780 +27.6%
    2014$2,199 -2.7%$26,470
    2013$2,262 +15.5%$26,470 -1.6%
    2012$1,957 +4.6%$26,900 -2%
    2011$1,872 $27,450
    Find assessor info on the county website

    Neighborhood: Central Business District

    Nearby schools

    GreatSchools rating
    Schools provided by the listing agent
    • Elementary: Greenlee
    • Middle: Strive Federal
    • High: Compassion Road Academy
    • District: Denver 1

    Source: REcolorado as distributed by MLS GRID. This data may not be complete. We recommend contacting the local school district to confirm school assignments for this home.

    Get a cash offer in 3 minutes
    Find out how much your home could sell for in as little as 3 minutes with a no-obligation cash offer.
    Estimated market value
    $508,900
    Get a cash offer in 3 minutes
    Find out how much your home could sell for in as little as 3 minutes with a no-obligation cash offer.
    Estimated market value
    $508,900