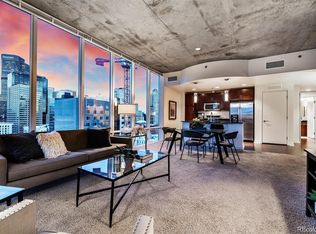
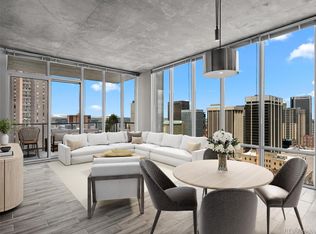
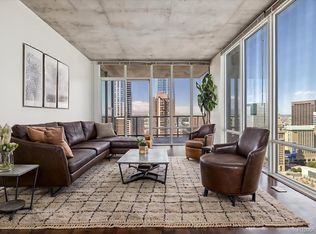
SKYCLUB CONDO WITH TWO BALCONIES! This stunning 2-bedroom, 2-bathroom corner condo on the 38th floor of SPIRE offers an unparalleled lifestyle with breathtaking panoramic views of Downtown Denver, Mile High Stadium, the Rocky Mountains, and beyond. The two private balconies are the perfect vantage points to take in the vibrant cityscape or witness the sun setting behind the majestic mountains. Spanning 1,277 sq.ft., this residence features granite countertops, stainless steel appliances, contemporary lighting, and custom window coverings, creating a modern and sophisticated ambiance. The primary bedroom suite is a retreat in itself, showcasing mountain views, an en-suite bathroom with an oversized shower and a walk-in closet with custom shelving. The second bedroom offers equally spectacular views, its own private balcony, and convenient access to an adjacent bathroom. Own this home and gain access to SPIRE's exclusive 42nd-floor SkyClub lounge, perfect for hosting special events in a stylish setting. Also included: 1 parking space & 1 storage cage in the attached garage, with the possibility of a second parking space for an additional fee. SPIRE, a 42-story LEED-certified building, stands as a pinnacle of modern living with 40,000 square feet of world-class amenities. Enjoy year-round access to a heated pool and hot tub, an extensive health club, a multimedia lounge, a multimedia home theater, a garage dog park, outdoor grilling area, and the 10th-floor private event lounge, a 24-hour courtesy desk, furnished guest suites, and state-of-the-art access control systems. Experience the fastest internet in downtown Denver, with 1-gig dedicated to each condo. SPIRE's central location places you in the heart of downtown, providing easy access to Larimer Street restaurants, nightlife, the Colorado Convention Center, Denver Center for the Performing Arts, Denver Pavilions, and the A-Line train to DIA. Come home to Downtown Denver's SPIRE -- Life is better here!
Sold for $945,000
$945,000
891 14th Street #3808, Denver, CO 80202
2beds
1,277sqft
Condominium
Built in 2009
-- sqft lot
$887,300 Zestimate®
$740/sqft
$3,398 Estimated rent
Home value
$887,300
$834,000 - $941,000
$3,398/mo
Zestimate® history
Owner options
List your home for rent
$3,398/mo
Rent Zestimate®
Find your next renter with Zillow Rental Manager. Plus, with online applications, you can quickly screen prospective tenants – for free.
$3,398/mo
Rent Zestimate®
Refinance and save
$6,196/mo
Est. payment
Refinancing to a lower rate could help reduce your monthly payments and save thousands over the life of the loan.
$6,196/mo
Est. payment
Explore your selling options
Work with a Zillow partner agent
Leverage their expertise and Zillow's premium Showcase listings to get your home seen by more buyers.
Get startedList with your own agent
Get your home in front of millions of buyers by listing it on Zillow.
Learn how to do itSell it yourself
Take full control of how buyers see your home on Zillow by listing For Sale by Owner (FSBO).
List your homeWhat's special
Zillow last checked:
Listing updated:
Listed by:
Mark Callaghan 303-710-1000 Mark@MarkSellsDenver.com,
Coldwell Banker Global Luxury Denver
Bought with:
Vivi Gloriod, 100029282
HomeSmart
Source: REcolorado as distributed by MLS GRID,MLS#: 9083371
Facts & features
Interior
Bedrooms & bathrooms
- Bedrooms: 2
- Bathrooms: 2
- Full bathrooms: 2
- Main level bathrooms: 2
- Main level bedrooms: 2
Primary bedroom
- Description: Fabulous Mountain And City Views
- Level: Main
Bedroom
- Description: Great-Sized Second Bedroom Or Work From Home Office
- Level: Main
Bathroom
- Description: Part Of Primary Bedroom Suite With Closet System, Glass-Enclosed Shower
- Level: Main
Bathroom
- Description: Adjacent To Second Bedroom With Tub, Shower, Tile, Granite
- Level: Main
Bonus room
- Description: Two Of The Largest Balconies In Spire!
- Level: Main
Kitchen
- Description: Granite, Wood Cabinets, Stainless Steel Appliances
- Level: Main
Laundry
- Description: Full-Sized Washer And Dryer Included, In Condo
- Level: Main
Living room
- Description: Wide-Open Floor Plan With Awesome City Views
- Level: Main
Heating
- Electric, Forced Air, Heat Pump
Cooling
- Central Air
Appliances
- Included: Convection Oven, Dishwasher, Disposal, Dryer, Microwave, Range, Refrigerator, Washer
- Laundry: In Unit
Features
- Built-in Features, Entrance Foyer, Granite Counters, High Ceilings, High Speed Internet, Kitchen Island, No Stairs, Open Floorplan, Primary Suite, Smoke Free, Walk-In Closet(s), Wired for Data
- Flooring: Tile, Wood
- Windows: Double Pane Windows, Window Coverings
- Has basement: No
- Common walls with other units/homes: End Unit
Interior area
- Total structure area: 1,277
- Total interior livable area: 1,277 sqft
- Finished area above ground: 1,277
Property
Parking
- Total spaces: 1
- Parking features: Floor Coating, Lighted
- Attached garage spaces: 1
Accessibility
- Accessibility features: Accessible Approach with Ramp
Features
- Levels: One
- Stories: 1
- Entry location: Corridor Access
- Patio & porch: Covered
- Exterior features: Balcony, Elevator, Fire Pit, Gas Grill
- Pool features: Outdoor Pool
- Has spa: Yes
- Spa features: Spa/Hot Tub
- Has view: Yes
- View description: City, Mountain(s)
Lot
- Features: Corner Lot, Landscaped, Near Public Transit
Details
- Parcel number: 234544435
- Zoning: D-TD
- Special conditions: Standard
Construction
Type & style
- Home type: Condo
- Architectural style: Urban Contemporary
- Property subtype: Condominium
- Attached to another structure: Yes
Materials
- Concrete, Other
- Roof: Other,Rolled/Hot Mop
Condition
- Updated/Remodeled
- Year built: 2009
Details
- Builder model: UPPER WYNKOOP
Utilities & green energy
- Electric: 110V, 220 Volts
- Sewer: Public Sewer
- Water: Public
- Utilities for property: Electricity Connected, Internet Access (Wired), Natural Gas Not Available, Phone Available
Community & HOA
Community
- Security: Key Card Entry, Secured Garage/Parking, Security Entrance
- Subdivision: Downtown
HOA
- Has HOA: Yes
- Amenities included: Bike Storage, Clubhouse, Concierge, Elevator(s), Fitness Center, Front Desk, Pool, Spa/Hot Tub
- Services included: Reserve Fund, Insurance, Maintenance Grounds, Maintenance Structure, Recycling, Sewer, Snow Removal, Trash
- HOA fee: $792 monthly
- HOA name: SPIRE OWNERS ASSOCIATION, INC.
- HOA phone: 720-457-7559
Location
- Region: Denver
Financial & listing details
- Price per square foot: $740/sqft
- Tax assessed value: $1,053,300
- Annual tax amount: $5,079
- Date on market: 1/12/2024
- Listing terms: Cash,Conventional,Jumbo
- Exclusions: Staging And Seller's Personal Property.
- Ownership: Individual
- Electric utility on property: Yes
- Road surface type: Paved
Price history
| Date | Event | Price |
|---|---|---|
| 3/22/2024 | Sold | $945,000$740/sqft |
Source:  REcolorado as distributed by MLS GRID #9083371 Report a problem REcolorado as distributed by MLS GRID #9083371 Report a problem | ||
| 3/5/2024 | Pending sale | $945,000$740/sqft |
Source: REcolorado as distributed by MLS GRID #9083371 Report a problem | ||
| 3/3/2024 | Price change | $945,000-5%$740/sqft |
Source: REcolorado as distributed by MLS GRID #9083371 Report a problem | ||
| 1/9/2024 | Listed for sale | $995,000+48.5%$779/sqft |
Source: REcolorado as distributed by MLS GRID #9083371 Report a problem | ||
| 12/6/2021 | Listing removed | -- |
Source: Zillow Rental Manager Report a problem | ||
| 11/26/2021 | Price change | $3,050-4.7%$2/sqft |
Source: Zillow Rental Manager Report a problem | ||
| 11/6/2021 | Listed for rent | $3,200+20.8%$3/sqft |
Source: Zillow Rental Manager Report a problem | ||
| 2/28/2021 | Listing removed | -- |
Source: Owner Report a problem | ||
| 10/28/2020 | Listing removed | $2,650$2/sqft |
Source: Owner Report a problem | ||
| 10/25/2020 | Price change | $2,650-10.2%$2/sqft |
Source: Owner Report a problem | ||
| 10/18/2020 | Price change | $2,950-14.5%$2/sqft |
Source: Owner Report a problem | ||
| 9/27/2020 | Listed for rent | $3,450+7.8%$3/sqft |
Source: Owner Report a problem | ||
| 8/13/2020 | Listing removed | $3,200$3/sqft |
Source: Owner Report a problem | ||
| 7/26/2020 | Price change | $3,200-11.1%$3/sqft |
Source: Owner Report a problem | ||
| 7/13/2020 | Listed for rent | $3,600$3/sqft |
Source: Owner Report a problem | ||
| 4/18/2013 | Sold | $670,000$525/sqft |
Source: Public Record Report a problem | ||
Public tax history
| Year | Property taxes | Tax assessment |
|---|---|---|
| 2024 | $5,183 +2.1% | $66,890 -4.8% |
| 2023 | $5,079 +3.6% | $70,240 +10% |
| 2022 | $4,902 +3.6% | $63,860 -2.8% |
| 2021 | $4,732 +2.9% | $65,700 +3% |
| 2020 | $4,600 +1% | $63,778 -0.7% |
| 2019 | $4,552 | $64,224 +9.2% |
| 2018 | $4,552 +0.3% | $58,840 |
| 2017 | $4,539 -0.1% | $58,840 +1.2% |
| 2016 | $4,542 +15.5% | $58,140 |
| 2015 | $3,933 0% | $58,140 +22.8% |
| 2014 | $3,935 -0.5% | $47,360 |
| 2013 | $3,956 +15.5% | $47,360 +0.6% |
| 2012 | $3,424 +19% | $47,060 -1.6% |
| 2011 | $2,877 | $47,820 |
Find assessor info on the county website
Neighborhood: Central Business District
Nearby homes
- $975,0002 bd2 ba1.2k sqft891 14th St UNIT 3008, Denver, CO 80202Sold

- $805,0002 bd2 ba1.2k sqft891 14th St UNIT 2008, Denver, CO 80202For Sale
- $845,0002 bd2 ba1.2k sqft891 14th St UNIT 2608, Denver, CO 80202For Sale
- $750,0002 bd2 ba1.2k sqft891 14th St UNIT 3108, Denver, CO 80202Sold
- $560,0001 bd1 ba974 sqft891 14th St UNIT 911, Denver, CO 80202Sold
- $515,0001 bd1 ba831 sqft891 14th St UNIT 3807, Denver, CO 80202Sold
- $487,0001 bd1 ba757 sqft891 14th St UNIT 4105, Denver, CO 80202Sold
- $1,399,9992 bd3 ba1.7k sqft891 14th St UNIT 909, Denver, CO 80202For Sale
Nearby schools
GreatSchools rating
- 2/10Greenlee Elementary SchoolGrades: PK-5Distance: 0.8 mi
- 2/10West Middle SchoolGrades: 6-8Distance: 1 mi
- 3/10West High SchoolGrades: 9-12Distance: 1 mi
Schools provided by the listing agent
- Elementary: Greenlee
- Middle: Kepner
- High: West
- District: Denver 1
Source: REcolorado as distributed by MLS GRID. This data may not be complete. We recommend contacting the local school district to confirm school assignments for this home.
Get a cash offer in 3 minutes
Find out how much your home could sell for in as little as 3 minutes with a no-obligation cash offer.
Estimated market value
$887,300
Get a cash offer in 3 minutes
Find out how much your home could sell for in as little as 3 minutes with a no-obligation cash offer.
Estimated market value
$887,300
- Colorado
- Denver County
- Denver
- 80202
- Central Business District
- 891 14th Street Unit 3808
Nearby cities
Nearby neighborhoods
Nearby zip codes
Other Denver Topics
