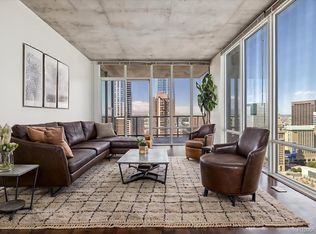
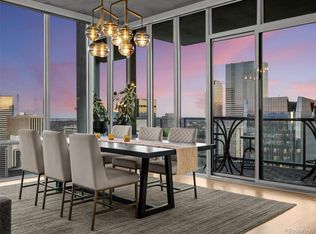
A TRUE TROPHY RESIDENCE in downtown’s iconic Spire Building. This fully remodeled luxury corner residence delivers a level of scale, design, and indoor-outdoor living that is EXCEPTIONALLY rare. It lives like a private penthouse retreat with a backyard in the sky! Its expansive 1781 sf wraparound private terrace seamlessly extends your space into the skyline— designed for unforgettable evenings in an unparalleled setting for entertaining, dining, and taking in panoramic city views. Rare outdoor natural gas, electricity and water services the lush landscaping, gas grill, fire pit, and patio lighting. Inside, experience the soaring ceilings and dramatic 14 ft tall floor-to-ceiling glass walls that flood the home with natural light and create an open, architectural feel rarely found in urban residences. Every surface has been thoughtfully reimagined, featuring a chef’s kitchen, spa-quality bathrooms, new hardwood flooring, and luxury designer finishes throughout. This home blends sophistication with comfort at every turn. Two private bedroom suites each with en-suite marbled bathrooms and custom closet space. The award winning kitchen is designed to impress, with an oversized 13 ft quartz island, premium luxury appliances and custom finishes that elevate both everyday living and large-scale entertaining. RARE- 3 premium lower level parking spaces (worth 220K) are included in the secure parking garage. Exclusive SKY CLUB access and a storage unit are another added bonus. All patio furnishings included! Spire offers resort-level amenities including a year-round heated pool, hot tub, fitness center, 24hr concierge service & security guard, resident lounges, and garage dog park. Located just steps from Denver’s best dining, entertainment and sports venues including the Denver Performing Arts Center, Larimer Square, and Union Station, a one-of-a-kind opportunity to own one of Downtown Denver’s most exceptional residences, where luxury, scale, and lifestyle converge.
For sale
$1,495,000
891 14th Street #909, Denver, CO 80202
2beds
1,757sqft
Condominium
Built in 2009
-- sqft lot
$1,434,300 Zestimate®
$851/sqft
$1,201/mo HOA
What's special
- 120 days |
- 501 |
- 34 |
Zillow last checked:
Listing updated:
Listed by:
Lori Abbey 720-840-4984 lori@theabbeycollection.com,
Compass - Denver
Source: REcolorado as distributed by MLS GRID,MLS#: 3032685
Facts & features
Interior
Bedrooms & bathrooms
- Bedrooms: 2
- Bathrooms: 3
- Full bathrooms: 2
- 1/2 bathrooms: 1
- Main level bathrooms: 3
- Main level bedrooms: 2
Bedroom
- Features: Primary Suite
- Level: Main
Bedroom
- Level: Main
Bathroom
- Features: En Suite Bathroom, Primary Suite
- Level: Main
Bathroom
- Features: En Suite Bathroom
- Level: Main
Bathroom
- Level: Main
Dining room
- Level: Main
Kitchen
- Level: Main
Laundry
- Level: Main
Living room
- Level: Main
Heating
- Forced Air, Heat Pump
Cooling
- Central Air
Appliances
- Included: Convection Oven, Cooktop, Dishwasher, Disposal, Dryer, Microwave, Range Hood, Refrigerator, Washer, Wine Cooler
- Laundry: In Unit
Features
- Built-in Features, Eat-in Kitchen, Entrance Foyer, Five Piece Bath, High Ceilings, Kitchen Island, Marble Counters, No Stairs, Open Floorplan, Primary Suite, Quartz Counters, Walk-In Closet(s)
- Flooring: Tile, Wood
- Windows: Double Pane Windows, Window Coverings
- Has basement: No
- Number of fireplaces: 1
- Fireplace features: Living Room
- Common walls with other units/homes: End Unit
Interior area
- Total structure area: 1,757
- Total interior livable area: 1,757 sqft
- Finished area above ground: 1,757
Property
Parking
- Total spaces: 3
- Parking features: Concrete, Lighted
- Attached garage spaces: 3
Features
- Levels: One
- Stories: 1
- Entry location: Corridor Access
- Patio & porch: Wrap Around
- Exterior features: Balcony, Fire Pit, Garden, Gas Grill, Lighting
- Pool features: Outdoor Pool
- Has view: Yes
- View description: City, Mountain(s)
Details
- Parcel number: 234544004
- Zoning: D-TD
- Special conditions: Standard
Construction
Type & style
- Home type: Condo
- Architectural style: Urban Contemporary
- Property subtype: Condominium
- Attached to another structure: Yes
Materials
- Concrete, Other
- Roof: Other
Condition
- Updated/Remodeled
- Year built: 2009
Utilities & green energy
- Electric: 110V, 220 Volts
- Sewer: Public Sewer
- Water: Public
- Utilities for property: Electricity Connected, Internet Access (Wired)
Community & HOA
Community
- Security: 24 Hour Security, Key Card Entry, Secured Garage/Parking, Security Guard, Smoke Detector(s)
- Subdivision: Downtown
HOA
- Has HOA: Yes
- Amenities included: Bike Storage, Clubhouse, Concierge, Elevator(s), Fitness Center, Front Desk, Management, Parking, Pool, Spa/Hot Tub, Storage
- Services included: Reserve Fund, Insurance, Maintenance Grounds, Maintenance Structure, Recycling, Sewer, Snow Removal, Trash
- HOA fee: $1,201 monthly
- HOA name: SPIRE OWNERS ASSOCIATION, INC
- HOA phone: 720-457-7559
Location
- Region: Denver
Financial & listing details
- Price per square foot: $851/sqft
- Tax assessed value: $1,217,600
- Annual tax amount: $6,169
- Date on market: 3/25/2026
- Listing terms: Cash,Conventional,Jumbo,Other,VA Loan
- Exclusions: Staging Furniture And Seller's Personal Property
- Ownership: Individual
- Electric utility on property: Yes
Estimated market value
$1,434,300
$1.36M - $1.51M
$4,581/mo
Price history
| Date | Event | Price |
|---|---|---|
| 3/25/2026 | Listed for sale | $1,495,000+6%$851/sqft |
Source:  REcolorado as distributed by MLS GRID #3032685 Report a problem REcolorado as distributed by MLS GRID #3032685 Report a problem | ||
| 12/15/2025 | Listing removed | $5,000$3/sqft |
Source: Zillow Rentals Report a problem | ||
| 11/26/2025 | Listed for rent | $5,000-16.7%$3/sqft |
Source: Zillow Rentals Report a problem | ||
| 9/29/2025 | Listing removed | $6,000$3/sqft |
Source: Zillow Rentals Report a problem | ||
| 9/17/2025 | Listed for rent | $6,000$3/sqft |
Source: Zillow Rentals Report a problem | ||
| 4/17/2025 | Listing removed | $6,000$3/sqft |
Source: Zillow Rentals Report a problem | ||
| 4/11/2025 | Listed for rent | $6,000+20%$3/sqft |
Source: Zillow Rentals Report a problem | ||
| 2/27/2025 | Listing removed | $5,000$3/sqft |
Source: Zillow Rentals Report a problem | ||
| 1/30/2025 | Listed for rent | $5,000$3/sqft |
Source: Zillow Rentals Report a problem | ||
| 4/16/2024 | Listing removed | -- |
Source: Zillow Rentals Report a problem | ||
| 4/8/2024 | Price change | $5,000-10.7%$3/sqft |
Source: Zillow Rentals Report a problem | ||
| 3/25/2024 | Listed for rent | $5,600$3/sqft |
Source: Zillow Rentals Report a problem | ||
| 6/29/2017 | Sold | $1,410,000-4.4%$803/sqft |
Source: Public Record Report a problem | ||
| 4/26/2017 | Pending sale | $1,475,000$839/sqft |
Source: LIV Sotheby's International Realty #3476601 Report a problem | ||
| 2/1/2017 | Listed for sale | $1,475,000-7.2%$839/sqft |
Source: LIV Sotheby's International Realty #3476601 Report a problem | ||
| 10/20/2016 | Listing removed | $1,590,000$905/sqft |
Source: Engel & Volkers Front Range #9237446 Report a problem | ||
| 9/30/2016 | Price change | $1,590,000-6.9%$905/sqft |
Source: Engel & Volkers Front Range #9237446 Report a problem | ||
| 5/24/2016 | Listed for sale | $1,708,000+81.7%$972/sqft |
Source: Engel & Volkers Front Range #9237446 Report a problem | ||
| 3/3/2014 | Sold | $940,000-3.6%$535/sqft |
Source: Public Record Report a problem | ||
| 11/30/2013 | Listing removed | $975,000$555/sqft |
Source: The Mark Company #1221057 Report a problem | ||
| 11/9/2013 | Listed for sale | $975,000$555/sqft |
Source: The Mark Company #1221057 Report a problem | ||
| 7/27/2013 | Listing removed | $975,000$555/sqft |
Source: The Mark Company #1173205 Report a problem | ||
| 5/7/2013 | Price change | $975,000+5.7%$555/sqft |
Source: The Mark Company #1173205 Report a problem | ||
| 10/2/2012 | Listed for sale | $922,000$525/sqft |
Source: The Mark Company #1111333 Report a problem | ||
| 8/9/2012 | Listing removed | $922,000$525/sqft |
Source: The Mark Company #1111333 Report a problem | ||
| 7/14/2012 | Listed for sale | $922,000$525/sqft |
Source: The Mark Company #1111333 Report a problem | ||
Public tax history
| Year | Property taxes | Tax assessment |
|---|---|---|
| 2024 | $6,035 -4.9% | $77,890 -4.3% |
| 2023 | $6,345 +3.6% | $81,350 +2% |
| 2022 | $6,125 +16.1% | $79,790 -2.8% |
| 2021 | $5,278 +2.9% | $82,090 +15.4% |
| 2020 | $5,130 -7.1% | $71,142 -0.7% |
| 2019 | $5,522 | $71,640 +0.4% |
| 2018 | $5,522 +0.3% | $71,380 |
| 2017 | $5,506 -5.5% | $71,380 -4.3% |
| 2016 | $5,827 +78.9% | $74,580 |
| 2015 | $3,257 0% | $74,580 +90.2% |
| 2014 | $3,258 +6.2% | $39,210 |
| 2013 | $3,068 +15.5% | $39,210 +7.5% |
| 2012 | $2,655 +14% | $36,490 -2% |
| 2011 | $2,329 | $37,240 |
Find assessor info on the county website
Monthly payment
Est. payment
Payment breakdown
Explore the cost of this home by adjusting the details. Changes won't be saved.Climate risks
Neighborhood: Central Business District
Nearby schools
GreatSchools rating
- 2/10Greenlee Elementary SchoolGrades: PK-5Distance: 0.8 mi
- 2/10West Middle SchoolGrades: 6-8Distance: 0.9 mi
- 3/10West High SchoolGrades: 9-12Distance: 0.9 mi
Schools provided by the listing agent
- Elementary: Greenlee
- Middle: Kepner
- High: West
- District: Denver 1
Source: REcolorado as distributed by MLS GRID. This data may not be complete. We recommend contacting the local school district to confirm school assignments for this home.
- $396,0001 bd1 ba816 sqft891 14th St UNIT 1111, Denver, CO 80202Sold

- $750,0002 bd2 ba1.2k sqft891 14th St UNIT 3108, Denver, CO 80202Sold
- $478,0001 bd1 ba831 sqft891 14th St UNIT 3207, Denver, CO 80202Sold
- $975,0002 bd2 ba1.2k sqft891 14th St UNIT 3008, Denver, CO 80202Sold

- $805,0002 bd2 ba1.2k sqft891 14th St UNIT 2008, Denver, CO 80202For Sale
- $845,0002 bd2 ba1.2k sqft891 14th St UNIT 2608, Denver, CO 80202For Sale
- $945,0002 bd2 ba1.2k sqft891 14th St UNIT 3808, Denver, CO 80202Sold
- $400,0001 bd1 ba799 sqft891 14th St UNIT 2816, Denver, CO 80202Sold
A local agent can set up tours, give advice and negotiate with sellers.
Similar homes
- $1,495,0003 bd3 ba2.4k sqft1551 Larimer Street #401, Denver, CO 80202For Sale

 MLS ID #4192733, Matt Wright, Brokers Guild Homes. REcolorado as distributed by MLS GRID
 - $1,275,0002 bd3 ba1.6k sqftSPIRE DENVER, Denver, CO 80202For Sale
 MLS ID #3962751, Mark Callaghan, Coldwell Banker Global Luxury Denver. REcolorado as distributed by MLS GRID
 - $1,150,0002 bd3 ba1.6k sqftThe Spire, Denver, CO 80202For Sale
 MLS ID #8902702, Keegan Sheard, Usaj Realty. REcolorado as distributed by MLS GRID
 - $1,549,0002 bd2 ba1.8k sqft1700 Bassett Street #2315, Denver, CO 80202For Sale
 MLS ID #3277901, Alex Neir, Compass - Denver. REcolorado as distributed by MLS GRID
 - $1,350,0003 bd3 ba1.7k sqftOne Riverfront Park, Denver, CO 80202For SaleMLS ID #2258254, Amy Cesario, Compass - Denver. REcolorado as distributed by MLS GRID
- $1,200,0002 bd3 ba1.6k sqftSpire, Denver, CO 80202For SaleMLS ID #1992295, Mark Trenka, Century 21 Trenka Real Estate. REcolorado as distributed by MLS GRID
- $1,395,0002 bd3 ba1.4k sqftMcGregor Square Residences, Denver, CO 80202For SaleMLS ID #3541475, Amy Berglund, Milehimodern. REcolorado as distributed by MLS GRID
- $1,265,0002 bd2 ba1.3k sqftColoradan, Denver, CO 80202For SaleMLS ID #8808002, Meredith Loux, Corcoran Perry & Co.. REcolorado as distributed by MLS GRID
- $1,250,0002 bd2 ba1.8k sqftPalace Lofts, Denver, CO 80202For SaleMLS ID #8389135, L. Elle Baker, LIV Sotheby's International Realty. REcolorado as distributed by MLS GRID
- $950,0002 bd3 ba2.4k sqftResidence XXV, Denver, CO 80202For SaleMLS ID #8521721, Brigette Modglin, Kentwood Real Estate City Properties. REcolorado as distributed by MLS GRID
- $1,250,0003 bd3 ba2.5k sqftONE WYNKOOP, Denver, CO 80202For SaleMLS ID #1731880, Heather Ehret-Faircloth, Camber Realty, LTD. REcolorado as distributed by MLS GRID
- $749,0002 bd2 ba1.3k sqftMarket Square Condos, Denver, CO 80202For SaleMLS ID #6107778, Tanner Krall, Nookhaven Homes. REcolorado as distributed by MLS GRID
- $1,775,0002 bd3 ba2.5k sqftWazee Wire Works, Denver, CO 80202For SaleMLS ID #6916798, Amanda Fein, Compass - Denver. REcolorado as distributed by MLS GRID
- $824,0002 bd2 ba1.3k sqftGlass House, Denver, CO 80202For SaleMLS ID #5445553, Holly Reef, RE/MAX Professionals. REcolorado as distributed by MLS GRID
- $800,0002 bd3 ba1.3k sqftThe Coloradan, Denver, CO 80202For SaleMLS ID #9925852, Meredith Loux, Corcoran Perry & Co.. REcolorado as distributed by MLS GRID
- $845,0002 bd2 ba1.2k sqftSPIRE DENVER, Denver, CO 80202For SaleMLS ID #9976222, Mark Callaghan, Coldwell Banker Global Luxury Denver. REcolorado as distributed by MLS GRID
- $1,275,0003 bd2 ba2.5k sqftOne Wynkoop Plaza, Denver, CO 80202For SaleMLS ID #9857675, Matt Conway, Milehimodern. REcolorado as distributed by MLS GRID
- $1,895,0003 bd3 ba2.5k sqft1551 Larimer Street #2701, Denver, CO 80202For SaleMLS ID #1691387, Dena Reeves-Pastorini, Kentwood Real Estate City Properties. REcolorado as distributed by MLS GRID
- $805,0002 bd2 ba1.2k sqftSPIRE DENVER, Denver, CO 80202For SaleMLS ID #7097087, Mark Callaghan, Coldwell Banker Global Luxury Denver. REcolorado as distributed by MLS GRID
- $1,225,0002 bd2 ba1.2k sqftGlass House, Denver, CO 80202For SaleMLS ID #9698074, Scott Leggett, Hatch Realty, LLC. REcolorado as distributed by MLS GRID
