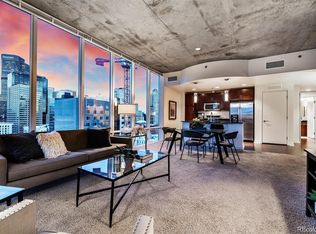
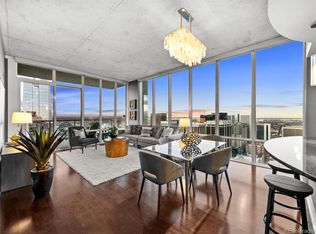
This 2-bedroom, 2-bathroom corner unit on the 31st floor of SPIRE offers breathtaking views of the Rocky Mountains, Downtown Denver, and beyond. Floor-to-ceiling windows flood the home with natural light, providing spectacular scenery from every angle. Whether it’s the sun setting behind the mountains or the city lights twinkling at night, this home offers a truly unmatched living experience. The interior boasts modern finishes including stainless steel appliances, granite countertops, and luxury vinyl plank flooring. Loft-like high ceilings and exposed concrete lend the condo a chic, urban feel. The primary bedroom is equipped with motorized shades. Recent upgrades include a custom closet, a newer heat pump, and an updated dishwasher and washer/dryer. The seller has even added a door to the primary bedroom for added privacy and comfort. A deeded parking space (#100) in the attached garage is included. If you need a second space (#344) is for sale for 60K. SPIRE offers over 40,000 square feet of fantastic amenities for its residents. These include a year-round heated pool and hot tub, a state-of-the-art health club, the Box Office multimedia theater, and an outdoor grilling area. The 10th-floor private event lounge is perfect for hosting gatherings, and the building offers furnished guest suites for visitors. With 24-hour courtesy desk services, electric vehicle accommodations, advanced security, and access control systems, SPIRE is designed for modern, urban living. Each unit also comes with super-fast 1-gig internet, and the building is LEED-certified. Located at 14th & Champa Street, SPIRE puts you right in the heart of Downtown Denver. You’re steps away from Larimer Street’s restaurants, Denver’s vibrant nightlife, the Colorado Convention Center, and Union Station. For travelers, easy access to the A-Line train to DIA makes this location incredibly convenient. Experience luxury high-rise living with unbeatable views and first-class amenities at SPIRE.
Sold for $750,000
Zillow last checked:
Listing updated:
Bought with:
Brenda Sciara, 100047437
West and Main Homes Inc
Source: REcolorado as distributed by MLS GRID,MLS#: 7581466
Price history
| Date | Event | Price |
|---|---|---|
| 8/21/2025 | Listing removed | $3,100$2/sqft |
Source: Zillow Rentals Report a problem | ||
| 7/7/2025 | Listed for rent | $3,100$2/sqft |
Source: Zillow Rentals Report a problem | ||
| 7/3/2025 | Sold | $750,000-6.2%$587/sqft |
Source:  REcolorado as distributed by MLS GRID #7581466 Report a problem REcolorado as distributed by MLS GRID #7581466 Report a problem | ||
| 6/17/2025 | Pending sale | $799,900$626/sqft |
Source: REcolorado as distributed by MLS GRID #7581466 Report a problem | ||
| 6/6/2025 | Price change | $799,900-4.8%$626/sqft |
Source: REcolorado as distributed by MLS GRID #7581466 Report a problem | ||
| 4/13/2025 | Price change | $839,900-6.7%$658/sqft |
Source: REcolorado as distributed by MLS GRID #7581466 Report a problem | ||
| 3/22/2025 | Price change | $899,900-2.7%$705/sqft |
Source: REcolorado as distributed by MLS GRID #7581466 Report a problem | ||
| 3/11/2025 | Price change | $924,900-1.6%$724/sqft |
Source: REcolorado as distributed by MLS GRID #7581466 Report a problem | ||
| 11/7/2024 | Price change | $939,900-1.1%$736/sqft |
Source: REcolorado as distributed by MLS GRID #7581466 Report a problem | ||
| 10/3/2024 | Listed for sale | $950,000+26.7%$744/sqft |
Source: REcolorado as distributed by MLS GRID #7581466 Report a problem | ||
| 12/22/2015 | Sold | $750,000-3.7%$587/sqft |
Source: Public Record Report a problem | ||
| 12/4/2015 | Pending sale | $779,000$610/sqft |
Source: LIV #4944337 Report a problem | ||
| 11/25/2015 | Price change | $779,000-9.3%$610/sqft |
Source: LIV Sotheby's International Realty #4944337 Report a problem | ||
| 9/19/2015 | Listed for sale | $859,000+52%$673/sqft |
Source: LIV Sotheby's International Realty #4944337 Report a problem | ||
| 6/5/2012 | Sold | $565,000$442/sqft |
Source: Public Record Report a problem | ||

Get a cash offer in 3 minutes
Find out how much your home could sell for in as little as 3 minutes with a no-obligation cash offer.
Estimated market value
$721,100
