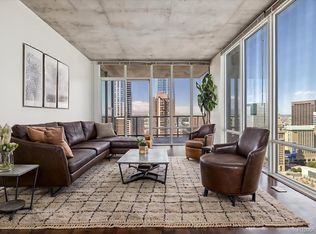
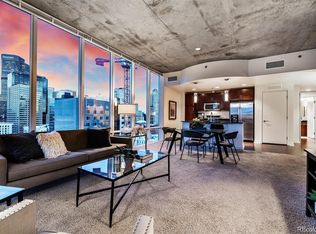
Amazing Opportunity to live on the 41st Floor at SPIRE in the heart of Downtown. This 1 Bedroom - 1 Bathroom residence boasts
breathtaking City and Mountain Views. Open floor plan featuring tons of natural light, floor to ceiling windows, wood flooring, generous kitchen with slab granite counter tops, stainless appliances and modern cabinetry. Full contemporary bath, large bedroom walk in closet, study nook, and private balcony. Washer/Dryer included. 1 DEEDED PRIME THIRD FLOOR garage parking space (#111) next to the elevators. SPIRE offers unmatched amenities on the 9th, 10th and 42nd floors including heated pool, hot tub, fire pit, well appointed fitness center, 24-hr courtesy desk, movie theater, media lounge, 40,000 of community space and dog park. Don't forget access to the 42nd floor SkyClub entertainment space and the interactive building network!! You are just steps from the Denver Center of Performing Arts, light rail, Larimer Square, dining and nightlife.
Sold for $487,000
Zillow last checked:
Listing updated:
Bought with:
Keegan Sheard, 100084461
Usaj Realty
Source: REcolorado as distributed by MLS GRID,MLS#: 9867791
Price history
| Date | Event | Price |
|---|---|---|
| 5/1/2026 | Sold | $487,000-2.2%$643/sqft |
Source:  REcolorado as distributed by MLS GRID #9867791 Report a problem REcolorado as distributed by MLS GRID #9867791 Report a problem | ||
| 3/24/2026 | Pending sale | $498,000$658/sqft |
Source: REcolorado as distributed by MLS GRID #9867791 Report a problem | ||
| 3/10/2026 | Listed for sale | $498,000+1.6%$658/sqft |
Source: REcolorado as distributed by MLS GRID #9867791 Report a problem | ||
| 3/23/2025 | Listing removed | $2,200$3/sqft |
Source: REcolorado as distributed by MLS GRID #2004648 Report a problem | ||
| 1/29/2025 | Price change | $2,200-2.2%$3/sqft |
Source: REcolorado as distributed by MLS GRID #2004648 Report a problem | ||
| 1/25/2025 | Price change | $2,250-2.2%$3/sqft |
Source: REcolorado as distributed by MLS GRID #2004648 Report a problem | ||
| 12/30/2024 | Price change | $2,300-13.2%$3/sqft |
Source: REcolorado as distributed by MLS GRID #2004648 Report a problem | ||
| 12/11/2024 | Price change | $2,650+11.6%$4/sqft |
Source: REcolorado as distributed by MLS GRID #2004648 Report a problem | ||
| 11/20/2024 | Listed for rent | $2,375$3/sqft |
Source: REcolorado as distributed by MLS GRID #2004648 Report a problem | ||
| 11/1/2023 | Listing removed | -- |
Source: REcolorado as distributed by MLS GRID #5559369 Report a problem | ||
| 10/9/2023 | Listed for rent | $2,375+8%$3/sqft |
Source: REcolorado as distributed by MLS GRID #5559369 Report a problem | ||
| 11/4/2021 | Listing removed | -- |
Source: Zillow Rental Manager Report a problem | ||
| 10/28/2021 | Listed for rent | $2,200$3/sqft |
Source: Zillow Rental Manager Report a problem | ||
| 5/8/2021 | Listing removed | -- |
Source: Zillow Rental Manager Report a problem | ||
| 4/7/2021 | Listed for rent | $2,200-18.5%$3/sqft |
Source: Zillow Rental Manager Report a problem | ||
| 4/28/2019 | Listing removed | $2,700$4/sqft |
Source: Coldwell Banker Residential Brokerage - Devonshire Cherry Creek #9963111 Report a problem | ||
| 3/6/2019 | Listed for rent | $2,700-8.5%$4/sqft |
Source: Coldwell Banker Residential Brokerage - Devonshire Cherry Creek #9963111 Report a problem | ||
| 9/30/2017 | Listing removed | $2,950$4/sqft |
Source: Coldwell Banker Devonshire Report a problem | ||
| 9/19/2017 | Sold | $490,000-4.9%$647/sqft |
Source: Public Record Report a problem | ||
| 9/9/2017 | Listed for rent | $2,950-1.5%$4/sqft |
Source: COLDWELL BANKER DEVONSHIRE #2049016 Report a problem | ||
| 7/6/2017 | Listed for sale | $515,500+27.6%$681/sqft |
Source: COLDWELL BANKER DEVONSHIRE #5779101 Report a problem | ||
| 4/8/2014 | Listing removed | $2,995$4/sqft |
Source: Corporate Housing Solutions Report a problem | ||
| 2/15/2014 | Listed for rent | $2,995$4/sqft |
Source: Corporate Housing Solutions Report a problem | ||
| 12/18/2013 | Listing removed | $404,000$534/sqft |
Source: The Mark Company #5051785 Report a problem | ||
| 9/19/2013 | Price change | $404,000+2.8%$534/sqft |
Source: The Mark Company #1221025 Report a problem | ||
| 8/15/2013 | Listed for sale | $393,000$519/sqft |
Source: The Mark Company #1221025 Report a problem | ||


Get a cash offer in 3 minutes
Find out how much your home could sell for in as little as 3 minutes with a no-obligation cash offer.
Estimated market value
$477,800
