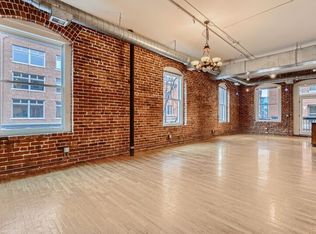
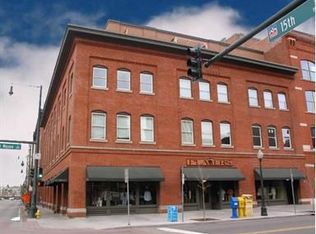
Original brick, real hardwood, and a 94 Walk Score rarely come in the same package, but this residence at Hardware Block Lofts delivers all three. Set inside one of LoDo's landmark buildings, the home pairs soaring ceilings and a full wall of exposed brick with a fully updated interior, giving it true loft presence without sacrificing comfort. Massive windows climb the walls, filling the open layout with natural light throughout the day. The kitchen is anchored by a center island, quartz countertops, and stainless steel appliances, with plenty of room to cook, gather, and entertain. The bedroom comfortably fits a king-size bed and includes a generous walk-in closet, while fresh paint and updated lighting throughout give the entire home a clean, current, move-in ready feel. Everyday living is easy here. In-unit laundry, a deeded underground parking space, and monitored building camera security are paired with low downtown HOA dues, delivering standout value in one of the city's most desirable pockets. And then there is the location. Union Station, Coors Field, Ball Arena, and some of downtown's best restaurants, coffee shops, and nightlife sit just outside the front door, along with direct train access to DIA. This is character and convenience meeting in one of downtown Denver's most connected addresses.
For sale
Price cut: $53K (7/23)
$397,000
1501 Wazee Street #2B, Denver, CO 80202
1beds
1,052sqft
Condominium
Built in 1892
-- sqft lot
$382,300 Zestimate®
$377/sqft
$467/mo HOA
What's special
- 72 days
- 789
- 72
Zillow last checked:
Listing updated:
Listed by:
Milena Hable 303-585-0589 mjoy@livsothebysrealty.com,
LIV Sotheby's International Realty
Source: REcolorado as distributed by MLS GRID,MLS#: 9470687
Facts & features
Interior
Bedrooms & bathrooms
- Bedrooms: 1
- Bathrooms: 1
- Full bathrooms: 1
- Main level bathrooms: 1
- Main level bedrooms: 1
Bedroom
- Level: Main
Bathroom
- Level: Main
Kitchen
- Level: Main
Laundry
- Level: Main
Living room
- Level: Main
Heating
- Forced Air, Natural Gas
Cooling
- Central Air
Appliances
- Included: Cooktop, Dishwasher, Disposal, Dryer, Oven, Refrigerator, Washer
- Laundry: In Unit
Features
- Eat-in Kitchen, Entrance Foyer, High Ceilings, Kitchen Island, No Stairs, Open Floorplan, Quartz Counters, Vaulted Ceiling(s), Walk-In Closet(s)
- Flooring: Tile, Wood
- Windows: Double Pane Windows, Window Coverings
- Has basement: No
- Common walls with other units/homes: 2+ Common Walls
Interior area
- Total structure area: 1,052
- Total interior livable area: 1,052 sqft
- Finished area above ground: 1,052
Video & virtual tour
Property
Parking
- Total spaces: 1
- Parking features: Concrete, Underground
- Attached garage spaces: 1
Features
- Levels: One
- Stories: 1
- Entry location: Corridor Access
- Exterior features: Lighting
- Has view: Yes
- View description: City
Details
- Parcel number: 233113032
- Zoning: D-LD
- Special conditions: Standard
Construction
Type & style
- Home type: Condo
- Property subtype: Condominium
- Attached to another structure: Yes
Materials
- Brick, Concrete, Stucco
- Roof: Rolled/Hot Mop
Condition
- Updated/Remodeled
- Year built: 1892
Utilities & green energy
- Sewer: Public Sewer
- Water: Public
- Utilities for property: Cable Available, Electricity Connected, Natural Gas Connected
Community & HOA
Community
- Security: Carbon Monoxide Detector(s), Secured Garage/Parking, Security Entrance, Security System, Smoke Detector(s)
- Subdivision: Lodo
HOA
- Has HOA: Yes
- Amenities included: Elevator(s)
- Services included: Reserve Fund, Maintenance Grounds, Recycling, Sewer, Snow Removal, Trash, Water
- HOA fee: $467 monthly
- HOA name: Sopra
- HOA phone: 720-432-4604
Location
- Region: Denver
Financial & listing details
- Price per square foot: $377/sqft
- Tax assessed value: $460,700
- Annual tax amount: $2,485
- Date on market: 6/18/2026
- Listing terms: Cash,Conventional,Other
- Exclusions: Seller`s Personal Property And/Or Staging
- Ownership: Individual
- Electric utility on property: Yes
Estimated market value
$382,300
$363,000 - $401,000
$2,688/mo
Price history
| Date | Event | Price |
|---|---|---|
| 7/23/2026 | Price change | $397,000-11.8%$377/sqft |
Source:  REcolorado as distributed by MLS GRID #9470687 Report a problem REcolorado as distributed by MLS GRID #9470687 Report a problem | ||
| 7/9/2026 | Pending sale | $450,000$428/sqft |
Source: REcolorado as distributed by MLS GRID #9470687 Report a problem | ||
| 6/18/2026 | Listed for sale | $450,000+22%$428/sqft |
Source: REcolorado as distributed by MLS GRID #9470687 Report a problem | ||
| 6/15/2021 | Listing removed | -- |
Source: Zillow Rental Network Premium Report a problem | ||
| 6/7/2021 | Listed for rent | $2,340+6.6%$2/sqft |
Source: Zillow Rental Network Premium Report a problem | ||
| 8/21/2019 | Listing removed | $2,195$2/sqft |
Source: Denver Real Estate Moguls, LLC Report a problem | ||
| 8/13/2019 | Listed for rent | $2,195+2.1%$2/sqft |
Source: Denver Real Estate Moguls, LLC Report a problem | ||
| 2/11/2016 | Listing removed | $2,150$2/sqft |
Source: Denver Real Estate Moguls Report a problem | ||
| 1/13/2016 | Price change | $2,150-2.3%$2/sqft |
Source: Denver Real Estate Moguls Report a problem | ||
| 1/4/2016 | Listed for rent | $2,200+16.1%$2/sqft |
Source: Denver Real Estate Moguls Report a problem | ||
| 9/15/2013 | Listing removed | $1,895$2/sqft |
Source: Denver Real Estate Moguls Report a problem | ||
| 9/7/2013 | Price change | $1,895-5%$2/sqft |
Source: Denver Real Estate Moguls Report a problem | ||
| 8/23/2013 | Price change | $1,995-5%$2/sqft |
Source: Denver Real Estate Moguls Report a problem | ||
| 8/10/2013 | Price change | $2,100+16.7%$2/sqft |
Source: Denver Real Estate Moguls Report a problem | ||
| 7/8/2013 | Listed for rent | $1,800$2/sqft |
Source: RentDenverOnline.com / Fryer & Herzoff Real Estate Report a problem | ||
| 4/4/2013 | Listing removed | $1,800$2/sqft |
Source: RentDenverOnline.com / Fryer & Herzoff Real Estate Report a problem | ||
| 3/29/2013 | Listed for rent | $1,800$2/sqft |
Source: RentDenverOnline.com / Fryer & Herzoff Real Estate Report a problem | ||
| 8/8/2012 | Listing removed | $1,800$2/sqft |
Source: RentDenverOnline.com / Fryer & Herzoff Real Estate Report a problem | ||
| 7/8/2012 | Listed for rent | $1,800$2/sqft |
Source: RentDenverOnline.com / Fryer & Herzoff Real Estate Report a problem | ||
| 12/14/2009 | Listing removed | $369,000$351/sqft |
Source: KENTWOOD CITY PROPERTIES #828583 Report a problem | ||
| 10/3/2009 | Listed for sale | $369,000+7.6%$351/sqft |
Source: KENTWOOD CITY PROPERTIES #828583 Report a problem | ||
| 2/22/2005 | Sold | $343,000$326/sqft |
Source: Public Record Report a problem | ||
Public tax history
| Year | Property taxes | Tax assessment |
|---|---|---|
| 2025 | $2,713 +2.2% | -- |
| 2024 | $2,654 -7.7% | $34,250 -8.2% |
| 2023 | $2,876 +3.6% | $37,290 +3.1% |
| 2022 | $2,775 +5.3% | $36,160 -2.8% |
| 2021 | $2,635 +2.9% | $37,190 +4.7% |
| 2020 | $2,562 -4.3% | $35,521 -0.7% |
| 2019 | $2,678 | $35,770 +3.4% |
| 2018 | $2,678 +0.3% | $34,610 |
| 2017 | $2,670 +10.6% | $34,610 +12% |
| 2016 | $2,414 +0% | $30,900 |
| 2015 | $2,414 0% | $30,900 +6.3% |
| 2014 | $2,415 +24.8% | $29,060 +7.1% |
| 2012 | $1,935 -5.4% | $27,140 +0.7% |
| 2011 | $2,046 +5.2% | $26,940 -12.3% |
| 2009 | $1,944 -0.2% | $30,720 +5.5% |
| 2008 | $1,947 +13.8% | $29,110 |
| 2007 | $1,711 +1.1% | $29,110 +13.9% |
| 2006 | $1,691 +7.6% | $25,550 |
| 2005 | $1,573 | $25,550 |
Find assessor info on the county website
Monthly payment
Est. payment
Payment breakdown
Explore the cost of this home by adjusting the details. Changes won't be saved.Climate risks
Neighborhood: Union Station
Nearby schools
Schools provided by the listing agent
- Elementary: Greenlee
- Middle: Kepner
- High: Compassion Road Academy
- District: Denver 1
Source: REcolorado as distributed by MLS GRID. This data may not be complete. We recommend contacting the local school district to confirm school assignments for this home.


Similar homes
- $400,0002 bd1 ba821 sqftMonarch Mills, Denver, CO 80202For Sale

 MLS ID #2170466, Deviree Vallejo, LIV Sotheby's International Realty. REcolorado as distributed by MLS GRID
 - $399,9001 bd1 ba749 sqftWatertower Lofts, Denver, CO 80202For Sale
 MLS ID #7657168, Angela Hacker, LIV Sotheby's International Realty. REcolorado as distributed by MLS GRID
 - $415,0001 bd2 ba838 sqftWaterTower Lofts, Denver, CO 80202For Sale
 MLS ID #4247542, Amy Elizabeth, Compass - Denver. REcolorado as distributed by MLS GRID
 - $385,0002 bd2 ba886 sqftGrant Park, Denver, CO 80203For Sale
 MLS ID #8221025, Nick DiPasquale, Nookhaven Homes. REcolorado as distributed by MLS GRID
 - $450,0001 bd1 ba1k sqftPalace Lofts, Denver, CO 80202For SaleMLS ID #5960066, Michael Rittner, Rittner Realty Inc. REcolorado as distributed by MLS GRID
- $375,0001 bd1 ba821 sqftMonarch Mills, Denver, CO 80202For SaleMLS ID #7264260, Paul Cunningham, RE/MAX of Cherry Creek. REcolorado as distributed by MLS GRID
- $419,6001 bd1 ba850 sqftBROOKS TOWERS, Denver, CO 80202For SaleMLS ID #9409328, Christina Watson, Keller Williams Preferred Realty. REcolorado as distributed by MLS GRID
- $375,0001 bd1 ba741 sqftMonarch Mills, Denver, CO 80202For SaleMLS ID #2345396, Vivian DePaola, Corcoran Perry & Co.. REcolorado as distributed by MLS GRID
- $360,0001 bd2 ba984 sqftWaterside Lofts, Denver, CO 80202For SaleMLS ID #2043165, Jessica Thomas, Compass - Denver. REcolorado as distributed by MLS GRID
- $344,9991 bd2 ba816 sqft1625 Larimer Street #2104, Denver, CO 80202For SaleMLS ID #6145899, David DiPetro, Serhant Colorado LLC. REcolorado as distributed by MLS GRID
- $500,0001 bd2 ba1k sqftIce House, Denver, CO 80202For SaleMLS ID #8515278, Cindy Dassinger, Metro Home Finders. REcolorado as distributed by MLS GRID
- $499,0001 bd2 ba1k sqftWest End Lofts, Denver, CO 80202For SaleMLS ID #4239997, Catherine Martin, Engel & Volkers Denver. REcolorado as distributed by MLS GRID
- $432,4231 bd1 ba850 sqft1700 Bassett Street #1615, Denver, CO 80202For SaleMLS ID #2575144, Larry Simpson, Compass - Denver. REcolorado as distributed by MLS GRID
- $399,0001 bd1 ba871 sqft2261 Blake Street #4F, Denver, CO 80205For SaleMLS ID #2153603, Jenny Usaj, Usaj Realty. REcolorado as distributed by MLS GRID
- $349,9001 bd1 ba971 sqft1800 Lawrence Street #408, Denver, CO 80202For SaleMLS ID #2950676, Aimee Quaratino, 8z Real Estate. REcolorado as distributed by MLS GRID
- $430,0001 bd1 ba1k sqft2000 Arapahoe Street #202, Denver, CO 80205For SaleMLS ID #4884592, Luca Baud, Real Broker, LLC DBA Real. REcolorado as distributed by MLS GRID
- $499,0002 bd2 ba1.3k sqftWaterside Lofts Condos, Denver, CO 80202For SaleMLS ID #3612064, Andy Potarf, Redfin Corporation. REcolorado as distributed by MLS GRID
- $515,0001 bd2 ba1.3k sqft1499 Blake St #4G, Denver, CO 80202For Sale
 MLS ID #1066140, Bob Grotluschen & Susie Donahue, RE/MAX of Boulder, Inc. IRES as distributed by MLS GRID
 - $337,0001 bd1 ba616 sqftCreekside at Riverfront Park, Denver, CO 80202For SaleMLS ID #5034002, Chase Arnold, LIV Sotheby's International Realty. REcolorado as distributed by MLS GRID
- $397,9952 bd2 ba1.1k sqft1767 N Pearl Street #205, Denver, CO 80203For SaleMLS ID #9187466, Kristin Harris, Milehimodern. REcolorado as distributed by MLS GRID
