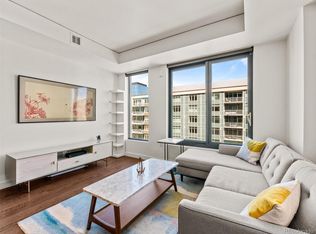
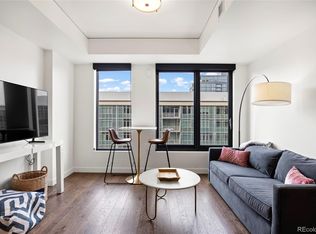
Compelling $50k price improvement! Come see this beautifully appointed urban luxury 1 bedroom unit at The Coloradan, one of the newest condo buildings in Lo-Do. Set back from Wewatta Street, the unit overlooks the 4th-floor terrace one story below so you can enjoy a bit of nature right outside of your window. The open-concept living space consists of an eat-in kitchen with high-end Bosch appliances, gas cooktop, and a hidden panel dishwasher. A bedroom nook with privacy walls on three sides keeps your bed out of sight of the living space and the gorgeous bathroom is tiled in marble with quartz counters and brass fixtures. If you crave fresh air, look no further than the Juliette balcony located in the living room or enjoy a quiet respite in the 5th-floor community garden. Downstairs on the mezzanine level, you're greeted by the friendly concierge to assist with your needs, or relax by the cozy fireplace with a book from the resident library. Also on the mezzanine you'll find a full gym complete with Peloton bikes, free weights, and all the essential equipment to help you maintain your fitness goals. Upstairs on the 18th floor is a fully appointed community space with parlor games, a full kitchen, a grilling area, and an outdoor pool and spa with breathtaking city and mountain views. Need to get to the airport or enjoy an exceptional meal? Hop on the pedestrian bridge which takes you right to Union Station where you can catch the train or enjoy one of Denver's top restaurants. As a resident, you'll enjoy all the best amenities or are just steps away from services like Blo Dry Bar, Pure Barre, Kaffe Landskap, Sweet Green, Ghost Donkey, A Line Boutique, and Whole Foods across the street! If being at the heart of the city is what you crave, look no further The Coloradan is it.
Sold for $449,700
$449,700
1750 Wewatta Street #523, Denver, CO 80202
1beds
535sqft
Condominium
Built in 2019
-- sqft lot
$379,900 Zestimate®
$841/sqft
$2,043 Estimated rent
Home value
$379,900
$361,000 - $399,000
$2,043/mo
Zestimate® history
Owner options
List your home for rent
$2,043/mo
Rent Zestimate®
Find your next renter with Zillow Rental Manager. Plus, with online applications, you can quickly screen prospective tenants – for free.
$2,043/mo
Rent Zestimate®
Refinance and save
$2,864/mo
Est. payment
Refinancing to a lower rate could help reduce your monthly payments and save thousands over the life of the loan.
$2,864/mo
Est. payment
Explore your selling options
Work with a Zillow partner agent
Leverage their expertise and Zillow's premium Showcase listings to get your home seen by more buyers.
Get startedList with your own agent
Get your home in front of millions of buyers by listing it on Zillow.
Learn how to do itSell it yourself
Take full control of how buyers see your home on Zillow by listing For Sale by Owner (FSBO).
List your homeWhat's special
Zillow last checked:
Listing updated:
Listed by:
Jay Kalinski 303-974-5005 jaykalinski@Remax.net,
RE/MAX Elevate,
The Kalinski Team 303-415-2268,
RE/MAX of Boulder
Bought with:
Brittanie Chambers, 100092992
eXp Realty, LLC
Source: REcolorado as distributed by MLS GRID,MLS#: 9308292
Facts & features
Interior
Bedrooms & bathrooms
- Bedrooms: 1
- Bathrooms: 1
- Full bathrooms: 1
- Main level bathrooms: 1
- Main level bedrooms: 1
Bedroom
- Description: Urban One Bedroom With Walls On 3 Sides, Attached Closet
- Level: Main
Bathroom
- Description: Full Bathroom With Quartz Countertops, Marble Tile
- Level: Main
Kitchen
- Description: Stainless Bosch Appliances, Gas Cooktop, Panel Dishwasher, Quartz Countertops, Marble Backsplash
- Level: Main
Living room
- Description: Open To Kitchen, Juliette Balcony
- Level: Main
Heating
- Forced Air
Cooling
- Central Air
Appliances
- Included: Cooktop, Dishwasher, Disposal, Dryer, Microwave, Oven, Refrigerator, Washer
Features
- Ceiling Fan(s), Elevator, High Ceilings, High Speed Internet, No Stairs, Open Floorplan, Quartz Counters
- Flooring: Tile, Wood
- Windows: Double Pane Windows, Window Coverings
- Has basement: No
- Furnished: Yes
- Common walls with other units/homes: 2+ Common Walls
Interior area
- Total structure area: 535
- Total interior livable area: 535 sqft
- Finished area above ground: 535
Property
Parking
- Total spaces: 1
- Parking features: Electric Vehicle Charging Station(s), Guest, Lighted
- Attached garage spaces: 1
Features
- Levels: One
- Stories: 1
- Exterior features: Gas Grill, Lighting
- Pool features: Outdoor Pool
- Has spa: Yes
- Spa features: Spa/Hot Tub
Details
- Parcel number: 233200224
- Zoning: T-MU-30
- Special conditions: Standard
Construction
Type & style
- Home type: Condo
- Architectural style: Urban Contemporary
- Property subtype: Condominium
- Attached to another structure: Yes
Materials
- Brick, Other
- Foundation: Concrete Perimeter
- Roof: Membrane
Condition
- Year built: 2019
Details
- Builder name: East West Partners
Utilities & green energy
- Sewer: Public Sewer
- Water: Public
- Utilities for property: Cable Available, Electricity Connected, Internet Access (Wired), Natural Gas Connected, Phone Available
Community & HOA
Community
- Security: 24 Hour Security, Carbon Monoxide Detector(s), Secured Garage/Parking
- Subdivision: Union Station
HOA
- Has HOA: Yes
- Amenities included: Bike Maintenance Area, Bike Storage, Business Center, Clubhouse, Concierge, Elevator(s), Fitness Center, Front Desk, Management, Pool, Security, Spa/Hot Tub
- Services included: Reserve Fund, Gas, Heat, Insurance, Internet, Maintenance Grounds, Maintenance Structure, On-Site Check In, Recycling, Security, Sewer, Snow Removal, Trash, Water
- HOA fee: $226 monthly
- HOA name: Coloradan Master Association
- HOA phone: 720-904-6904
- Second HOA fee: $217 monthly
- Second HOA name: Coloradan Residential Association
- Second HOA phone: 720-904-6904
Location
- Region: Denver
Financial & listing details
- Price per square foot: $841/sqft
- Tax assessed value: $427,500
- Annual tax amount: $2,433
- Date on market: 5/21/2023
- Listing terms: Cash,Conventional,VA Loan
- Exclusions: Tenants' Personal Property
- Ownership: Agent Owner
- Electric utility on property: Yes
Price history
| Date | Event | Price |
|---|---|---|
| 8/1/2026 | Listing removed | $390,000$729/sqft |
Source: eXp Realty #6576585 Report a problem | ||
| 6/20/2026 | Price change | $390,000-1.3%$729/sqft |
Source: eXp Realty #6576585 Report a problem | ||
| 5/7/2026 | Listed for sale | $395,000-3.7%$738/sqft |
Source: eXp Realty #6576585 Report a problem | ||
| 2/4/2026 | Listing removed | $410,000$766/sqft |
Source: eXp Realty #7437121 Report a problem | ||
| 1/16/2026 | Price change | $410,000-1.2%$766/sqft |
Source: eXp Realty #7437121 Report a problem | ||
| 12/31/2025 | Listed for sale | $415,000-7.7%$776/sqft |
Source: eXp Realty #7437121 Report a problem | ||
| 7/6/2025 | Listing removed | $1,850$3/sqft |
Source: Zillow Rentals Report a problem | ||
| 6/16/2025 | Listed for rent | $1,850-15.9%$3/sqft |
Source: Zillow Rentals Report a problem | ||
| 12/7/2023 | Sold | $449,7000%$841/sqft |
Source:  REcolorado as distributed by MLS GRID #9308292 Report a problem REcolorado as distributed by MLS GRID #9308292 Report a problem | ||
| 11/6/2023 | Pending sale | $449,770$841/sqft |
Source: REcolorado as distributed by MLS GRID #9308292 Report a problem | ||
| 10/2/2023 | Price change | $449,770-10%$841/sqft |
Source: REcolorado as distributed by MLS GRID #9308292 Report a problem | ||
| 5/21/2023 | Listed for sale | $500,000+16.3%$935/sqft |
Source: REcolorado as distributed by MLS GRID #9308292 Report a problem | ||
| 6/6/2022 | Sold | $430,000-55.9%$804/sqft |
Source: Public Record Report a problem | ||
| 2/8/2020 | Listing removed | $2,200$4/sqft |
Source: Slifer Smith & Frampton Denv #5762526 Report a problem | ||
| 12/17/2019 | Listed for rent | $2,200$4/sqft |
Source: SLIFER SMITH & FRAMPTON DENV #7445632 Report a problem | ||
| 4/5/2019 | Sold | $975,000$1,822/sqft |
Source: Public Record Report a problem | ||
Public tax history
| Year | Property taxes | Tax assessment |
|---|---|---|
| 2024 | $2,514 +3.3% | $24,960 -10.6% |
| 2023 | $2,433 +2.2% | $27,910 +16.9% |
| 2022 | $2,381 +47% | $23,880 -2.8% |
| 2021 | $1,620 +5.4% | $24,570 +46.1% |
| 2020 | $1,537 | $16,817 +5.2% |
| 2019 | -- | $15,991 |
Find assessor info on the county website
Neighborhood: Union Station
Nearby homes
- $380,000-- bd1 ba486 sqft1750 Wewatta St UNIT 1203, Denver, CO 80202Sold
- $321,600-- bd1 ba535 sqft1750 Wewatta #722, Denver, CO 80202Off Market
- $1,999-- bd1 ba485 sqft1750 Wewatta St UNIT 1305, Denver, CO 80202For Rent
- $699,0001 bd2 ba1k sqft1750 Wewatta St UNIT 1002, Denver, CO 80202For Sale

- $1,014,0002 bd2 ba1.3k sqft1750 Wewatta St UNIT 1601, Denver, CO 80202Sold
- $2,6001 bd1 ba923 sqft1750 Wewatta St #925L, Denver, CO 80202For Rent
- $740,0001 bd2 ba1k sqft1750 Wewatta St UNIT 802, Denver, CO 80202Sold
- $960,0002 bd2 ba1.3k sqft1750 Wewatta St UNIT 1540, Denver, CO 80202Sold
Nearby schools
GreatSchools rating
- 2/10Greenlee Elementary SchoolGrades: PK-5Distance: 1.4 mi
- 2/10West Middle SchoolGrades: 6-8Distance: 1.6 mi
- 3/10West High SchoolGrades: 9-12Distance: 1.6 mi
Schools provided by the listing agent
- Elementary: Greenlee
- Middle: Grant
- High: West
- District: Denver 1
Source: REcolorado as distributed by MLS GRID. This data may not be complete. We recommend contacting the local school district to confirm school assignments for this home.
Get a cash offer in 3 minutes
Find out how much your home could sell for in as little as 3 minutes with a no-obligation cash offer.
Estimated market value
$379,900
Get a cash offer in 3 minutes
Find out how much your home could sell for in as little as 3 minutes with a no-obligation cash offer.
Estimated market value
$379,900
- Colorado
- Denver County
- Denver
- 80202
- Union Station
- 1750 Wewatta Street Unit 523
Nearby cities
Nearby neighborhoods
Nearby zip codes
Other Denver Topics
