Open House Sat 2/10/24 10am-12pm.
Welcome to luxury nestled within the iconic The Coloradan tower in prestigious downtown Denver.
Upon entering, you are greeted by a foyer with an urban mudroom and closet for your warm weather clothes and shoes. Proceed to the expansive living area that WOWs with a rare, private balcony (only two-bedroom with a balcony available), boasting soaring ceilings and over-sized windows with automated blinds that frame the city's most recognized skyscrapers, Union Station and mountains beyond.
The gourmet kitchen is a sanctuary for culinary enthusiasts, featuring Bosch appliances including gas cooktop. Beautiful quartz countertops provide a stunning surface and Calacatta marble sets the backdrop for preparing and presenting gourmet meals. The kitchen effortlessly combines style and functionality.
The primary suite accommodates a king-sized bed, offering a tranquil retreat from the bustling city below. The en-suite bathroom features a soaking tub inside a spacious marble-tiled shower and quality fixtures.
The secondary bedroom can be used as an office, bedroom or both, and the bathroom is equally captivating with every detail.
Situated at 17th and Wewatta, directly adjacent to Denver’s Union Station and across the street from flagship Whole Foods, walk to award-winning restaurants, shopping, coffee, fitness studios, trails, Commons Park, Confluence of Cherry Creek and South Platte river.
The Coloradan residents have access to an array of world-class amenities. Stay active in the state-of-the-art fitness center, complete with cutting-edge equipment. Relax and unwind in the rooftop oasis, featuring a pool, hot tub, landscaping, and a stylish lounge area to host your guests. The friendly front desk staff assists with daily packages and general needs.
Craftsmanship, breathtaking vistas, and a host of upscale amenities provides a refined sanctuary for those who seek the epitome of elegance and city-living convenience.
Sold for $960,000
$960,000
1750 Wewatta Street #1540, Denver, CO 80202
2beds
1,312sqft
Condominium
Built in 2019
-- sqft lot
$883,300 Zestimate®
$732/sqft
$4,274 Estimated rent
Home value
$883,300
$830,000 - $936,000
$4,274/mo
Zestimate® history
Owner options
List your home for rent
$4,274/mo
Rent Zestimate®
Find your next renter with Zillow Rental Manager. Plus, with online applications, you can quickly screen prospective tenants – for free.
$4,274/mo
Rent Zestimate®
Refinance and save
$5,470/mo
Est. payment
Refinancing to a lower rate could help reduce your monthly payments and save thousands over the life of the loan.
$5,470/mo
Est. payment
Explore your selling options
Work with a Zillow partner agent
Leverage their expertise and Zillow's premium Showcase listings to get your home seen by more buyers.
Get startedList with your own agent
Get your home in front of millions of buyers by listing it on Zillow.
Learn how to do itSell it yourself
Take full control of how buyers see your home on Zillow by listing For Sale by Owner (FSBO).
List your homeWhat's special
Zillow last checked:
Listing updated:
Listed by:
Susan Chong 720-217-2622 team@iconiquere.com,
Iconique Real Estate, LLC
Bought with:
Marshall Emerson, 40012780
Emerson Real Estate
Source: REcolorado as distributed by MLS GRID,MLS#: 2012212
Facts & features
Interior
Bedrooms & bathrooms
- Bedrooms: 2
- Bathrooms: 2
- Full bathrooms: 2
- Main level bathrooms: 2
- Main level bedrooms: 2
Primary bedroom
- Level: Main
Bedroom
- Level: Main
Primary bathroom
- Level: Main
Bathroom
- Level: Main
Kitchen
- Level: Main
Laundry
- Level: Main
Living room
- Level: Main
Heating
- Forced Air, Natural Gas
Cooling
- Central Air
Appliances
- Included: Cooktop, Dishwasher, Disposal, Dryer, Microwave, Oven, Range Hood, Refrigerator, Self Cleaning Oven, Washer
- Laundry: In Unit
Features
- Ceiling Fan(s), Five Piece Bath, High Ceilings, High Speed Internet, No Stairs, Open Floorplan, Primary Suite, Quartz Counters, Smart Thermostat, Walk-In Closet(s), Wired for Data
- Flooring: Carpet, Tile, Wood
- Windows: Double Pane Windows, Window Coverings
- Has basement: No
- Common walls with other units/homes: End Unit
Interior area
- Total structure area: 1,312
- Total interior livable area: 1,312 sqft
- Finished area above ground: 1,312
Property
Parking
- Total spaces: 2
- Parking features: Garage - Attached
- Attached garage spaces: 2
Features
- Levels: One
- Stories: 1
- Entry location: Corridor Access
- Exterior features: Balcony
- Pool features: Outdoor Pool
- Has view: Yes
- View description: City
Lot
- Features: Near Public Transit
Details
- Parcel number: 233200478
- Zoning: T-MU-30
- Special conditions: Standard
Construction
Type & style
- Home type: Condo
- Architectural style: Urban Contemporary
- Property subtype: Condominium
- Attached to another structure: Yes
Materials
- Concrete, Other
- Roof: Other
Condition
- Year built: 2019
Utilities & green energy
- Sewer: Public Sewer
- Water: Public
- Utilities for property: Cable Available, Electricity Connected, Internet Access (Wired), Natural Gas Connected, Phone Available
Green energy
- Energy efficient items: Thermostat
Community & HOA
Community
- Security: 24 Hour Security, Carbon Monoxide Detector(s), Secured Garage/Parking, Security Entrance, Security Guard
- Subdivision: Downtown
HOA
- Has HOA: Yes
- Amenities included: Clubhouse, Concierge, Fitness Center, Park, Pool, Spa/Hot Tub
- Services included: Gas, Maintenance Grounds, Maintenance Structure, Recycling, Sewer, Snow Removal, Trash, Water
- HOA fee: $1,019 monthly
- HOA name: East West Urban Management
- HOA phone: 720-904-6904
- Second HOA name: East West Urban Management
- Second HOA phone: 720-904-6904
Location
- Region: Denver
Financial & listing details
- Price per square foot: $732/sqft
- Tax assessed value: $1,052,200
- Annual tax amount: $7,074
- Date on market: 2/9/2024
- Listing terms: Cash,Conventional
- Exclusions: Staging Furniture
- Ownership: Individual
- Electric utility on property: Yes
- Road surface type: Alley Paved, Paved
Price history
| Date | Event | Price |
|---|---|---|
| 5/26/2025 | Listing removed | $3,800$3/sqft |
Source: Zillow Rentals Report a problem | ||
| 5/19/2025 | Listed for rent | $3,800$3/sqft |
Source: Zillow Rentals Report a problem | ||
| 3/8/2024 | Sold | $960,000-1.5%$732/sqft |
Source:  REcolorado as distributed by MLS GRID #2012212 Report a problem REcolorado as distributed by MLS GRID #2012212 Report a problem | ||
| 2/11/2024 | Pending sale | $975,000$743/sqft |
Source: REcolorado as distributed by MLS GRID #2012212 Report a problem | ||
| 2/9/2024 | Listed for sale | $975,000-4.9%$743/sqft |
Source: REcolorado as distributed by MLS GRID #2012212 Report a problem | ||
| 4/25/2019 | Sold | $1,025,000$781/sqft |
Source: Public Record Report a problem | ||
Public tax history
| Year | Property taxes | Tax assessment |
|---|---|---|
| 2024 | $6,730 -4.9% | $66,810 -4.8% |
| 2023 | $7,074 +2.2% | $70,170 +1.1% |
| 2022 | $6,920 +89.2% | $69,430 -2.8% |
| 2021 | $3,658 +5.4% | $71,420 +88.1% |
| 2020 | $3,472 | $37,960 +5.1% |
| 2019 | -- | $36,108 |
Find assessor info on the county website
Neighborhood: Union Station
Nearby homes
- $1,014,0002 bd2 ba1.3k sqft1750 Wewatta St UNIT 1601, Denver, CO 80202Sold
- $925,0002 bd2 ba1.1k sqft1750 Wewatta St UNIT 401, Denver, CO 80202Sold
- $1,999-- bd1 ba485 sqft1750 Wewatta St UNIT 1305, Denver, CO 80202For Rent
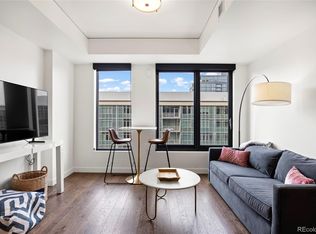
- $699,0001 bd2 ba1k sqft1750 Wewatta St UNIT 1002, Denver, CO 80202For Sale

- $2,906,2002 bd3 ba2.7k sqft1750 Wewatta St #1920, Denver, CO 80202Off Market
- $319,8001 bd1 ba535 sqft1750 Wewatta St UNIT 836, Denver, CO 80202Off Market
- $354,400-- bd1 ba535 sqft1750 Wewatta St UNIT 1224, Denver, CO 80202Off Market
- $334,9172 bd1 ba746 sqft1750 Wewatta St UNIT 730, Denver, CO 80202Sold
Nearby schools
GreatSchools rating
- 2/10Greenlee Elementary SchoolGrades: PK-5Distance: 1.4 mi
- 2/10West Middle SchoolGrades: 6-8Distance: 1.6 mi
- 3/10West High SchoolGrades: 9-12Distance: 1.6 mi
Schools provided by the listing agent
- Elementary: Greenlee
- Middle: Grant
- High: West
- District: Denver 1
Source: REcolorado as distributed by MLS GRID. This data may not be complete. We recommend contacting the local school district to confirm school assignments for this home.
Get a cash offer in 3 minutes
Find out how much your home could sell for in as little as 3 minutes with a no-obligation cash offer.
Estimated market value
$883,300
Get a cash offer in 3 minutes
Find out how much your home could sell for in as little as 3 minutes with a no-obligation cash offer.
Estimated market value
$883,300
- Colorado
- Denver County
- Denver
- 80202
- Union Station
- 1750 Wewatta Street Unit 1540
Nearby cities
Nearby neighborhoods
Nearby zip codes
Other Denver Topics
