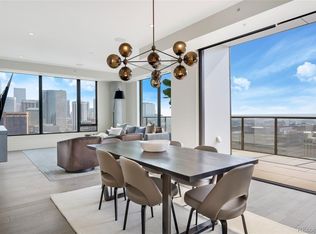
Experience the pinnacle of city living in this extraordinary two-bedroom luxury home, boasting over 1,300 square feet of private terrace space. This thoughtfully designed residence offers a bright, open floor plan enhanced by high ceilings, expansive picture windows, rich hues, and premium finishes. The chef-inspired kitchen features top-of-the-line Bosch stainless steel appliances, including a gas range, soft-close maple cabinets, a sleek quartz countertop, and the rare addition of a functional kitchen island. Effortlessly transition from the dining area, ideal for hosting dinner parties, to the cozy living room illuminated by designer lighting—a perfect space to unwind with your favorite show after a meal. The privately situated primary suite accommodates a king-sized bed, includes a custom closet, and offers a luxurious five-piece bathroom. The spa-like wet room—featuring a marble-tiled bathtub within the shower room—and dual vanity create an atmosphere of indulgent relaxation. On the opposite side of the home, the second bedroom serves as a versatile space for a guest suite, home office, or den. Step outside to the expansive terrace, adorned with thoughtfully placed planters equipped with irrigation lines and over $30,000 of Restoration Hardware furniture. With ample room for entertaining, this outdoor oasis is sure to impress guests and elevate your gatherings. Convenience meets style with an urban mudroom and storage area near the entry, complete with a full-sized washer and dryer. Residents enjoy exceptional amenities, including a 24-hour staffed desk, fitness center, rooftop pool, hot tub, fire pits, chef’s kitchen, and an clubroom. The building’s first-floor retail options include Sweetgreen, Kaffe coffee shop, and Blow Dry Bar. Here you’re just steps away from Whole Foods, Union Station, and light rail lines for seamless travel to the airport and around the city. Take the tour, see the video and get school info at www.1750Wewatta401.com Welcome home!
Sold for $925,000
Street View
$925,000
1750 Wewatta Street #401, Denver, CO 80202
2beds
1,175sqft
Condominium
Built in 2019
-- sqft lot
$879,500 Zestimate®
$787/sqft
$3,857 Estimated rent
Home value
$879,500
$818,000 - $950,000
$3,857/mo
Zestimate® history
Owner options
List your home for rent
$3,857/mo
Rent Zestimate®
Find your next renter with Zillow Rental Manager. Plus, with online applications, you can quickly screen prospective tenants – for free.
$3,857/mo
Rent Zestimate®
Refinance and save
$6,331/mo
Est. payment
Refinancing to a lower rate could help reduce your monthly payments and save thousands over the life of the loan.
$6,331/mo
Est. payment
Explore your selling options
Work with a Zillow partner agent
Leverage their expertise and Zillow's premium Showcase listings to get your home seen by more buyers.
Get startedList with your own agent
Get your home in front of millions of buyers by listing it on Zillow.
Learn how to do itSell it yourself
Take full control of how buyers see your home on Zillow by listing For Sale by Owner (FSBO).
List your homeWhat's special
Zillow last checked:
Listing updated:
Listed by:
Justin Joseph 303-587-5757 Jjoseph@livsothebysrealty.com,
LIV Sotheby's International Realty
Bought with:
Amy Bassett, 100050413
Colorado Home Realty
Source: REcolorado as distributed by MLS GRID,MLS#: 3933414
Facts & features
Interior
Bedrooms & bathrooms
- Bedrooms: 2
- Bathrooms: 2
- Full bathrooms: 2
- Main level bathrooms: 2
- Main level bedrooms: 2
Primary bedroom
- Description: Large Room With Lots Of Natural Light, Oversized For Any Size Bed, Easy Access To Closet With Custom Built-Ins
- Level: Main
Bedroom
- Description: Split Floor Plan From Other Bedroom Providing Privacy, Doubles As A Home Office With French Doors
- Level: Main
Primary bathroom
- Description: 5-Piece Ensuite
- Level: Main
Bathroom
- Level: Main
Dining room
- Description: Eat-In Area Near Main Room
- Level: Main
Kitchen
- Description: Quartz Countertops, High-End Stainless Appliances, Open To Main Living Space, Island With Bar Seating, Upgraded Lighting
- Level: Main
Laundry
- Description: In Unit
- Level: Main
Living room
- Description: Open Floorplan With Hardwood Floors, Abundant Natural Light With Access To 1300 Sft Terrace.
- Level: Main
Heating
- Forced Air, Heat Pump
Cooling
- Central Air
Appliances
- Included: Cooktop, Dishwasher, Disposal, Dryer, Microwave, Oven, Range, Range Hood, Refrigerator, Self Cleaning Oven, Washer
- Laundry: In Unit
Features
- Built-in Features, Eat-in Kitchen, Five Piece Bath, High Speed Internet, Kitchen Island, No Stairs, Open Floorplan, Quartz Counters, Smart Thermostat, Smoke Free, Walk-In Closet(s), Wired for Data
- Flooring: Carpet, Tile, Wood
- Windows: Triple Pane Windows
- Has basement: No
- Common walls with other units/homes: End Unit
Interior area
- Total structure area: 1,175
- Total interior livable area: 1,175 sqft
- Finished area above ground: 1,175
Property
Parking
- Total spaces: 2
- Parking features: Electric Vehicle Charging Station(s)
- Attached garage spaces: 2
Features
- Levels: One
- Stories: 1
- Patio & porch: Covered, Deck, Patio
- Exterior features: Elevator, Gas Grill
- Pool features: Outdoor Pool
Details
- Parcel number: 233200197
- Zoning: T-MU-30
- Special conditions: Standard
Construction
Type & style
- Home type: Condo
- Architectural style: Contemporary
- Property subtype: Condominium
- Attached to another structure: Yes
Materials
- Block, Brick
- Foundation: Block
- Roof: Composition
Condition
- Updated/Remodeled
- Year built: 2019
Utilities & green energy
- Electric: 220 Volts
- Sewer: Public Sewer
- Water: Public
- Utilities for property: Cable Available, Electricity Connected, Internet Access (Wired)
Community & HOA
Community
- Security: Carbon Monoxide Detector(s), Key Card Entry, Secured Garage/Parking, Security Entrance, Smoke Detector(s)
- Subdivision: Landmark
HOA
- Has HOA: Yes
- Amenities included: Bike Maintenance Area, Bike Storage, Business Center, Clubhouse, Concierge, Dog/Pet Wash, Elevator(s), Fitness Center, Front Desk, Garden Area, Management, Pool, Spa/Hot Tub
- Services included: Reserve Fund, Gas, Insurance, Maintenance Grounds, Maintenance Structure, On-Site Check In, Recycling, Security, Sewer, Snow Removal, Trash, Water
- HOA fee: $1,041 monthly
- HOA name: The Coloradan Master Association
- HOA phone: 720-613-1750
Location
- Region: Denver
Financial & listing details
- Price per square foot: $787/sqft
- Tax assessed value: $971,400
- Annual tax amount: $6,185
- Date on market: 1/18/2025
- Listing terms: Cash,Conventional,Jumbo
- Exclusions: Staging Furniture.
- Ownership: Individual
- Electric utility on property: Yes
Price history
| Date | Event | Price |
|---|---|---|
| 3/25/2025 | Sold | $925,000-7%$787/sqft |
Source:  REcolorado as distributed by MLS GRID #3933414 Report a problem REcolorado as distributed by MLS GRID #3933414 Report a problem | ||
| 3/8/2025 | Pending sale | $995,000$847/sqft |
Source: REcolorado as distributed by MLS GRID #3933414 Report a problem | ||
| 2/3/2025 | Price change | $995,000-5.2%$847/sqft |
Source: REcolorado as distributed by MLS GRID #3933414 Report a problem | ||
| 1/17/2025 | Listed for sale | $1,050,000-3.7%$894/sqft |
Source: REcolorado as distributed by MLS GRID #3933414 Report a problem | ||
| 8/9/2024 | Listing removed | -- |
Source: REcolorado as distributed by MLS GRID #5335972 Report a problem | ||
| 7/10/2024 | Price change | $5,500-8.3%$5/sqft |
Source: REcolorado as distributed by MLS GRID #5335972 Report a problem | ||
| 6/27/2024 | Listed for rent | $6,000+33.3%$5/sqft |
Source: REcolorado as distributed by MLS GRID #5335972 Report a problem | ||
| 12/5/2023 | Listing removed | -- |
Source: Zillow Rentals Report a problem | ||
| 11/8/2023 | Listed for rent | $4,500$4/sqft |
Source: Zillow Rentals Report a problem | ||
| 9/26/2023 | Listing removed | -- |
Source: Zillow Rentals Report a problem | ||
| 9/12/2023 | Listed for rent | $4,500$4/sqft |
Source: Zillow Rentals Report a problem | ||
| 7/31/2023 | Listing removed | -- |
Source: Zillow Rentals Report a problem | ||
| 7/6/2023 | Listed for rent | $4,500$4/sqft |
Source: Zillow Rentals Report a problem | ||
| 6/1/2023 | Listing removed | -- |
Source: Zillow Rentals Report a problem | ||
| 5/1/2023 | Listed for rent | $4,500-18.2%$4/sqft |
Source: Zillow Rentals Report a problem | ||
| 4/3/2023 | Listing removed | -- |
Source: Zillow Rentals Report a problem | ||
| 3/2/2023 | Listed for rent | $5,500$5/sqft |
Source: Zillow Rentals Report a problem | ||
| 10/21/2021 | Sold | $1,090,000$928/sqft |
Source: Public Record Report a problem | ||
Public tax history
| Year | Property taxes | Tax assessment |
|---|---|---|
| 2024 | $6,185 +2.2% | $61,400 -5.1% |
| 2023 | $6,053 +2.2% | $64,700 +8.9% |
| 2022 | $5,923 +46.5% | $59,410 -2.8% |
| 2021 | $4,042 +5.4% | $61,130 +45.7% |
| 2020 | $3,836 | $41,949 +5.2% |
| 2019 | -- | $39,888 |
Find assessor info on the county website
Neighborhood: Union Station
Nearby homes
- $2,881,9002 bd3 ba2.7k sqft1750 Wewatta St #1920, Denver, CO 80202Off Market
- $354,400-- bd1 ba535 sqft1750 Wewatta St UNIT 1224, Denver, CO 80202Off Market
- $1,014,0002 bd2 ba1.3k sqft1750 Wewatta St UNIT 1601, Denver, CO 80202Sold
- $960,0002 bd2 ba1.3k sqft1750 Wewatta St UNIT 1540, Denver, CO 80202Sold

- $288,3291 bd1 ba725 sqft1750 Wewatta St UNIT 605, Denver, CO 80202Sold
- $1,999-- bd1 ba485 sqft1750 Wewatta St UNIT 1305, Denver, CO 80202For Rent
- $699,0001 bd2 ba1k sqft1750 Wewatta St UNIT 1002, Denver, CO 80202For Sale
- $380,000-- bd1 ba486 sqft1750 Wewatta St UNIT 1203, Denver, CO 80202Sold
Nearby schools
GreatSchools rating
- 2/10Greenlee Elementary SchoolGrades: PK-5Distance: 1.4 mi
- 2/10West Middle SchoolGrades: 6-8Distance: 1.6 mi
- 3/10West High SchoolGrades: 9-12Distance: 1.6 mi
Schools provided by the listing agent
- Elementary: Greenlee
- Middle: Grant
- High: West
- District: Denver 1
Source: REcolorado as distributed by MLS GRID. This data may not be complete. We recommend contacting the local school district to confirm school assignments for this home.
Get a cash offer in 3 minutes
Find out how much your home could sell for in as little as 3 minutes with a no-obligation cash offer.
Estimated market value
$879,500
Get a cash offer in 3 minutes
Find out how much your home could sell for in as little as 3 minutes with a no-obligation cash offer.
Estimated market value
$879,500
- Colorado
- Denver County
- Denver
- 80202
- Union Station
- 1750 Wewatta Street Unit 401
Nearby cities
Nearby neighborhoods
Nearby zip codes
Other Denver Topics
