INCOME RESTRICTED RESIDENCE - As part of Denver’s affordable housing program, income guidelines (50-100% AMI) apply: * Household of 1: Minimum yearly gross income of $49,050; maximum yearly gross income of $98,100. * Household of 2: Minimum yearly gross income of $56,050; maximum yearly gross income of $112,100. For a very smooth process, please reach out to affordable lending expert Sandy Levy - slevy@ulhomeloans.com (303) 759-7402. PLEASE NOTE, BUILDING IS NOT FHA APPROVED.
Reside in one of Denver’s most prestigious buildings, The Coloradan, which offers offers a suite of fantastic, private owner amenities including the 18th-floor pool deck, hot tub and owners' clubhouse, 24-hour front desk service, 5th-floor community garden, and state-of-the-art fitness center. Not to mention proximity to Denver’s best bars, restaurants, Whole Foods across the street, specialty retail on the ground floor, and the Pepsi Center and Denver Performing Arts Center just a stroll away. This spacious one-bedroom floor plan features a modern kitchen with ample cabinets, a utility room equipped with a stackable washer and dryer, and ample storage. The bedroom includes a walk-in closet with custom shelving that maximizes space. Parking is available for lease, internet service is billed by the HOA & electricity is billed based on consumption.
Sold for $288,329
$288,329
1750 Wewatta Street #605, Denver, CO 80202
1beds
725sqft
Condominium
Built in 2019
-- sqft lot
$278,600 Zestimate®
$398/sqft
$2,482 Estimated rent
Home value
$278,600
$262,000 - $298,000
$2,482/mo
Zestimate® history
Owner options
List your home for rent
$2,482/mo
Rent Zestimate®
Find your next renter with Zillow Rental Manager. Plus, with online applications, you can quickly screen prospective tenants – for free.
$2,482/mo
Rent Zestimate®
Refinance and save
$2,018/mo
Est. payment
Refinancing to a lower rate could help reduce your monthly payments and save thousands over the life of the loan.
$2,018/mo
Est. payment
Explore your selling options
Work with a Zillow partner agent
Leverage their expertise and Zillow's premium Showcase listings to get your home seen by more buyers.
Get startedList with your own agent
Get your home in front of millions of buyers by listing it on Zillow.
Learn how to do itSell it yourself
Take full control of how buyers see your home on Zillow by listing For Sale by Owner (FSBO).
List your homeWhat's special
Hot tubAmple storageState-of-the-art fitness centerModern kitchenAmple cabinetsSpacious one-bedroom floor plan
Zillow last checked:
Listing updated:
Listed by:
Brad Arnold 415-944-0023 brad@sliferdenver.com,
Slifer Smith and Frampton Real Estate
Bought with:
Alexis Nebesniak, 100099377
NAV Real Estate
Source: REcolorado as distributed by MLS GRID,MLS#: 3603182
Facts & features
Interior
Bedrooms & bathrooms
- Bedrooms: 1
- Bathrooms: 1
- Full bathrooms: 1
- Main level bathrooms: 1
- Main level bedrooms: 1
Primary bedroom
- Level: Main
Primary bathroom
- Level: Main
Kitchen
- Level: Main
Living room
- Level: Main
Utility room
- Level: Main
Heating
- Forced Air, Heat Pump
Cooling
- Central Air
Appliances
- Included: Cooktop, Dishwasher, Disposal, Dryer, Freezer, Microwave, Oven, Range Hood, Refrigerator, Washer
- Laundry: In Unit
Features
- Built-in Features, Ceiling Fan(s), High Ceilings, High Speed Internet, No Stairs, Quartz Counters, Smart Thermostat, Walk-In Closet(s), Wired for Data
- Flooring: Carpet, Laminate, Tile
- Windows: Double Pane Windows, Window Coverings
- Has basement: No
- Common walls with other units/homes: 2+ Common Walls
Interior area
- Total structure area: 725
- Total interior livable area: 725 sqft
- Finished area above ground: 725
Property
Parking
- Total spaces: 1
- Parking features: Electric Vehicle Charging Station(s), Guest, Underground
- Garage spaces: 1
Features
- Levels: One
- Stories: 1
- Entry location: Corridor Access
- Exterior features: Elevator, Fire Pit, Gas Grill
- Pool features: Outdoor Pool
- Has spa: Yes
- Spa features: Spa/Hot Tub
- Has view: Yes
- View description: City
Lot
- Features: Master Planned, Near Public Transit
Details
- Parcel number: 233200243
- Zoning: T-MU-30
- Special conditions: Standard
Construction
Type & style
- Home type: Condo
- Architectural style: Urban Contemporary
- Property subtype: Condominium
- Attached to another structure: Yes
Materials
- Concrete, Other, Steel Siding
- Roof: Other
Condition
- Year built: 2019
Details
- Builder name: East West Partners
Utilities & green energy
- Electric: 110V, 220 Volts in Garage
- Sewer: Public Sewer
- Water: Public
- Utilities for property: Electricity Connected, Internet Access (Wired), Natural Gas Available, Natural Gas Connected
Green energy
- Energy efficient items: Appliances, Construction, HVAC, Thermostat
Community & HOA
Community
- Security: 24 Hour Security, Carbon Monoxide Detector(s), Key Card Entry, Secured Garage/Parking, Security Entrance, Security Guard, Smoke Detector(s)
- Subdivision: Union Station
HOA
- Has HOA: Yes
- Amenities included: Bike Maintenance Area, Bike Storage, Business Center, Clubhouse, Concierge, Dog/Pet Wash, Elevator(s), Fitness Center, Front Desk, Garden Area, Management, Parking, Pool, Security, Spa/Hot Tub
- Services included: Reserve Fund, Exterior Maintenance w/out Roof, Insurance, Maintenance Grounds, Maintenance Structure, On-Site Check In, Recycling, Security, Sewer, Snow Removal, Trash, Water
- HOA fee: $327 monthly
- HOA name: The Coloradan Master
- HOA phone: 720-613-1750
- Second HOA fee: $269 monthly
- Second HOA name: The Coloradan Residential
- Second HOA phone: 720-613-1750
Location
- Region: Denver
Financial & listing details
- Price per square foot: $398/sqft
- Tax assessed value: $270,800
- Annual tax amount: $1,261
- Date on market: 6/4/2025
- Listing terms: Conventional
- Exclusions: All Furnishings & Seller`s Personal Property
- Ownership: Individual
- Electric utility on property: Yes
- Road surface type: Paved
Price history
| Date | Event | Price |
|---|---|---|
| 7/16/2025 | Sold | $288,329$398/sqft |
Source:  REcolorado as distributed by MLS GRID #3603182 Report a problem REcolorado as distributed by MLS GRID #3603182 Report a problem | ||
| 6/10/2025 | Pending sale | $288,329$398/sqft |
Source: REcolorado as distributed by MLS GRID #3603182 Report a problem | ||
| 6/4/2025 | Listed for sale | $288,329+6.3%$398/sqft |
Source: REcolorado as distributed by MLS GRID #3603182 Report a problem | ||
| 8/17/2023 | Sold | $271,202+17.5%$374/sqft |
Source: Public Record Report a problem | ||
| 4/19/2019 | Sold | $230,751$318/sqft |
Source: Public Record Report a problem | ||
Public tax history
| Year | Property taxes | Tax assessment |
|---|---|---|
| 2024 | $1,457 -19.3% | $14,460 -16.4% |
| 2023 | $1,806 +2.3% | $17,300 -2.4% |
| 2022 | $1,765 +11% | $17,720 -2.7% |
| 2021 | $1,590 -0.5% | $18,220 +10.4% |
| 2020 | $1,597 | $16,503 -0.7% |
| 2019 | -- | $16,617 |
Find assessor info on the county website
Neighborhood: Union Station
Nearby homes
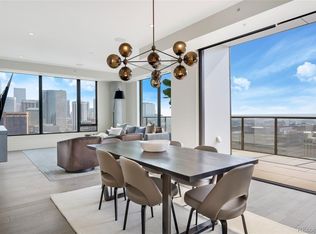
- $354,400-- bd1 ba535 sqft1750 Wewatta St UNIT 1224, Denver, CO 80202Off Market
- $925,0002 bd2 ba1.1k sqft1750 Wewatta St UNIT 401, Denver, CO 80202Sold
- $2,881,9002 bd3 ba2.7k sqft1750 Wewatta St #1920, Denver, CO 80202Off Market
- $1,014,0002 bd2 ba1.3k sqft1750 Wewatta St UNIT 1601, Denver, CO 80202Sold
- $960,0002 bd2 ba1.3k sqft1750 Wewatta St UNIT 1540, Denver, CO 80202Sold
- $319,8001 bd1 ba535 sqft1750 Wewatta St UNIT 836, Denver, CO 80202Off Market
- $1,050,0002 bd2 ba1.3k sqft1750 Wewatta St UNIT 1504, Denver, CO 80202Sold
- $1,999-- bd1 ba485 sqft1750 Wewatta St UNIT 1305, Denver, CO 80202For Rent
Nearby schools
GreatSchools rating
- 2/10Greenlee Elementary SchoolGrades: PK-5Distance: 1.4 mi
- 2/10West Middle SchoolGrades: 6-8Distance: 1.6 mi
- 3/10West High SchoolGrades: 9-12Distance: 1.6 mi
Schools provided by the listing agent
- Elementary: Greenlee
- Middle: Grant
- High: West
- District: Denver 1
Source: REcolorado as distributed by MLS GRID. This data may not be complete. We recommend contacting the local school district to confirm school assignments for this home.
Get a cash offer in 3 minutes
Find out how much your home could sell for in as little as 3 minutes with a no-obligation cash offer.
Estimated market value
$278,600
Get a cash offer in 3 minutes
Find out how much your home could sell for in as little as 3 minutes with a no-obligation cash offer.
Estimated market value
$278,600
- Colorado
- Denver County
- Denver
- 80202
- Union Station
- 1750 Wewatta Street Unit 605
Nearby cities
Nearby neighborhoods
Nearby zip codes
Other Denver Topics
