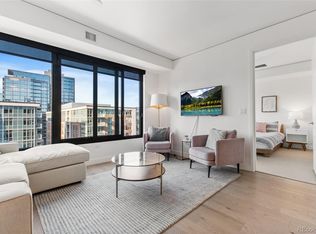
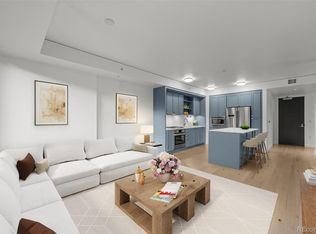
Embrace the splendor of this luxurious Urban One-Bedroom apartment, situated on the highest floor available for this floor plan. It features Bosch stainless steel appliances, a gas stovetop, luxurious quartz countertops, Carrara marble tile in the bathroom and designer tile in the kitchen. The living space is filled with morning sunlight and offers a captivating view of Union Station and the city, providing breathtaking sunsets that infuse the home with a magical ambiance. The bedroom is in an alcove, perfect for sleeping, and features an overhead ceiling fan with dimmable light and a California Closet system with drawers and hanging rods to house your wardrobe.
Additionally, the apartment features automated blinds and Miele washer/dryer set, thoughtfully invested in by the seller to enhance the luxurious living experience.
The Coloradan offers a range of amenities to enhance your lifestyle, including a 24-hour staffed desk, a state-of-the-art fitness center, a sophisticated business center, an 18th-floor outdoor pool with a hot tub and fire pit, a fully equipped catering kitchen, and a captivating club room for entertaining guests.
On the ground floor, you'll find an array of upscale retail options, including Union Hall, a unique non-profit arts and culture center, A Line women's boutique, Kaffe Landskap for artisanal coffee and snacks, Ghost Donkey Mezcaleria for exquisite drinks, and Sweet Greens for customized salads.
Conveniently located, you can step outside to access transportation to Denver International Airport (only 37 minutes door-to-door with no transfers), Denver's largest Whole Foods, and endless acclaimed restaurants.
HOA dues include gas, water, trash, common area maintenance and structural insurance. Separately paid are nominal fees for electricity and fiber-optic high-speed internet.
Optional parking spaces in the attached garage are available for lease at $235 per month per space, completing the luxurious living experience.
Sold for $462,500
$462,500
1750 Wewatta Street #1526, Denver, CO 80202
1beds
534sqft
Condominium
Built in 2019
-- sqft lot
$395,600 Zestimate®
$866/sqft
$2,109 Estimated rent
Home value
$395,600
$372,000 - $415,000
$2,109/mo
Zestimate® history
Owner options
List your home for rent
$2,109/mo
Rent Zestimate®
Find your next renter with Zillow Rental Manager. Plus, with online applications, you can quickly screen prospective tenants – for free.
$2,109/mo
Rent Zestimate®
Refinance and save
$3,146/mo
Est. payment
Refinancing to a lower rate could help reduce your monthly payments and save thousands over the life of the loan.
$3,146/mo
Est. payment
Explore your selling options
Work with a Zillow partner agent
Leverage their expertise and Zillow's premium Showcase listings to get your home seen by more buyers.
Get startedList with your own agent
Get your home in front of millions of buyers by listing it on Zillow.
Learn how to do itSell it yourself
Take full control of how buyers see your home on Zillow by listing For Sale by Owner (FSBO).
List your homeWhat's special
Zillow last checked:
Listing updated:
Listed by:
Susan Chong 720-217-2622 team@iconiquere.com,
Iconique Real Estate, LLC
Bought with:
David Colson, 040008498
RE/MAX Alliance
Source: REcolorado as distributed by MLS GRID,MLS#: 6227249
Facts & features
Interior
Bedrooms & bathrooms
- Bedrooms: 1
- Bathrooms: 1
- Full bathrooms: 1
- Main level bathrooms: 1
- Main level bedrooms: 1
Bedroom
- Description: Bedroom Alcove
- Level: Main
Bathroom
- Description: Near Entry
- Level: Main
Kitchen
- Description: Open To Living Room
- Level: Main
Living room
- Description: Large Windows
- Level: Main
Heating
- Forced Air, Heat Pump
Cooling
- Central Air
Appliances
- Included: Cooktop, Dishwasher, Disposal, Dryer, Microwave, Oven, Range Hood, Refrigerator, Washer
- Laundry: In Unit
Features
- Ceiling Fan(s), Eat-in Kitchen, High Ceilings, High Speed Internet, No Stairs, Open Floorplan, Quartz Counters, Smart Thermostat, Smoke Free
- Flooring: Tile, Wood
- Windows: Double Pane Windows, Window Coverings
- Has basement: No
- Common walls with other units/homes: 2+ Common Walls
Interior area
- Total structure area: 534
- Total interior livable area: 534 sqft
- Finished area above ground: 534
Property
Parking
- Total spaces: 1
- Parking features: Electric Vehicle Charging Station(s), Underground
- Attached garage spaces: 1
Features
- Levels: One
- Stories: 1
- Entry location: Corridor Access
- Patio & porch: Rooftop
- Pool features: Outdoor Pool
- Has view: Yes
- View description: City, Mountain(s)
Details
- Parcel number: 233200469
- Zoning: T-MU-30
- Special conditions: Standard
Construction
Type & style
- Home type: Condo
- Architectural style: Urban Contemporary
- Property subtype: Condominium
- Attached to another structure: Yes
Materials
- Concrete
- Roof: Other
Condition
- Year built: 2019
Utilities & green energy
- Electric: 110V, 220 Volts
- Sewer: Public Sewer
- Water: Public
- Utilities for property: Cable Available, Electricity Connected, Internet Access (Wired), Natural Gas Available, Natural Gas Connected, Phone Available
Green energy
- Energy efficient items: Appliances, Construction, HVAC, Thermostat, Windows
Community & HOA
Community
- Security: Carbon Monoxide Detector(s), Key Card Entry, Secured Garage/Parking, Security Entrance, Security Guard, Smoke Detector(s)
- Subdivision: Downtown
HOA
- Has HOA: Yes
- Amenities included: Bike Maintenance Area, Bike Storage, Business Center, Clubhouse, Concierge, Dog/Pet Wash, Elevator(s), Fitness Center, Front Desk, Garden Area, Management, Pool, Security, Spa/Hot Tub
- Services included: Reserve Fund, Exterior Maintenance w/out Roof, Gas, Insurance, Maintenance Grounds, Maintenance Structure, On-Site Check In, Recycling, Road Maintenance, Security, Sewer, Snow Removal, Trash, Water
- HOA fee: $420 monthly
- HOA name: The Coloradan Residential Association
- HOA phone: 720-613-1750
- Second HOA name: The Coloradan Master Association
- Second HOA phone: 720-613-1750
Location
- Region: Denver
Financial & listing details
- Price per square foot: $866/sqft
- Tax assessed value: $463,700
- Annual tax amount: $2,758
- Date on market: 3/16/2024
- Listing terms: Cash,Conventional
- Exclusions: Sellers Personal Property
- Ownership: Individual
- Electric utility on property: Yes
- Road surface type: Paved
Price history
| Date | Event | Price |
|---|---|---|
| 7/24/2026 | Listing removed | $2,800$5/sqft |
Source: REcolorado as distributed by MLS GRID #2320709 Report a problem | ||
| 7/6/2026 | Listed for rent | $2,800$5/sqft |
Source: REcolorado as distributed by MLS GRID #2320709 Report a problem | ||
| 4/15/2026 | Listing removed | $2,800$5/sqft |
Source: REcolorado as distributed by MLS GRID #6726581 Report a problem | ||
| 4/9/2026 | Listed for rent | $2,800+24.4%$5/sqft |
Source: REcolorado as distributed by MLS GRID #6726581 Report a problem | ||
| 1/2/2026 | Listing removed | $2,250$4/sqft |
Source: REcolorado as distributed by MLS GRID #9986808 Report a problem | ||
| 12/22/2025 | Price change | $2,250-19.6%$4/sqft |
Source: REcolorado as distributed by MLS GRID #9986808 Report a problem | ||
| 12/8/2025 | Listed for rent | $2,800$5/sqft |
Source: REcolorado as distributed by MLS GRID #9986808 Report a problem | ||
| 9/8/2025 | Listing removed | $2,800$5/sqft |
Source: REcolorado as distributed by MLS GRID #8042198 Report a problem | ||
| 8/28/2025 | Listed for rent | $2,800+7.7%$5/sqft |
Source: REcolorado as distributed by MLS GRID #8042198 Report a problem | ||
| 1/17/2025 | Listing removed | $2,600$5/sqft |
Source: REcolorado as distributed by MLS GRID #5979192 Report a problem | ||
| 1/8/2025 | Price change | $2,600-7.1%$5/sqft |
Source: REcolorado as distributed by MLS GRID #5979192 Report a problem | ||
| 12/12/2024 | Listed for rent | $2,800$5/sqft |
Source: REcolorado as distributed by MLS GRID #5979192 Report a problem | ||
| 8/29/2024 | Listing removed | -- |
Source: REcolorado as distributed by MLS GRID #6174662 Report a problem | ||
| 8/13/2024 | Listed for rent | $2,800$5/sqft |
Source: REcolorado as distributed by MLS GRID #6174662 Report a problem | ||
| 4/18/2024 | Sold | $462,500$866/sqft |
Source:  REcolorado as distributed by MLS GRID #6227249 Report a problem REcolorado as distributed by MLS GRID #6227249 Report a problem | ||
| 3/20/2024 | Pending sale | $462,500$866/sqft |
Source: REcolorado as distributed by MLS GRID #6227249 Report a problem | ||
| 3/16/2024 | Listed for sale | $462,500+11.4%$866/sqft |
Source: REcolorado as distributed by MLS GRID #6227249 Report a problem | ||
| 9/3/2020 | Sold | $415,000-2.4%$777/sqft |
Source: Public Record Report a problem | ||
| 7/25/2020 | Pending sale | $425,000$796/sqft |
Source: Compass - Denver #4653421 Report a problem | ||
| 7/18/2020 | Price change | $425,000+2.4%$796/sqft |
Source: Compass - Denver #4653421 Report a problem | ||
| 7/7/2020 | Pending sale | $415,000$777/sqft |
Source: Slifer Smith & Frampton Denv #5166004 Report a problem | ||
| 6/20/2020 | Price change | $415,000+1.2%$777/sqft |
Source: Slifer Smith & Frampton Denv #5166004 Report a problem | ||
| 6/9/2020 | Pending sale | $410,000$768/sqft |
Source: Slifer Smith & Frampton Denv #5166004 Report a problem | ||
| 5/18/2020 | Price change | $410,000-1.2%$768/sqft |
Source: Slifer Smith & Frampton Denv #5166004 Report a problem | ||
| 4/12/2020 | Price change | $415,000-2.4%$777/sqft |
Source: Slifer Smith & Frampton Denv #5166004 Report a problem | ||
| 3/6/2020 | Listed for sale | $425,000+16.4%$796/sqft |
Source: Slifer Smith & Frampton Denv #5166004 Report a problem | ||
| 8/30/2019 | Sold | $365,000$684/sqft |
Source: Public Record Report a problem | ||
Public tax history
| Year | Property taxes | Tax assessment |
|---|---|---|
| 2024 | $2,758 -7.8% | $27,380 -9.8% |
| 2023 | $2,993 +2.2% | $30,360 +3.4% |
| 2022 | $2,928 +80.9% | $29,370 -2.8% |
| 2021 | $1,619 +5.4% | $30,220 +79.9% |
| 2020 | $1,535 | $16,795 +5.2% |
| 2019 | -- | $15,970 |
Find assessor info on the county website
Neighborhood: Union Station
Nearby homes
- $600,0001 bd1 ba923 sqft1750 Wewatta St UNIT 1325, Denver, CO 80202Sold
- $849,7502 bd2 ba1.2k sqft1750 Wewatta St UNIT 1821, Denver, CO 80202For Sale

- $729,0001 bd2 ba1k sqft1750 Wewatta St UNIT 1102, Denver, CO 80202For Sale

- $500,0001 bd1 ba890 sqft1750 Wewatta St #1227, Denver, CO 80202Sold
- $685,0001 bd1 ba984 sqft1750 Wewatta St UNIT 838, Denver, CO 80202For Sale
- $276,0001 bd1 ba662 sqft1750 Wewatta St UNIT 709, Denver, CO 80202For Sale
- $475,0001 bd1 ba923 sqft1750 Wewatta St UNIT 925, Denver, CO 80202For Sale
- $775,0001 bd1 ba984 sqft1750 Wewatta St UNIT 1528, Denver, CO 80202Sold
Nearby schools
GreatSchools rating
- 2/10Greenlee Elementary SchoolGrades: PK-5Distance: 1.4 mi
- 2/10West Middle SchoolGrades: 6-8Distance: 1.6 mi
- 3/10West High SchoolGrades: 9-12Distance: 1.6 mi
Schools provided by the listing agent
- Elementary: Greenlee
- Middle: West Leadership
- High: East
- District: Denver 1
Source: REcolorado as distributed by MLS GRID. This data may not be complete. We recommend contacting the local school district to confirm school assignments for this home.
Get a cash offer in 3 minutes
Find out how much your home could sell for in as little as 3 minutes with a no-obligation cash offer.
Estimated market value
$395,600
Get a cash offer in 3 minutes
Find out how much your home could sell for in as little as 3 minutes with a no-obligation cash offer.
Estimated market value
$395,600
- Colorado
- Denver County
- Denver
- 80202
- Union Station
- 1750 Wewatta Street Unit 1526
Nearby cities
Nearby neighborhoods
Nearby zip codes
Other Denver Topics
